Welcome home to this beautifully updated, move-in-ready first floor condo in desirable Butterfield Manor! With its own private entrance, this inviting 2-bedroom, 1-bath home offers a wonderful combination of comfort, style, and convenience. Step inside to a bright, open living and dining area featuring a cozy fireplace, neutral finishes, and sliding glass doors leading to your private patio with peaceful green space views. The spacious primary bedroom offers direct access to the beautifully updated bathroom, which is also conveniently accessible from the main living area. The versatile second bedroom provides the perfect flex space for a home office, guest bedroom, den, or traditional second bedroom. You'll also appreciate the in-unit washer and dryer and attached garage with additional storage space. Additional highlights include replacement windows (2013) and a new water heater (2024). Located within desirable Glen Ellyn School District 89 (Briar Glen Elementary and Glen Crest Middle School) and District 87 (Glenbard South). Conveniently located near College of DuPage, Village Links Golf Course, the Morton Arboretum, parks, shopping, dining, and easy access to I-88 and I-355. Enjoy low-maintenance living in a fantastic location. Nothing to do but move in and make yourself at home!
New
$260,000
395 Sandhurst Cir APT 2, Glen Ellyn, IL 60137
2beds
958sqft
Condominium, Single Family Residence
Built in 1984
-- sqft lot
$-- Zestimate®
$271/sqft
$319/mo HOA
What's special
Cozy fireplaceSpacious primary bedroomBeautifully updated bathroomNeutral finishesIn-unit washer and dryer
- 18 hours
- 152
- 11
Zillow last checked:
Listing updated:
Listed by:
Amy Ruminski 630-550-3304,
Baird & Warner
Source: MRED as distributed by MLS GRID,MLS#: 12811520
Facts & features
Interior
Bedrooms & bathrooms
- Bedrooms: 2
- Bathrooms: 1
- Full bathrooms: 1
Rooms
- Room types: No additional rooms
Primary bedroom
- Features: Flooring (Carpet), Window Treatments (Blinds)
- Level: Main
- Area: 154 Square Feet
- Dimensions: 14X11
Bedroom 2
- Features: Flooring (Carpet), Window Treatments (Blinds)
- Level: Main
- Area: 110 Square Feet
- Dimensions: 11X10
Dining room
- Level: Main
- Dimensions: COMBO
Kitchen
- Features: Kitchen (Galley), Flooring (Ceramic Tile)
- Level: Main
- Area: 72 Square Feet
- Dimensions: 9X8
Living room
- Features: Flooring (Carpet), Window Treatments (Blinds)
- Level: Main
- Area: 360 Square Feet
- Dimensions: 24X15
Heating
- Forced Air
Cooling
- Central Air
Appliances
- Included: Range, Microwave, Dishwasher, Refrigerator, Washer, Dryer, Disposal
- Laundry: Washer Hookup, In Unit
Features
- Flooring: Laminate
- Windows: Blinds
- Basement: None
- Number of fireplaces: 1
- Fireplace features: Gas Log, Gas Starter, Living Room
Interior area
- Total structure area: 0
- Total interior livable area: 958 sqft
Property
Parking
- Total spaces: 1
- Parking features: Garage Door Opener, Yes, Garage Owned, Attached, Garage
- Attached garage spaces: 1
- Has uncovered spaces: Yes
Accessibility
- Accessibility features: No Disability Access
Features
- Patio & porch: Patio
Details
- Additional structures: None
- Parcel number: 0522422062
- Special conditions: None
Construction
Type & style
- Home type: Condo
- Property subtype: Condominium, Single Family Residence
Materials
- Aluminum Siding, Brick
Condition
- New construction: No
- Year built: 1984
Utilities & green energy
- Sewer: Public Sewer
- Water: Lake Michigan
Community & HOA
Community
- Subdivision: Butterfield Manor
HOA
- Has HOA: Yes
- Amenities included: Park
- Services included: Water, Insurance, Exterior Maintenance, Lawn Care, Scavenger, Snow Removal
- HOA fee: $319 monthly
Location
- Region: Glen Ellyn
Financial & listing details
- Price per square foot: $271/sqft
- Tax assessed value: $68,955
- Annual tax amount: $4,103
- Date on market: 11/18/2026
- Ownership: Condo
Estimated market value
Not available
Estimated sales range
Not available
Not available
Price history
| Date | Event | Price |
|---|---|---|
| 11/18/2026 | Listed for sale | $260,000+40.5%$271/sqft |
Source: MRED as distributed by MLS GRID #12811520 Report a problem | ||
| 11/18/2022 | Sold | $185,000+2.8%$193/sqft |
Source:  MRED as distributed by MLS GRID #11645561 Report a problem | ||
| 11/4/2022 | Pending sale | $179,900$188/sqft |
Source: MRED as distributed by MLS GRID #11645561 Report a problem | ||
| 10/10/2022 | Contingent | $179,900$188/sqft |
Source: MRED as distributed by MLS GRID #11645561 Report a problem | ||
| 10/5/2022 | Listed for sale | $179,900+31.3%$188/sqft |
Source: MRED as distributed by MLS GRID #11645561 Report a problem | ||
| 7/10/2002 | Sold | $137,000+3.8%$143/sqft |
Source: Public Record Report a problem | ||
| 12/11/2001 | Sold | $132,000+19.5%$138/sqft |
Source: Public Record Report a problem | ||
| 10/5/1999 | Sold | $110,500+8.9%$115/sqft |
Source: Public Record Report a problem | ||
| 7/16/1996 | Sold | $101,500+12.4%$106/sqft |
Source: Public Record Report a problem | ||
| 10/19/1993 | Sold | $90,333$94/sqft |
Source: Public Record Report a problem | ||
Public tax history
| Year | Property taxes | Tax assessment |
|---|---|---|
| 2025 | $4,305 +4.9% | $68,955 +8.5% |
| 2024 | $4,103 +5.9% | $63,576 +8.6% |
| 2023 | $3,875 +18% | $58,520 +8.4% |
| 2022 | $3,284 +3.9% | $54,000 +2.4% |
| 2021 | $3,161 -0.1% | $52,720 +1% |
| 2020 | $3,165 +3.2% | $52,220 +2.7% |
| 2019 | $3,068 +53.5% | $50,840 +38.4% |
| 2018 | $1,999 +19.8% | $36,730 +10.3% |
| 2017 | $1,669 +2.4% | $33,290 +4.2% |
| 2016 | $1,629 -18.3% | $31,960 +4.8% |
| 2015 | $1,993 -41.3% | $30,490 -35% |
| 2014 | $3,395 +3.3% | $46,900 -0.3% |
| 2013 | $3,288 +2.7% | $47,040 -4.1% |
| 2012 | $3,201 +2.9% | $49,040 -6.4% |
| 2011 | $3,110 +0.8% | $52,381 -7.2% |
| 2010 | $3,087 +3.6% | $56,450 -3.8% |
| 2009 | $2,980 +1.1% | $58,650 |
| 2008 | $2,947 +3.3% | $58,650 +4.8% |
| 2007 | $2,852 +4.7% | $55,970 +8.6% |
| 2006 | $2,725 +5.9% | $51,540 +7.1% |
| 2005 | $2,573 +4% | $48,120 +7.3% |
| 2004 | $2,474 +0.2% | $44,840 +8.4% |
| 2003 | $2,469 -0.9% | $41,360 +0.9% |
| 2002 | $2,492 +4.4% | $40,990 +7.5% |
| 2001 | $2,387 +2.7% | $38,140 +5.1% |
| 2000 | $2,324 | $36,290 |
Find assessor info on the county website
Monthly payment
Est. payment
Payment breakdown
Explore the cost of this home by adjusting the details. Changes won't be saved.Climate risks
Neighborhood: 60137
Nearby schools
Schools provided by the listing agent
- Elementary: Briar Glen Elementary School
- Middle: Glen Crest Middle School
- High: Glenbard South High School
- District: 89
Source: MRED as distributed by MLS GRID. This data may not be complete. We recommend contacting the local school district to confirm school assignments for this home.
- $247,200-- bd2 ba1.1k sqft410 Ramblewood Dr APT A, Glen Ellyn, IL 60137Off Market
- $228,200-- bd2 ba816 sqft410 Ramblewood Dr #14-2, Glen Ellyn, IL 60137Off Market
- $272,5002 bd2 ba1.2k sqft410 Ramblewood Dr APT C, Glen Ellyn, IL 60137Off Market
- $239,0002 bd2 ba816 sqft406 Ramblewood Dr #5C, Glen Ellyn, IL 60137Off Market
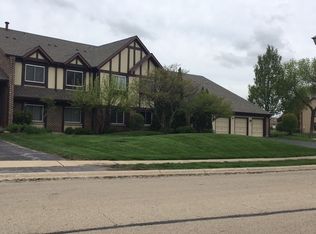
Similar homes
- $230,0002 bd2 ba1.1k sqft1198 Royal Glen Dr APT 120E, Glen Ellyn, IL 60137Active
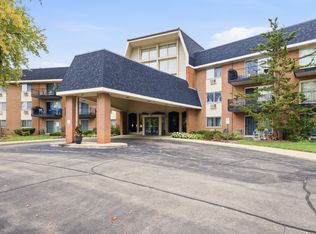 MLS ID #12804146, Josie Morrison, ABR,CRS,SRES, RE/MAX Action. MRED as distributed by MLS GRID
- $257,5002 bd1 ba1k sqft835 Farnham Ln APT D, Wheaton, IL 60189Active
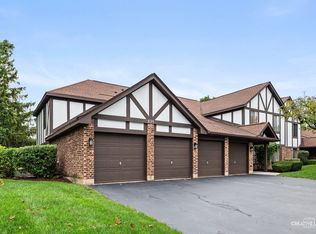 MLS ID #12800447, Joe Biewer, Baird & Warner. MRED as distributed by MLS GRID
- $234,9002 bd2 ba1k sqft5900 Oakwood Dr APT 2L, Lisle, IL 60532New
 MLS ID #12809956, Kim Wirtz, ABR,CRS,e-PRO, Wirtz Real Estate Group Inc.. MRED as distributed by MLS GRID
- $275,0002 bd2 ba990 sqft5500 Hillcrest Ln #129-2M, Lisle, IL 60532Active
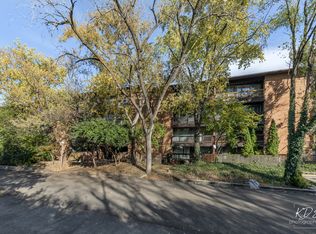 MLS ID #12805606, Simran Dua, REMAX Legends. MRED as distributed by MLS GRID
