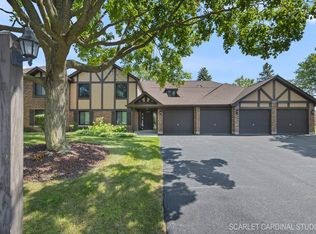
Welcome home to effortless condo living. Whether you are starting your homeownership journey, investing for the future, or simplifying your lifestyle, this pristine first-floor residence checks every box. Freshly updated with new paint the spacious two-bedroom, two-bathroom layout balances functionality with comfort. Everyday living is made easy with ample storage, large closets, and dedicated in-unit laundry. Beyond the open living area, a private patio opens to a tranquil green view, offering a quiet escape from the daily hustle. Located in a sought-after community close to vibrant dining, shopping, parks, and commuter expressways, this home represents an exceptional opportunity.
Active
$283,000
855 Johnstown Ln APT A, Wheaton, IL 60189
2beds
1,311sqft
Condominium, Single Family Residence
Built in 1980
-- sqft lot
$-- Zestimate®
$216/sqft
$424/mo HOA
What's special
Spacious two-bedroom two-bathroom layoutPristine first-floor residenceTranquil green viewPrivate patioAmple storageDedicated in-unit laundryLarge closets
- --
- 526
- views
- 68
- saves
Zillow last checked:
Listing updated:
Listed by:
Lynda Mottola 630-777-1255,
@properties Christies International Real Estate,
Justine Mershman 630-204-9110,
@properties Christies International Real Estate
Source: MRED as distributed by MLS GRID,MLS#: 12732924
Facts & features
Interior
Bedrooms & bathrooms
- Bedrooms: 2
- Bathrooms: 2
- Full bathrooms: 2
Rooms
- Room types: Storage
Primary bedroom
- Features: Bathroom (Full)
- Level: Main
- Area: 154 Square Feet
- Dimensions: 14X11
Bedroom 2
- Level: Main
- Area: 154 Square Feet
- Dimensions: 14X11
Dining room
- Level: Main
- Area: 99 Square Feet
- Dimensions: 11X9
Kitchen
- Level: Main
- Area: 90 Square Feet
- Dimensions: 10X9
Laundry
- Level: Main
- Area: 42 Square Feet
- Dimensions: 6X7
Living room
- Level: Main
- Area: 108 Square Feet
- Dimensions: 12X9
Storage
- Level: Main
- Area: 15 Square Feet
- Dimensions: 5X3
Heating
- Natural Gas
Cooling
- Central Air
Appliances
- Laundry: In Unit
Features
- Basement: None
- Number of fireplaces: 1
- Fireplace features: Living Room
Interior area
- Total structure area: 0
- Total interior livable area: 1,311 sqft
Property
Parking
- Total spaces: 2
- Parking features: Asphalt, Garage Door Opener, Yes, Garage Owned, Attached, Owned, Garage
- Attached garage spaces: 1
- Has uncovered spaces: Yes
Accessibility
- Accessibility features: No Disability Access
Features
- Has view: Yes
- View description: Water
- Has water view: Yes
- Water view: Water
Lot
- Features: Common Grounds, Landscaped, Backs to Open Grnd
Details
- Parcel number: 0521412026
- Special conditions: None
Construction
Type & style
- Home type: Condo
- Property subtype: Condominium, Single Family Residence
Materials
- Brick, Cedar
Condition
- New construction: No
- Year built: 1980
Utilities & green energy
- Sewer: Public Sewer
- Water: Public
Community & HOA
HOA
- Has HOA: Yes
- Amenities included: Bike Room/Bike Trails, Storage, Covered Porch, Trail(s)
- Services included: Insurance, Exterior Maintenance, Lawn Care, Snow Removal
- HOA fee: $424 monthly
Location
- Region: Wheaton
Financial & listing details
- Price per square foot: $216/sqft
- Tax assessed value: $75,282
- Annual tax amount: $4,474
- Date on market: 8/25/2026
- Ownership: Condo
Estimated market value
Not available
Estimated sales range
Not available
Not available
Price history
| Date | Event | Price |
|---|---|---|
| 9/2/2025 | Sold | $275,000$210/sqft |
Source:  MRED as distributed by MLS GRID #12434992 Report a problem MRED as distributed by MLS GRID #12434992 Report a problem | ||
| 8/11/2025 | Contingent | $275,000$210/sqft |
Source: MRED as distributed by MLS GRID #12434992 Report a problem | ||
| 7/31/2025 | Listed for sale | $275,000+22.2%$210/sqft |
Source: MRED as distributed by MLS GRID #12434992 Report a problem | ||
| 4/21/2022 | Sold | $225,000$172/sqft |
Source: MRED as distributed by MLS GRID #11319916 Report a problem | ||
| 2/15/2022 | Contingent | $225,000$172/sqft |
Source: MRED as distributed by MLS GRID #11319916 Report a problem | ||
| 2/8/2022 | Listed for sale | $225,000+38.5%$172/sqft |
Source: MRED as distributed by MLS GRID #11319916 Report a problem | ||
| 4/4/2018 | Listing removed | $1,500$1/sqft |
Source: Keller Williams Realty Infinity #09889656 Report a problem | ||
| 4/2/2018 | Price change | $1,500-3.2%$1/sqft |
Source: Keller Williams Realty Infinity #09889656 Report a problem | ||
| 3/20/2018 | Listed for rent | $1,550$1/sqft |
Source: Keller Williams Infinity #09889656 Report a problem | ||
| 3/9/2018 | Sold | $162,500-4.4%$124/sqft |
Source: Public Record Report a problem | ||
| 1/22/2018 | Pending sale | $169,900$130/sqft |
Source: Realty Executives Premiere #09796995 Report a problem | ||
| 1/20/2018 | Price change | $169,900-2.9%$130/sqft |
Source: Realty Executives Premiere #09796995 Report a problem | ||
| 11/8/2017 | Listed for sale | $174,900+3.8%$133/sqft |
Source: Realty Executives Premiere #09796995 Report a problem | ||
| 6/15/2010 | Sold | $168,500-11.8%$129/sqft |
Source: Public Record Report a problem | ||
| 8/3/2005 | Sold | $191,000+37.4%$146/sqft |
Source: Public Record Report a problem | ||
| 12/7/2001 | Sold | $139,000$106/sqft |
Source: Public Record Report a problem | ||
Public tax history
| Year | Property taxes | Tax assessment |
|---|---|---|
| 2025 | $4,560 +1.9% | $75,282 +8.5% |
| 2024 | $4,474 +3.6% | $69,410 +8.6% |
| 2023 | $4,318 +5.1% | $63,890 +7.7% |
| 2022 | $4,107 +0.2% | $59,300 +2.4% |
| 2021 | $4,097 +0.3% | $57,890 +0.9% |
| 2020 | $4,086 +2.2% | $57,350 +2.7% |
| 2019 | $3,997 +33.3% | $55,830 +17.8% |
| 2018 | $2,999 +13.9% | $47,410 +10.4% |
| 2017 | $2,633 +1.8% | $42,960 +4.1% |
| 2016 | $2,586 +1.4% | $41,250 +4.8% |
| 2015 | $2,550 -24% | $39,350 -19.2% |
| 2014 | $3,354 +2.6% | $48,700 +2.5% |
| 2013 | $3,268 +2% | $47,500 -4.1% |
| 2012 | $3,203 -9.9% | $49,530 -16.3% |
| 2011 | $3,554 -1.3% | $59,153 -7.8% |
| 2010 | $3,600 +2.6% | $64,170 -3.7% |
| 2009 | $3,508 +8.8% | $66,670 |
| 2008 | $3,223 +3.4% | $66,670 +4.8% |
| 2007 | $3,119 -3.4% | $63,620 +6.7% |
| 2006 | $3,228 +4.8% | $59,620 +7.1% |
| 2005 | $3,079 +6.2% | $55,670 +7.3% |
| 2004 | $2,900 +2.7% | $51,880 +8.4% |
| 2003 | $2,824 +1.8% | $47,850 +2.4% |
| 2002 | $2,774 +8.4% | $46,720 +7.5% |
| 2001 | $2,558 +3.5% | $43,460 +5.1% |
| 2000 | $2,471 | $41,350 |
Find assessor info on the county website
Monthly payment
Est. payment
Payment breakdown
Explore the cost of this home by adjusting the details. Changes won't be saved.Climate risks
Neighborhood: 60189
Nearby schools
Schools provided by the listing agent
- District: 200
Source: MRED as distributed by MLS GRID. This data may not be complete. We recommend contacting the local school district to confirm school assignments for this home.
Similar homes
- $330,0002 bd2 ba1.3k sqft1720 Lakecliffe Dr APT A, Wheaton, IL 60189Re-activated
 MLS ID #12648653, Flyura Kuchiyeva, @properties Christies International Real Estate. MRED as distributed by MLS GRID
 - $262,5002 bd1 ba1k sqft835 Farnham Ln APT D, Wheaton, IL 60189Active
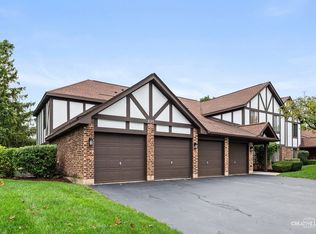 MLS ID #12768279, Joe Biewer, Baird & Warner. MRED as distributed by MLS GRID
 - $295,0002 bd2 ba1.2k sqft363 Pembroke Ln APT 1, Glen Ellyn, IL 60137Active
 MLS ID #12767380, Tina Marie Mateja, Jameson Sotheby's International Realty. MRED as distributed by MLS GRID
 - $279,0002 bd2 ba1.4k sqft1272 Tennyson Ln #1272, Naperville, IL 60540New
 MLS ID #12786151, Bridget Salela, Coldwell Banker Realty. MRED as distributed by MLS GRID
