Welcome home to this beautifully updated, move-in-ready FIRST-FLOOR END UNIT in sought-after Towne Place West! Offering approximately 1,250 sq. ft., 2 bedrooms, 2 full baths and an attached 1-car garage, this spacious Elm model combines easy one-level living with thoughtful upgrades and everyday convenience - NO STAIRS! Step inside to a bright, open floor plan with plenty of natural light, continuous wood-laminate flooring and a welcoming living room centered around a cozy gas-log fireplace. The living and dining areas feature convenient AUTOMATIC BLINDS that can be controlled right from an app, while updated lighting adds a fresh, modern feel throughout the home. The kitchen has been thoughtfully upgraded with granite countertops, contemporary brick-style backsplash, a large single-basin stainless-steel sink, generous cabinet and counter space, pantry storage and modern, long-lasting DIMMABLE LED RECESSED LIGHTING. A movable island with butcher-block top offers additional prep and serving space and stays with the home. The dining area features an updated light fixture and opens directly to your private concrete patio - a perfect spot to relax, entertain or enjoy your morning coffee. The spacious primary bedroom offers an ensuite full bath and large walk-in closet. A generous second bedroom with ample closet space provides flexibility for guests, a home office or hobby room. Both bathrooms feature updated flooring, and the home also includes convenient in-unit laundry. Major mechanical updates provide additional peace of mind, including FURNACE (2020), HOT WATER HEATER (2022) and A/C (2023). Towne Place West residents enjoy TWO community pools, a clubhouse available for private gatherings, professionally maintained grounds and easy access to shopping, dining, parks, Schaumburg's library, Woodfield Mall, expressways and nearby Metra stations. Bright, spacious, updated and designed for easy first-floor living - this END UNIT offers features you won't find in every Towne Place West home. Come see everything 75 Larch has to offer!
Active
$285,990
75 Larch Ct #Z1, Schaumburg, IL 60193
2beds
1,250sqft
Single Family Residence
Built in 1994
-- sqft lot
$-- Zestimate®
$229/sqft
$305/mo HOA
What's special
- --
- 501
- views
- 28
- saves
Likely to sell faster than
Zillow last checked:
Listing updated:
Listed by:
Mary Myzia 847-977-2914,
RE/MAX Suburban
Source: MRED as distributed by MLS GRID,MLS#: 12770567
Facts & features
Interior
Bedrooms & bathrooms
- Bedrooms: 2
- Bathrooms: 2
- Full bathrooms: 2
Rooms
- Room types: No additional rooms
Primary bedroom
- Features: Flooring (Carpet), Bathroom (Full)
- Level: Main
- Area: 168 Square Feet
- Dimensions: 14X12
Bedroom 2
- Features: Flooring (Carpet)
- Level: Main
- Area: 110 Square Feet
- Dimensions: 11X10
Dining room
- Features: Flooring (Laminate)
- Level: Main
- Area: 90 Square Feet
- Dimensions: 10X9
Kitchen
- Features: Kitchen (Eating Area-Table Space, Pantry-Closet), Flooring (Laminate)
- Level: Main
- Area: 110 Square Feet
- Dimensions: 11X10
Laundry
- Features: Flooring (Vinyl)
- Level: Main
- Area: 84 Square Feet
- Dimensions: 12X7
Living room
- Features: Flooring (Laminate)
- Level: Main
- Area: 273 Square Feet
- Dimensions: 21X13
Heating
- Natural Gas, Forced Air
Cooling
- Central Air
Appliances
- Included: Range, Microwave, Dishwasher, Refrigerator, Washer, Dryer, Disposal
- Laundry: Main Level, Washer Hookup, In Unit
Features
- 1st Floor Full Bath, Walk-In Closet(s)
- Flooring: Laminate
- Basement: None
- Number of fireplaces: 1
- Fireplace features: Gas Log, Living Room
Interior area
- Total structure area: 0
- Total interior livable area: 1,250 sqft
Video & virtual tour
Property
Parking
- Total spaces: 1
- Parking features: Asphalt, Garage Door Opener, Yes, Garage Owned, Attached, Garage
- Attached garage spaces: 1
- Has uncovered spaces: Yes
Accessibility
- Accessibility features: Door Width 32 Inches or More, Swing In Door(s), Bath Grab Bars, Main Level Entry, No Interior Steps, Thresholds less than 5/8 of an inch, Disability Access
Details
- Parcel number: 06242020321408
- Special conditions: None
Construction
Type & style
- Home type: Condo
- Property subtype: Single Family Residence
Materials
- Stone
- Roof: Asphalt
Condition
- New construction: No
- Year built: 1994
Details
- Builder model: ELM
Utilities & green energy
- Electric: Circuit Breakers
- Sewer: Public Sewer, Storm Sewer
- Water: Lake Michigan
Community & HOA
Community
- Security: Carbon Monoxide Detector(s)
- Subdivision: Towne Place West
HOA
- Has HOA: Yes
- Services included: Insurance, Clubhouse, Pool, Exterior Maintenance, Lawn Care, Scavenger, Snow Removal
- HOA fee: $305 monthly
Location
- Region: Schaumburg
Financial & listing details
- Price per square foot: $229/sqft
- Annual tax amount: $5,982
- Date on market: 9/27/2026
- Ownership: Condo
Estimated market value
Not available
Estimated sales range
Not available
Not available
Price history
| Date | Event | Price |
|---|---|---|
| 9/27/2026 | Listing removed | $289,900$232/sqft |
Source: MRED as distributed by MLS GRID #12759797 Report a problem | ||
| 9/15/2026 | Listed for sale | $289,900-3.3%$232/sqft |
Source:  MRED as distributed by MLS GRID #12759797 Report a problem MRED as distributed by MLS GRID #12759797 Report a problem | ||
| 9/15/2026 | Listing removed | $299,900$240/sqft |
Source: MRED as distributed by MLS GRID #12751906 Report a problem | ||
| 9/5/2026 | Listed for sale | $299,900+76.9%$240/sqft |
Source: MRED as distributed by MLS GRID #12751906 Report a problem | ||
| 3/16/2018 | Sold | $169,500$136/sqft |
Source: MRED as distributed by MLS GRID #09609662 Report a problem | ||
Public tax history
Tax history is unavailable.
Monthly payment
Est. payment
Payment breakdown
Explore the cost of this home by adjusting the details. Changes won't be saved.Climate risks
Neighborhood: 60193
Nearby schools
Schools provided by the listing agent
- Elementary: Ridge Circle Elementary School
- Middle: Canton Middle School
- High: Streamwood High School
- District: 46
Source: MRED as distributed by MLS GRID. This data may not be complete. We recommend contacting the local school district to confirm school assignments for this home.


Similar homes
- $300,0003 bd1 ba1k sqft206 Judy Ln, Streamwood, IL 60107New
 MLS ID #12778901, Lorena Ramirez-Carrillo, YUB Realty Inc. MRED as distributed by MLS GRID
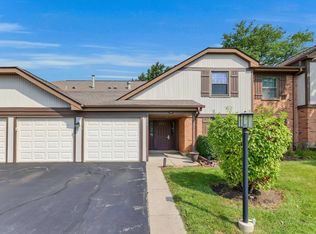
 - $275,0002 bd2 ba1k sqft1374 Williamsburg Dr Unit B1, Schaumburg, IL 60193Active
 MLS ID #12753198, Michelle Schroeder, Berkshire Hathaway HomeServices Chicago. MRED as distributed by MLS GRID
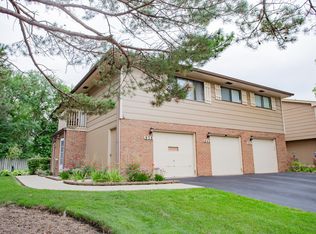
 - $279,0002 bd2 ba1k sqft840 Dighton Ln, Schaumburg, IL 60173Active
 MLS ID #12776037, Linda Dressler, CNC,SFR,SRES, RE/MAX Suburban. MRED as distributed by MLS GRID
 - $299,9002 bd2 ba1.5k sqft2110 Stanley Ct, Schaumburg, IL 60194Active
 MLS ID #12736849, Ahmed Shakir, ARNI Realty Incorporated. MRED as distributed by MLS GRID
