Weathersfield North - This 2 story move-in ready unit has 2 bedrooms/1.5 baths and is located in a beautiful spot of the subdivision lending to extra privacy and green space. District 54 schools and Conant High School. Luxury vinyl flooring throughout lower level is easy to clean and maintain. Spacious living room, eat-in kitchen with newer granite counters & maple cabinets and half balf round out the first floor. Upstairs you will find 2 generously sized bedrooms, the laundry and modern full bath with walk in shower. 1 car attached garage enters directly into the unit for ease of carrying in groceries. Nice green belt area off the patio! There is also an outdoor pool and clubhouse in the complex! Units like these in this subdivision go quickly, so don't delay - see it today!
Active
$279,000
840 Dighton Ln, Schaumburg, IL 60173
2beds
1,000sqft
Townhouse, Single Family Residence
Built in 1984
-- sqft lot
$-- Zestimate®
$279/sqft
$354/mo HOA
What's special
- --
- 588
- views
- 36
- saves
Likely to sell faster than
Zillow last checked:
Listing updated:
Listed by:
Linda Dressler, CNC,SFR,SRES 847-809-1257,
RE/MAX Suburban
Source: MRED as distributed by MLS GRID,MLS#: 12776037
Facts & features
Interior
Bedrooms & bathrooms
- Bedrooms: 2
- Bathrooms: 2
- Full bathrooms: 1
- 1/2 bathrooms: 1
Rooms
- Room types: Walk In Closet
Primary bedroom
- Features: Flooring (Carpet)
- Level: Second
- Area: 176 Square Feet
- Dimensions: 16X11
Bedroom 2
- Features: Flooring (Carpet)
- Level: Second
- Area: 110 Square Feet
- Dimensions: 11X10
Dining room
- Features: Flooring (Ceramic Tile)
- Level: Main
- Area: 80 Square Feet
- Dimensions: 10X8
Kitchen
- Features: Kitchen (Eating Area-Table Space), Flooring (Ceramic Tile)
- Level: Main
- Area: 80 Square Feet
- Dimensions: 10X8
Laundry
- Level: Second
- Area: 48 Square Feet
- Dimensions: 6X8
Living room
- Features: Flooring (Luxury Vinyl)
- Level: Main
- Area: 220 Square Feet
- Dimensions: 22X10
Walk in closet
- Features: Flooring (Carpet)
- Level: Second
- Area: 20 Square Feet
- Dimensions: 5X4
Heating
- Electric, Baseboard
Cooling
- Central Air
Appliances
- Included: Range, Dishwasher, Refrigerator, Washer, Dryer
- Laundry: Upper Level, Washer Hookup, In Unit, Laundry Closet
Features
- Flooring: Laminate
- Basement: None
Interior area
- Total structure area: 1,000
- Total interior livable area: 1,000 sqft
Video & virtual tour
Property
Parking
- Total spaces: 1
- Parking features: Asphalt, Garage Door Opener, Yes, Garage Owned, Attached, Garage
- Attached garage spaces: 1
- Has uncovered spaces: Yes
Accessibility
- Accessibility features: No Disability Access
Features
- Patio & porch: Patio
Lot
- Features: Backs to Open Grnd
Details
- Parcel number: 07141170071103
- Special conditions: None
- Other equipment: Ceiling Fan(s)
Construction
Type & style
- Home type: Townhouse
- Property subtype: Townhouse, Single Family Residence
Materials
- Aluminum Siding
- Foundation: Concrete Perimeter
- Roof: Asphalt
Condition
- New construction: No
- Year built: 1984
Details
- Builder model: 2 Story
Utilities & green energy
- Electric: Circuit Breakers
- Sewer: Public Sewer
- Water: Public
Community & HOA
Community
- Security: Carbon Monoxide Detector(s)
HOA
- Has HOA: Yes
- Amenities included: Party Room, Pool
- Services included: Insurance, Clubhouse, Pool, Exterior Maintenance, Lawn Care, Scavenger, Snow Removal
- HOA fee: $354 monthly
Location
- Region: Schaumburg
Financial & listing details
- Price per square foot: $279/sqft
- Tax assessed value: $179,690
- Annual tax amount: $5,228
- Date on market: 10/3/2026
- Ownership: Condo
Estimated market value
Not available
Estimated sales range
Not available
Not available
Price history
| Date | Event | Price |
|---|---|---|
| 10/3/2026 | Listing removed | $289,999$290/sqft |
Source:  MRED as distributed by MLS GRID #12698773 Report a problem MRED as distributed by MLS GRID #12698773 Report a problem | ||
| 9/16/2026 | Listed for sale | $289,999$290/sqft |
Source: MRED as distributed by MLS GRID #12698773 Report a problem | ||
| 9/10/2026 | Contingent | $289,999$290/sqft |
Source: MRED as distributed by MLS GRID #12698773 Report a problem | ||
| 8/17/2026 | Price change | $289,999-3.3%$290/sqft |
Source: MRED as distributed by MLS GRID #12698773 Report a problem | ||
| 8/7/2026 | Listed for sale | $299,999+96.1%$300/sqft |
Source: MRED as distributed by MLS GRID #12698773 Report a problem | ||
| 8/7/2020 | Sold | $153,000-4.4%$153/sqft |
Source: MRED as distributed by MLS GRID #10623096 Report a problem | ||
| 8/7/2020 | Listed for sale | $160,000$160/sqft |
Source: RE/MAX Suburban #10623096 Report a problem | ||
| 7/1/2020 | Pending sale | $160,000$160/sqft |
Source: RE/MAX Suburban #10623096 Report a problem | ||
| 5/13/2020 | Listed for sale | $160,000$160/sqft |
Source: RE/MAX Suburban #10623096 Report a problem | ||
| 5/11/2020 | Pending sale | $160,000$160/sqft |
Source: RE/MAX Suburban #10623096 Report a problem | ||
| 5/9/2020 | Price change | $160,000-8.5%$160/sqft |
Source: RE/MAX Suburban #10623096 Report a problem | ||
| 3/12/2020 | Price change | $174,900-5.4%$175/sqft |
Source: RE/MAX Suburban #10623096 Report a problem | ||
| 1/30/2020 | Listed for sale | $184,900+138.6%$185/sqft |
Source: RE/MAX Suburban #10623096 Report a problem | ||
| 9/30/2016 | Listing removed | $1,425+3.6%$1/sqft |
Source: RE/MAX Suburban #09344042 Report a problem | ||
| 4/9/2015 | Listing removed | $1,375$1/sqft |
Source: RE/MAX Suburban #08822707 Report a problem | ||
| 3/8/2015 | Price change | $1,375-1.8%$1/sqft |
Source: RE/MAX Suburban #08822707 Report a problem | ||
| 1/24/2015 | Listed for rent | $1,400+7.7%$1/sqft |
Source: RE/MAX Suburban #08822707 Report a problem | ||
| 9/4/2013 | Listing removed | $1,300$1/sqft |
Source: RE/MAX Suburban #08417581 Report a problem | ||
| 8/20/2013 | Price change | $1,300-7.1%$1/sqft |
Source: RE/MAX Suburban #08417581 Report a problem | ||
| 8/15/2013 | Listed for rent | $1,400$1/sqft |
Source: RE/MAX Suburban #08417581 Report a problem | ||
| 6/5/2012 | Sold | $77,500-8.7%$78/sqft |
Source: Public Record Report a problem | ||
| 2/4/2012 | Price change | $84,900-5.6%$85/sqft |
Source: Homepath #07932818 Report a problem | ||
| 2/1/2012 | Listed for sale | $89,900$90/sqft |
Source: Homepath #07932818 Report a problem | ||
Public tax history
| Year | Property taxes | Tax assessment |
|---|---|---|
| 2024 | $5,229 +3.9% | $17,969 +0% |
| 2023 | $5,033 +3.1% | $17,968 |
| 2022 | $4,881 +18.3% | $17,968 +32% |
| 2021 | $4,125 +31.8% | $13,609 |
| 2020 | $3,130 -1.5% | $13,609 -10.9% |
| 2019 | $3,177 +29.7% | $15,281 +31.8% |
| 2018 | $2,450 +0.9% | $11,598 |
| 2017 | $2,429 -3.4% | $11,598 |
| 2016 | $2,514 +7.3% | $11,598 +11% |
| 2015 | $2,342 +0.4% | $10,453 |
| 2014 | $2,333 +3.4% | $10,453 |
| 2013 | $2,256 -2.9% | $10,453 -7.4% |
| 2012 | $2,323 -14.1% | $11,292 -11.5% |
| 2011 | $2,706 -14.4% | $12,761 -10.4% |
| 2010 | $3,160 +13.3% | $14,235 -8.7% |
| 2009 | $2,789 +16.9% | $15,594 -16.4% |
| 2008 | $2,385 +4.8% | $18,658 |
| 2007 | $2,275 -7.5% | $18,658 +31.8% |
| 2006 | $2,459 +8.7% | $14,160 |
| 2005 | $2,263 +4.6% | $14,160 |
| 2004 | $2,164 +0.1% | $14,160 +9.4% |
| 2003 | $2,161 +4.8% | $12,941 |
| 2002 | $2,062 +19% | $12,941 |
| 2001 | $1,733 +2.2% | $12,941 +19.3% |
| 2000 | $1,696 +0.2% | $10,849 |
| 1999 | $1,692 | $10,849 |
Find assessor info on the county website
Monthly payment
Est. payment
Payment breakdown
Explore the cost of this home by adjusting the details. Changes won't be saved.Climate risks
Neighborhood: 60173
Nearby schools
Schools provided by the listing agent
- Elementary: Fairview Elementary School
- Middle: Keller Junior High School
- High: J B Conant High School
- District: 54
Source: MRED as distributed by MLS GRID. This data may not be complete. We recommend contacting the local school district to confirm school assignments for this home.
Similar homes
- $279,0002 bd3 ba1.3k sqft821 Oakton St APT 104, Elk Grove Village, IL 60007New
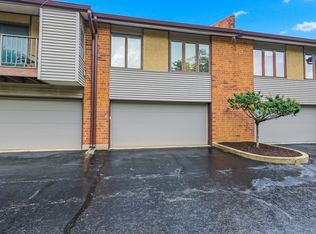 MLS ID #12785870, Rosanna DeFrenza, CRB,GRI, Berkshire Hathaway HomeServices American Heritage. MRED as distributed by MLS GRID
 - $279,9992 bd2 ba1.2k sqft75 Larch Ct #Z1, Schaumburg, IL 60193Active
 MLS ID #12782782, Mary Myzia, RE/MAX Suburban. MRED as distributed by MLS GRID
 - $275,0002 bd2 ba1k sqft1374 Williamsburg Dr Unit B1, Schaumburg, IL 60193Active
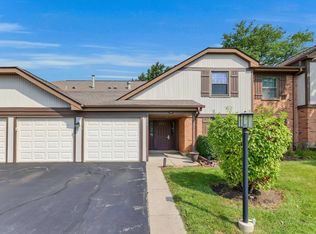 MLS ID #12753198, Michelle Schroeder, Berkshire Hathaway HomeServices Chicago. MRED as distributed by MLS GRID
 - $274,9002 bd1 ba1.1k sqft4955 Kimball Hill Dr APT C2, Rolling Meadows, IL 60008Active
 MLS ID #12780587, Becky Johnson, ABR,SRES,SRS, Real Broker, LLC. MRED as distributed by MLS GRID
