This spacious 3-bedroom, 2.5-bath townhome offers over 1,600 sq. ft. of living space and an excellent opportunity for buyers looking to build equity and customize a home to their taste. The main level features generous living and dining areas, while three well-sized bedrooms and 2.5 baths provide plenty of room to make it your own. A detached 1-car garage adds convenience. Ideally located just minutes from Downtown Geneva, enjoy easy access to popular restaurants, shopping, entertainment, and the area's charming historic district. Bring your vision and take advantage of this opportunity to make this spacious townhome your own! Schedule your showing today.
New
$274,990
175 Aberdeen Ct, Geneva, IL 60134
3beds
1,280sqft
Townhouse, Single Family Residence
Built in 1974
-- sqft lot
$-- Zestimate®
$215/sqft
$402/mo HOA
What's special
Three well-sized bedrooms
- 5 days
- 312
- 9
Likely to sell faster than
Zillow last checked:
Listing updated:
Listed by:
Edy Ramirez 312-838-9536,
Keller Williams ONEChicago
Source: MRED as distributed by MLS GRID,MLS#: 12787172
Facts & features
Interior
Bedrooms & bathrooms
- Bedrooms: 3
- Bathrooms: 3
- Full bathrooms: 2
- 1/2 bathrooms: 1
Rooms
- Room types: Recreation Room
Primary bedroom
- Level: Second
- Area: 208 Square Feet
- Dimensions: 16X13
Bedroom 2
- Level: Second
- Area: 90 Square Feet
- Dimensions: 10X9
Bedroom 3
- Level: Second
- Area: 110 Square Feet
- Dimensions: 10X11
Kitchen
- Features: Kitchen (Eating Area-Table Space)
- Level: Main
- Area: 192 Square Feet
- Dimensions: 12X16
Living room
- Level: Main
- Area: 228 Square Feet
- Dimensions: 19X12
Recreation room
- Level: Basement
- Area: 160 Square Feet
- Dimensions: 10X16
Heating
- Natural Gas
Cooling
- Central Air
Appliances
- Included: Range, Dishwasher, Refrigerator, Washer, Dryer
Features
- Basement: Partially Finished,Full
- Number of fireplaces: 1
- Fireplace features: Gas Log, Living Room
Interior area
- Total structure area: 0
- Total interior livable area: 1,280 sqft
Property
Parking
- Total spaces: 1
- Parking features: Asphalt, Yes, Detached, Garage
- Garage spaces: 1
Accessibility
- Accessibility features: No Disability Access
Features
- Patio & porch: Deck
Lot
- Dimensions: 15X93X21X78X6X16
Details
- Parcel number: 1201304012
- Special conditions: None
- Other equipment: Ceiling Fan(s)
Construction
Type & style
- Home type: Townhouse
- Property subtype: Townhouse, Single Family Residence
Materials
- Cedar
- Foundation: Concrete Perimeter
- Roof: Asphalt
Condition
- New construction: No
- Year built: 1974
Utilities & green energy
- Sewer: Public Sewer
- Water: Public
Community & HOA
Community
- Subdivision: Glengarry
HOA
- Has HOA: Yes
- Services included: Insurance, Exterior Maintenance, Lawn Care, Snow Removal
- HOA fee: $402 monthly
Location
- Region: Geneva
Financial & listing details
- Price per square foot: $215/sqft
- Tax assessed value: $217,326
- Annual tax amount: $4,654
- Date on market: 10/16/2026
- Ownership: Fee Simple w/ HO Assn.
Estimated market value
Not available
Estimated sales range
Not available
Not available
Price history
| Date | Event | Price |
|---|---|---|
| 10/16/2026 | Listed for sale | $274,990-1.8%$215/sqft |
Source:  MRED as distributed by MLS GRID #12787172 Report a problem | ||
| 10/16/2026 | Listing removed | $280,000$219/sqft |
Source: MRED as distributed by MLS GRID #12772118 Report a problem | ||
| 9/29/2026 | Price change | $280,000-3.4%$219/sqft |
Source: MRED as distributed by MLS GRID #12757375 Report a problem | ||
| 9/11/2026 | Listed for sale | $290,000+110.1%$227/sqft |
Source: MRED as distributed by MLS GRID #12757375 Report a problem | ||
| 9/11/2017 | Sold | $138,000+2.2%$108/sqft |
Source: MRED as distributed by MLS GRID #09575030 Report a problem | ||
| 5/2/2017 | Pending sale | $135,000$105/sqft |
Source: Coldwell Banker The Real Estate Group #09575030 Report a problem | ||
| 4/21/2017 | Price change | $135,000-6.9%$105/sqft |
Source: Coldwell Banker The Real Estate Group #09575030 Report a problem | ||
| 4/11/2017 | Price change | $145,000-3.3%$113/sqft |
Source: Coldwell Banker The Real Estate Group #09575030 Report a problem | ||
| 3/24/2017 | Listed for sale | $150,000-17.6%$117/sqft |
Source: Coldwell Banker Honig-Bell #09575030 Report a problem | ||
| 7/29/2005 | Sold | $182,000+11%$142/sqft |
Source: Public Record Report a problem | ||
| 4/15/2005 | Sold | $164,000+11.2%$128/sqft |
Source: Public Record Report a problem | ||
| 6/20/2002 | Sold | $147,500$115/sqft |
Source: Public Record Report a problem | ||
Public tax history
| Year | Property taxes | Tax assessment |
|---|---|---|
| 2025 | $4,654 +4.1% | $72,442 +8.5% |
| 2024 | $4,472 +3.4% | $66,767 +10% |
| 2023 | $4,323 +2.7% | $60,697 +7.6% |
| 2022 | $4,208 +3.3% | $56,399 +3.9% |
| 2021 | $4,074 +1.3% | $54,303 +1.6% |
| 2020 | $4,023 +0.4% | $53,474 +1.9% |
| 2019 | $4,006 +9.3% | $52,461 +8% |
| 2018 | $3,666 +12.3% | $48,576 +12.3% |
| 2017 | $3,264 -14.4% | $43,265 +1.4% |
| 2016 | $3,811 | $42,680 +5.2% |
| 2015 | -- | $40,578 +1.2% |
| 2014 | -- | $40,104 |
| 2013 | -- | $40,104 -17.3% |
| 2012 | -- | $48,509 -3.7% |
| 2011 | -- | $50,398 -16.7% |
| 2010 | -- | $60,522 -3% |
| 2009 | -- | $62,393 |
| 2008 | -- | $62,393 +4.7% |
| 2007 | -- | $59,603 +12.9% |
| 2006 | -- | $52,816 +7.3% |
| 2005 | -- | $49,204 +4.9% |
| 2004 | -- | $46,888 +5.5% |
| 2003 | -- | $44,436 +2.1% |
| 2002 | -- | $43,533 +6.4% |
| 2001 | -- | $40,907 +5.2% |
| 2000 | -- | $38,885 |
Find assessor info on the county website
Monthly payment
Est. payment
Payment breakdown
Explore the cost of this home by adjusting the details. Changes won't be saved.Climate risks
Neighborhood: 60134
Nearby schools
Schools provided by the listing agent
- District: 304
Source: MRED as distributed by MLS GRID. This data may not be complete. We recommend contacting the local school district to confirm school assignments for this home.

Similar homes
- $329,9003 bd4 ba1.3k sqft1213 Koster Ct, Geneva, IL 60134New
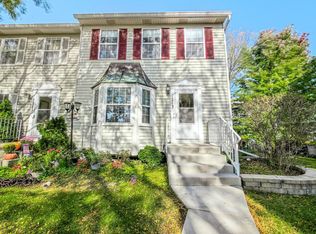 MLS ID #12787801, Dawn Bucaro, Bucaro Realty. MRED as distributed by MLS GRID
- $284,9003 bd2 ba1.4k sqftOn671 Bedford Ln, Winfield, IL 60190Price Change
 MLS ID #12769446, Cristine Grayson, CSC, Baird & Warner. MRED as distributed by MLS GRID
- $259,9002 bd1 ba1k sqft337 E Roland Dr, Glendale Heights, IL 60139New
 MLS ID #12788209, Joseph Trifilio, Berkshire Hathaway HomeServices Starck Real Estate. MRED as distributed by MLS GRID
- $349,9003 bd2 ba1.6k sqft308 Ann St, West Chicago, IL 60185New
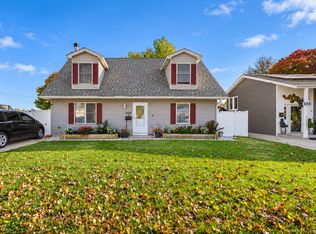 MLS ID #12788250, Hebert Garcia, RE/MAX Horizon. MRED as distributed by MLS GRID
