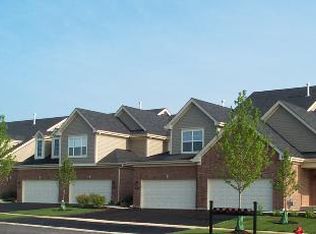
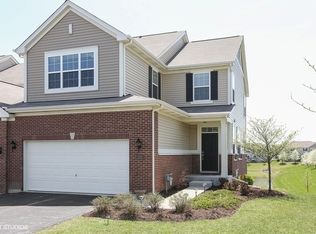
Sleek & Stylish, this gorgeous home features all the latest decorating trends you love! Nice open floor plan with 9' ceilings on the 1st floor, dark wood floors, bright white trim and crown moldings throughout. Huge great room greets your guest as they enter & provides the perfect setting for friendly gatherings! Dining area opens to the deck with beautiful pond views, a great place for morning coffee. Upgraded kitchen features granite counters with breakfast bar, custom back splash, dark maple cabinetry with hardware, stainless steel appliances & pantry. 2nd floor includes a loft, laundry & full hall bath. Elegant master suite has a full private bath with double sinks, full walk in shower & wonderful walk in closet with custom closet organizer. Generous sized 2nd bedroom with large closet. Full walkout basement is partially finished as a flex area that makes a great family room with fireplace/home office/gym or playroom and includes a 3rd full bath & storage area. 100% Energy Star. 30 Yr. Structural Transferrable Builder Warranty. Awesome Batavia Dist 101 Schools! Minutes to I88, Rt 59 or Randall Rd Shopping & dining Corridors & Metra Train Station. This one has the WOW factor you've been searching for! New roof 2023, New garbage disposal 2025, New water heater 2026, new washer and dryer 2026, New dishwasher 2026
Active
$355,000
1293 Church Ct, Aurora, IL 60502
2beds
1,500sqft
Townhouse, Single Family Residence
Built in 2014
2,504 Square Feet Lot
$347,500 Zestimate®
$237/sqft
$220/mo HOA
What's special
Sleek and stylishDark wood floorsStorage areaCustom backsplashStainless steel appliancesHuge great room
- 5 days
- 195
- 14
Zillow last checked:
Listing updated:
Listed by:
Solomon Gaddam 630-778-5800,
Keller Williams Infinity
Source: MRED as distributed by MLS GRID,MLS#: 12786623
Facts & features
Interior
Bedrooms & bathrooms
- Bedrooms: 2
- Bathrooms: 4
- Full bathrooms: 3
- 1/2 bathrooms: 1
Rooms
- Room types: Breakfast Room, Utility Room-2nd Floor, Storage
Primary bedroom
- Features: Flooring (Wood Laminate), Window Treatments (Blinds, Curtains/Drapes), Bathroom (Full)
- Area: 208 Square Feet
- Dimensions: 16X13
Bedroom 2
- Features: Flooring (Wood Laminate), Window Treatments (Blinds, Curtains/Drapes)
- Area: 140 Square Feet
- Dimensions: 14X10
Breakfast room
- Area: 81 Square Feet
- Dimensions: 09X09
Dining room
- Features: Flooring (Hardwood)
- Area: 88 Square Feet
- Dimensions: 11X8
Family room
- Features: Flooring (Other), Window Treatments (Curtains/Drapes)
- Area: 483 Square Feet
- Dimensions: 23X21
Kitchen
- Features: Kitchen (Eating Area-Breakfast Bar, Pantry-Closet), Flooring (Hardwood)
- Area: 120 Square Feet
- Dimensions: 12X10
Laundry
- Features: Flooring (Wood Laminate)
- Area: 28 Square Feet
- Dimensions: 7X4
Living room
- Features: Flooring (Hardwood), Window Treatments (Blinds)
- Area: 322 Square Feet
- Dimensions: 23X14
Storage
- Features: Flooring (Other)
- Area: 143 Square Feet
- Dimensions: 13X11
Other
- Features: Flooring (Vinyl)
- Area: 36 Square Feet
- Dimensions: 06X06
Heating
- Forced Air
Cooling
- Central Air
Appliances
- Included: Range, Microwave, Dishwasher, Refrigerator, Washer, Dryer, Disposal, Stainless Steel Appliance(s)
- Laundry: Upper Level, Washer Hookup, Gas Dryer Hookup, In Unit, Laundry Closet, Sink
Features
- Wet Bar, Storage, Built-in Features, Walk-In Closet(s)
- Flooring: Hardwood, Laminate
- Windows: Screens
- Basement: Partially Finished,Full,Walk-Out Access
- Number of fireplaces: 1
- Fireplace features: Family Room, Basement
Interior area
- Total structure area: 2,304
- Total interior livable area: 1,500 sqft
- Finished area below ground: 700
Property
Parking
- Total spaces: 2
- Parking features: Asphalt, Garage Door Opener, Yes, Garage Owned, Attached, Garage
- Attached garage spaces: 2
- Has uncovered spaces: Yes
Accessibility
- Accessibility features: No Disability Access
Features
- Patio & porch: Deck
- Has view: Yes
- View description: Water, Back of Property
- Has water view: Yes
- Water view: Water,Back of Property
- Waterfront features: Pond
Lot
- Size: 2,504 Square Feet
- Features: Cul-De-Sac
Details
- Parcel number: 1235448043
- Special conditions: None
- Other equipment: Ceiling Fan(s), Sump Pump
Construction
Type & style
- Home type: Townhouse
- Property subtype: Townhouse, Single Family Residence
Materials
- Vinyl Siding, Brick
- Foundation: Concrete Perimeter
- Roof: Asphalt
Condition
- New construction: No
- Year built: 2014
Details
- Builder model: AINSLIE
Utilities & green energy
- Electric: Circuit Breakers
- Sewer: Public Sewer
- Water: Public
Community & HOA
Community
- Security: Carbon Monoxide Detector(s)
- Subdivision: Savannah Crossing
HOA
- Has HOA: Yes
- Services included: Exterior Maintenance, Lawn Care, Snow Removal
- HOA fee: $220 monthly
Location
- Region: Aurora
Financial & listing details
- Price per square foot: $237/sqft
- Tax assessed value: $286,527
- Annual tax amount: $7,049
- Date on market: 10/15/2026
- Ownership: Fee Simple w/ HO Assn.
Estimated market value
$347,500
$330,000 - $365,000
$2,586/mo
Price history
| Date | Event | Price |
|---|---|---|
| 10/15/2026 | Listed for sale | $355,000-2.7%$237/sqft |
Source:  MRED as distributed by MLS GRID #12786623 Report a problem MRED as distributed by MLS GRID #12786623 Report a problem | ||
| 10/10/2026 | Listing removed | $365,000$243/sqft |
Source: MRED as distributed by MLS GRID #12745202 Report a problem | ||
| 9/7/2026 | Price change | $365,000-1.4%$243/sqft |
Source: MRED as distributed by MLS GRID #12745202 Report a problem | ||
| 8/28/2026 | Listed for sale | $370,000+43.1%$247/sqft |
Source: MRED as distributed by MLS GRID #12745202 Report a problem | ||
| 6/26/2020 | Sold | $258,500-2.3%$172/sqft |
Source: MRED as distributed by MLS GRID #10714900 Report a problem | ||
| 5/28/2020 | Pending sale | $264,500$176/sqft |
Source: Coldwell Banker Real Estate Group #10714900 Report a problem | ||
| 5/24/2020 | Listed for sale | $264,500$176/sqft |
Source: Coldwell Banker Real Estate Group #10714900 Report a problem | ||
| 5/20/2020 | Pending sale | $264,500$176/sqft |
Source: Coldwell Banker Real Estate Group #10714900 Report a problem | ||
| 5/14/2020 | Listed for sale | $264,500+13.1%$176/sqft |
Source: Coldwell Banker Real Estate Group #10714900 Report a problem | ||
| 10/23/2014 | Sold | $233,780$156/sqft |
Source: MRED as distributed by MLS GRID #08555652 Report a problem | ||
Public tax history
| Year | Property taxes | Tax assessment |
|---|---|---|
| 2025 | $7,049 +2.5% | $95,509 +8.8% |
| 2024 | $6,878 -7.4% | $87,800 +1.3% |
| 2023 | $7,431 +2.6% | $86,642 +7% |
| 2022 | $7,245 -14.7% | $80,974 -12.1% |
| 2021 | $8,498 +1.8% | $92,130 +2% |
| 2020 | $8,347 +1.5% | $90,359 +3.7% |
| 2019 | $8,225 +4.5% | $87,160 +4% |
| 2018 | $7,869 +1.3% | $83,840 +3.4% |
| 2017 | $7,769 -6.3% | $81,075 +3% |
| 2016 | $8,290 | $78,714 +2.3% |
| 2015 | -- | $76,921 +9212.5% |
| 2014 | -- | $826 +2% |
| 2013 | -- | $810 |
| 2012 | -- | $810 |
Find assessor info on the county website
Monthly payment
Est. payment
Payment breakdown
Explore the cost of this home by adjusting the details. Changes won't be saved.Climate risks
Neighborhood: Big Woods
Nearby schools
Schools provided by the listing agent
- Elementary: J B Nelson Elementary School
- Middle: Sam Rotolo Middle School Of Bat
- High: Batavia Sr High School
- District: 101
Source: MRED as distributed by MLS GRID. This data may not be complete. We recommend contacting the local school district to confirm school assignments for this home.

Similar homes
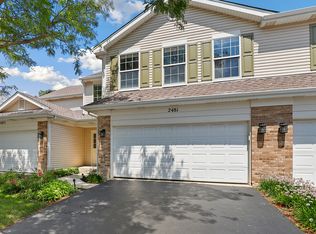
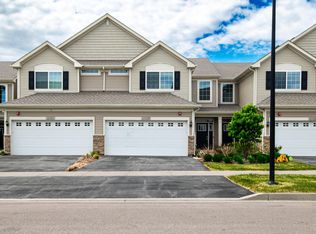
- $348,9993 bd2 ba1.8k sqft2481 Stoughton Cir, Aurora, IL 60502Active
 MLS ID #12768457, Christopher Prokopiak, Redfin Corporation. MRED as distributed by MLS GRID
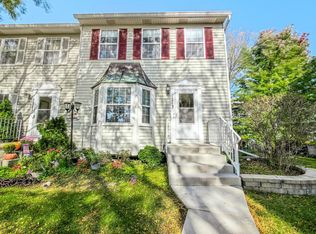
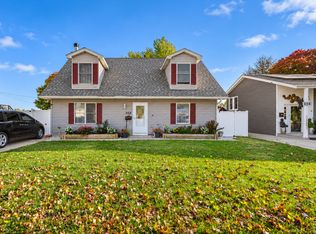
 - $329,9003 bd4 ba1.3k sqft1213 Koster Ct, Geneva, IL 60134New
 MLS ID #12787801, Dawn Bucaro, Bucaro Realty. MRED as distributed by MLS GRID
 - $397,0003 bd3 ba1.5k sqft2049 Stuttle Rd, Batavia, IL 60510Active
 MLS ID #12775573, Misael Chacon, Beycome Brokerage Realty LLC. MRED as distributed by MLS GRID
 - $349,9003 bd2 ba1.6k sqft308 Ann St, West Chicago, IL 60185New
 MLS ID #12788250, Hebert Garcia, RE/MAX Horizon. MRED as distributed by MLS GRID
