Welcome to downtown Elgin living! This spacious three-story brick townhome offers 2 bedrooms, 2.5 baths and a flexible floor plan with plenty of room to live, work and entertain. The main level features an open-concept layout with a spacious kitchen featuring 42" cabinetry that flows into the dining and living areas, with plenty of natural light throughout. Upstairs you'll find two private bedroom suites, each with its own full bath-perfect for guests, roommates or simply added privacy. The lower level provides additional living space ideal for a home office, family room, workout area or playroom. Enjoy the convenience of being within walking distance of Metra, restaurants, shopping, parks, entertainment and everything downtown Elgin has to offer. Great space, flexible living and an outstanding location-this one is ready for its next owner. Come take a look!
Active
$349,900
157 River Walk Ct, Elgin, IL 60120
2beds
1,900sqft
Townhouse, Single Family Residence
Built in 2005
952 Square Feet Lot
$343,000 Zestimate®
$184/sqft
$200/mo HOA
What's special
Two private bedroom suitesSpacious kitchenOpen-concept layoutFlexible floor planSpacious three-story brick townhome
- 7 days
- 337
- 14
Likely to sell faster than
Zillow last checked:
Listing updated:
Listed by:
Michael Crawford 224-428-4270,
E- Signature Realty,
Stewart Ramirez 773-988-1710,
E- Signature Realty
Source: MRED as distributed by MLS GRID,MLS#: 12776464
Facts & features
Interior
Bedrooms & bathrooms
- Bedrooms: 2
- Bathrooms: 3
- Full bathrooms: 2
- 1/2 bathrooms: 1
Rooms
- Room types: Den
Primary bedroom
- Features: Flooring (Carpet), Bathroom (Full)
- Level: Second
- Area: 224 Square Feet
- Dimensions: 16X14
Bedroom 2
- Features: Flooring (Carpet)
- Level: Second
- Area: 120 Square Feet
- Dimensions: 12X10
Den
- Features: Flooring (Carpet)
- Level: Lower
- Area: 126 Square Feet
- Dimensions: 9X14
Dining room
- Features: Flooring (Carpet)
- Level: Main
- Area: 112 Square Feet
- Dimensions: 8X14
Kitchen
- Features: Kitchen (Eating Area-Breakfast Bar), Flooring (Vinyl)
- Level: Main
- Area: 154 Square Feet
- Dimensions: 14X11
Living room
- Features: Flooring (Carpet)
- Level: Main
- Area: 308 Square Feet
- Dimensions: 14X22
Heating
- Natural Gas, Forced Air
Cooling
- Central Air
Appliances
- Included: Range, Microwave, Dishwasher, Refrigerator, Washer, Dryer
- Laundry: Upper Level, In Unit, Laundry Closet
Features
- Open Floorplan, Dining Combo
- Basement: None
Interior area
- Total structure area: 0
- Total interior livable area: 1,900 sqft
Property
Parking
- Total spaces: 2
- Parking features: Asphalt, Garage Door Opener, Yes, Garage Owned, Attached, Garage
- Attached garage spaces: 2
- Has uncovered spaces: Yes
Accessibility
- Accessibility features: No Disability Access
Lot
- Size: 952 Square Feet
- Dimensions: 34X28
Details
- Parcel number: 0613360017
- Special conditions: None
Construction
Type & style
- Home type: Townhouse
- Property subtype: Townhouse, Single Family Residence
Materials
- Brick
Condition
- New construction: No
- Year built: 2005
Details
- Builder model: DAWSON
Utilities & green energy
- Electric: Circuit Breakers
- Sewer: Public Sewer
- Water: Public
Community & HOA
Community
- Security: Carbon Monoxide Detector(s)
- Subdivision: River Park Place
HOA
- Has HOA: Yes
- Services included: Insurance, Exterior Maintenance, Lawn Care, Snow Removal
- HOA fee: $200 monthly
Location
- Region: Elgin
Financial & listing details
- Price per square foot: $184/sqft
- Tax assessed value: $294,474
- Annual tax amount: $7,489
- Date on market: 10/4/2026
- Ownership: Fee Simple w/ HO Assn.
Estimated market value
$343,000
$326,000 - $360,000
$2,925/mo
Price history
| Date | Event | Price |
|---|---|---|
| 10/4/2026 | Listed for sale | $349,900+11.8%$184/sqft |
Source:  MRED as distributed by MLS GRID #12776464 Report a problem MRED as distributed by MLS GRID #12776464 Report a problem | ||
| 4/25/2025 | Sold | $313,000-2.9%$165/sqft |
Source: MRED as distributed by MLS GRID #12272282 Report a problem | ||
| 3/10/2025 | Contingent | $322,500$170/sqft |
Source: MRED as distributed by MLS GRID #12272282 Report a problem | ||
| 1/16/2025 | Listed for sale | $322,500+2.4%$170/sqft |
Source: MRED as distributed by MLS GRID #12272282 Report a problem | ||
| 10/17/2024 | Listing removed | $315,000$166/sqft |
Source: MRED as distributed by MLS GRID #12185429 Report a problem | ||
| 10/11/2024 | Listed for sale | $315,000+1.9%$166/sqft |
Source: MRED as distributed by MLS GRID #12185429 Report a problem | ||
| 9/21/2024 | Listing removed | $309,000$163/sqft |
Source: MRED as distributed by MLS GRID #12160443 Report a problem | ||
| 9/15/2024 | Listed for sale | $309,000$163/sqft |
Source: MRED as distributed by MLS GRID #12160443 Report a problem | ||
Public tax history
| Year | Property taxes | Tax assessment |
|---|---|---|
| 2025 | $7,489 +3.5% | $98,158 +8.6% |
| 2024 | $7,235 +3.9% | $90,410 +10.7% |
| 2023 | $6,963 +7.8% | $81,679 +9.7% |
| 2022 | $6,458 +4% | $74,477 +7% |
| 2021 | $6,212 +2.5% | $69,631 +4.8% |
| 2020 | $6,063 +2.5% | $66,473 +5% |
| 2019 | $5,914 -4% | $63,319 +1.6% |
| 2018 | $6,159 +1.7% | $62,292 +5.8% |
| 2017 | $6,057 +4% | $58,888 +7.8% |
| 2016 | $5,827 | $54,632 +9.1% |
| 2015 | -- | $50,075 +8.3% |
| 2014 | -- | $46,253 -2.6% |
| 2013 | -- | $47,473 +8.6% |
| 2012 | -- | $43,696 |
Find assessor info on the county website
Monthly payment
Est. payment
Payment breakdown
Explore the cost of this home by adjusting the details. Changes won't be saved.Climate risks
Neighborhood: Downtown Elgin
Nearby schools
Schools provided by the listing agent
- Elementary: Channing Memorial Elementary Sch
- Middle: Ellis Middle School
- High: Elgin High School
- District: 46
Source: MRED as distributed by MLS GRID. This data may not be complete. We recommend contacting the local school district to confirm school assignments for this home.
Similar homes
- $352,0002 bd3 ba1.9k sqft161 S Grove Ave, Elgin, IL 60120Active
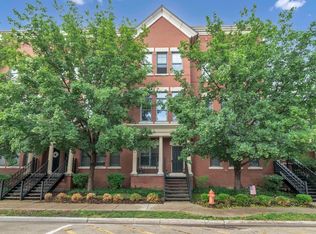 MLS ID #12755642, Kari Wilson, Real Broker, LLC. MRED as distributed by MLS GRID
 - $379,8002 bd4 ba2.4k sqft157 Festival Ct, Elgin, IL 60120Active
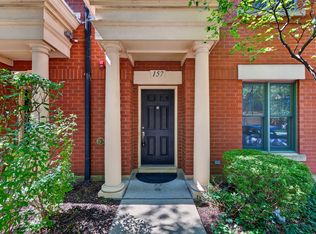 MLS ID #12736030, Marla Nguy, Abacus Realty. MRED as distributed by MLS GRID
 - $340,0003 bd3 ba1.7k sqft725 Littleton Trl #50-4, Elgin, IL 60120Active
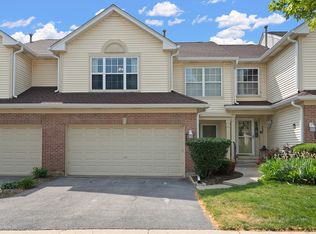 MLS ID #12745051, Guljit Singh, CSC,SFR, Statewide Home Realty Inc. MRED as distributed by MLS GRID
 - $315,0002 bd3 ba1.4k sqft160 Neutrenton Ave, Elgin, IL 60120Active
 MLS ID #12724599, Cindy Bowen, REMAX Legends. MRED as distributed by MLS GRID
