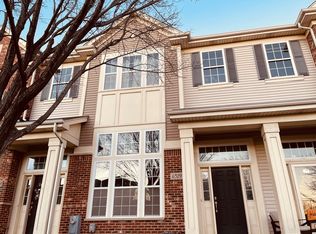
Welcome to Church Street Station, a well-established townhome community in the heart of Hanover Park! Situated within this desirable neighborhood, 6515 Lilac Blvd offers a unique opportunity to own a former M/I Homes builder model featuring 3 bedrooms, 2.5 bathrooms, and three levels of comfortable living space. Thoughtfully maintained by its original owners, this home features distinctive finishes and upgrades that set it apart. Step inside to discover beautiful distressed hardwood flooring extending throughout the main level and staircase, complemented by custom window treatments and an inviting open layout. The spacious living room features a cozy fireplace, creating a warm and welcoming setting for relaxing or entertaining. The kitchen combines style and functionality with white cabinetry, quartz countertops, stainless steel appliances, a gas range, built-in features, and a breakfast area. Just off the kitchen, a private balcony provides a peaceful spot to enjoy your morning coffee or unwind at the end of the day. Fresh interior paint adds to the home's clean, inviting appeal. The upper level features a generous primary bedroom with a walk-in closet, a second bedroom, and a spacious loft that can accommodate a variety of uses, including a home office, reading area, or additional lounge space. The finished lower level features a third bedroom, ideal for accommodating guests, creating a private home office, or adapting to your changing lifestyle needs. An attached 2-car garage provides convenience and additional storage. Enjoy the benefits of townhome living with HOA services that include exterior maintenance, lawn care, and snow removal. Located near the Metra station, Starbucks, shopping, restaurants, parks, and close access to Route 20, and I-390, this home offers a convenient setting for everyday living. Discover the perfect blend of comfort, style, and convenience in this thoughtfully upgraded former builder model. Schedule your private showing today!
Contingent
$348,900
6515 Lilac Blvd, Hanover Park, IL 60133
3beds
1,881sqft
Townhouse, Single Family Residence
Built in 2010
1,560 Square Feet Lot
$352,400 Zestimate®
$185/sqft
$332/mo HOA
What's special
Cozy fireplacePrivate balconySpacious loftBreakfast areaCustom window treatmentsGas rangeInviting open layout
- 17 days
- 309
- 29
Zillow last checked:
Listing updated:
Listed by:
Maria Noyola 630-543-7000,
T.K. Realty Inc
Source: MRED as distributed by MLS GRID,MLS#: 12781218
Facts & features
Interior
Bedrooms & bathrooms
- Bedrooms: 3
- Bathrooms: 3
- Full bathrooms: 2
- 1/2 bathrooms: 1
Rooms
- Room types: Breakfast Room, Loft
Primary bedroom
- Features: Bathroom (Full)
- Level: Second
- Area: 234 Square Feet
- Dimensions: 18X13
Bedroom 2
- Level: Second
- Area: 182 Square Feet
- Dimensions: 14X13
Bedroom 3
- Level: Lower
- Area: 182 Square Feet
- Dimensions: 13X14
Breakfast room
- Level: Main
- Area: 182 Square Feet
- Dimensions: 13X14
Kitchen
- Features: Kitchen (Island), Flooring (Hardwood)
- Level: Main
- Area: 150 Square Feet
- Dimensions: 15X10
Laundry
- Level: Second
- Area: 15 Square Feet
- Dimensions: 5X3
Living room
- Features: Flooring (Hardwood)
- Level: Main
- Area: 273 Square Feet
- Dimensions: 21X13
Loft
- Level: Second
- Area: 120 Square Feet
- Dimensions: 10X12
Heating
- Natural Gas, Electric
Cooling
- Central Air
Appliances
- Included: Range, Microwave, Dishwasher, Refrigerator
- Laundry: Upper Level, In Unit
Features
- Cathedral Ceiling(s), Built-in Features, Walk-In Closet(s), Open Floorplan
- Flooring: Hardwood
- Windows: Drapes
- Basement: Finished,Daylight
- Number of fireplaces: 1
- Fireplace features: Living Room
Interior area
- Total structure area: 0
- Total interior livable area: 1,881 sqft
Property
Parking
- Total spaces: 2
- Parking features: Yes, Garage Owned, Attached, Garage
- Attached garage spaces: 2
Accessibility
- Accessibility features: No Disability Access
Features
- Exterior features: Balcony
Lot
- Size: 1,560 Square Feet
Details
- Parcel number: 06364101210000
- Special conditions: None
Construction
Type & style
- Home type: Townhouse
- Property subtype: Townhouse, Single Family Residence
Materials
- Brick
- Roof: Asphalt
Condition
- New construction: No
- Year built: 2010
Utilities & green energy
- Sewer: Public Sewer
- Water: Lake Michigan
Community & HOA
Community
- Subdivision: Church Street Station
HOA
- Has HOA: Yes
- Services included: Exterior Maintenance, Lawn Care, Snow Removal
- HOA fee: $332 monthly
Location
- Region: Hanover Park
Financial & listing details
- Price per square foot: $185/sqft
- Tax assessed value: $241,360
- Annual tax amount: $7,454
- Date on market: 10/9/2026
- Ownership: Fee Simple w/ HO Assn.
Estimated market value
$352,400
$335,000 - $370,000
$2,928/mo
Price history
| Date | Event | Price |
|---|---|---|
| 10/12/2026 | Contingent | $348,900$185/sqft |
Source:  MRED as distributed by MLS GRID #12781218 Report a problem MRED as distributed by MLS GRID #12781218 Report a problem | ||
| 10/9/2026 | Listed for sale | $348,900-0.3%$185/sqft |
Source: MRED as distributed by MLS GRID #12781218 Report a problem | ||
| 10/8/2026 | Listing removed | $349,900$186/sqft |
Source: MRED as distributed by MLS GRID #12752565 Report a problem | ||
| 9/24/2026 | Price change | $349,900-1.4%$186/sqft |
Source: MRED as distributed by MLS GRID #12752565 Report a problem | ||
| 9/9/2026 | Listed for sale | $354,900+40.3%$189/sqft |
Source: MRED as distributed by MLS GRID #12752565 Report a problem | ||
| 10/29/2013 | Sold | $253,000-6.3%$135/sqft |
Source: MRED as distributed by MLS GRID #08298539 Report a problem | ||
| 8/17/2013 | Price change | $269,990-1.8%$144/sqft |
Source: M/I Homes Report a problem | ||
| 7/20/2013 | Price change | $274,990-0.7%$146/sqft |
Source: M/I Homes Report a problem | ||
| 5/12/2013 | Price change | $276,990+0.7%$147/sqft |
Source: M/I Homes Report a problem | ||
| 4/14/2013 | Price change | $274,990-5.2%$146/sqft |
Source: M/I Homes Report a problem | ||
| 4/2/2013 | Price change | $289,990-3.7%$154/sqft |
Source: M/I Homes Report a problem | ||
| 3/22/2013 | Listed for sale | $301,180$160/sqft |
Source: M/I Homes Report a problem | ||
Public tax history
| Year | Property taxes | Tax assessment |
|---|---|---|
| 2024 | $6,804 +3.1% | $24,136 +0% |
| 2023 | $6,602 +3.2% | $24,135 |
| 2022 | $6,398 +2.1% | $24,135 +21.6% |
| 2021 | $6,266 -0.6% | $19,840 |
| 2020 | $6,301 +0.4% | $19,840 -10% |
| 2019 | $6,273 -15.9% | $22,045 -5.2% |
| 2018 | $7,461 +0.7% | $23,259 |
| 2017 | $7,411 -16% | $23,259 -15.8% |
| 2016 | $8,827 +17.1% | $27,635 +24% |
| 2015 | $7,535 +1.7% | $22,289 |
| 2014 | $7,408 -11.7% | $22,289 -3.4% |
| 2013 | $8,390 +37% | $23,077 +20.5% |
| 2012 | $6,124 +799.3% | $19,148 +707.6% |
| 2011 | $681 -1.9% | $2,371 |
| 2010 | $694 | $2,371 |
Find assessor info on the county website
Monthly payment
Est. payment
Payment breakdown
Explore the cost of this home by adjusting the details. Changes won't be saved.Climate risks
Neighborhood: 60133
Nearby schools
Schools provided by the listing agent
- District: 46
Source: MRED as distributed by MLS GRID. This data may not be complete. We recommend contacting the local school district to confirm school assignments for this home.
- $337,7002 bd2 ba1.8k sqft6515 Lilac Blvd #CLARK, Hanover Park, IL 60133Off Market

- $330,4002 bd2 ba1.7k sqft6515 Lilac Blvd #BELMONT, Hanover Park, IL 60133Off Market
- $285,4002 bd1 ba1.5k sqft6515 Lilac Blvd #ADDISON, Hanover Park, IL 60133Off Market
- $330,7002 bd3 ba1.7k sqft6519 Lilac Blvd, Hanover Park, IL 60133Off Market
Similar homes
- $400,0004 bd4 ba2.5k sqft905 Indigo Ct, Hanover Park, IL 60133Active
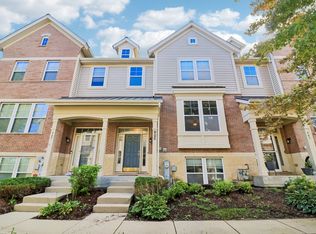 MLS ID #12776815, Nevin Nelson, Redfin Corporation. MRED as distributed by MLS GRID
 - $359,9003 bd3 ba2k sqft57 Veneto Ct, Streamwood, IL 60107Price Change
 MLS ID #12761315, Misael Chacon, Beycome Brokerage Realty LLC. MRED as distributed by MLS GRID
 - $367,0003 bd3 ba1.9k sqft734 Thornbury Rd, Bartlett, IL 60103Active
 MLS ID #12762922, Shane Crawford, REMAX Legends. MRED as distributed by MLS GRID
 - $398,0003 bd3 ba2.3k sqft1454 Laurel Oaks Dr #A, Streamwood, IL 60107Active
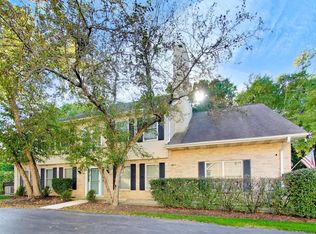 MLS ID #12778623, Zee Wang, Berkshire Hathaway HomeServices Starck Real Estate. MRED as distributed by MLS GRID
