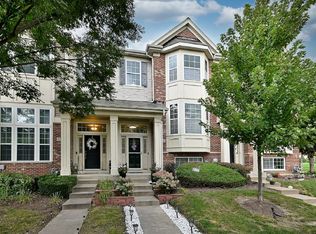
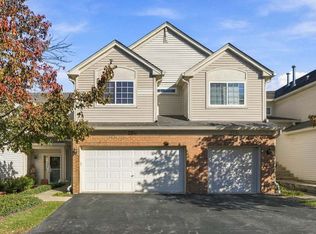
Welcome home! Situated in the desirable Church Street neighborhood in the heart of Hanover Park, this beautiful tri-level townhome is filled with natural sunlight throughout. The spacious kitchen overlooks the living room, making it perfect for entertaining. The kitchen features granite countertops, stainless steel appliances, a gas range, and an island with seating. Just off the dining area, a private balcony provides a peaceful spot to enjoy your morning coffee. The upper level features a generous primary suite with a walk-in closet and a private bath with a double vanity and walk-in shower. The large second bedroom has its own en-suite bath and walk-in closet! An attached two-car garage provides convenience and additional storage. Enjoy the luxuries of townhome living with plenty of space to spread out! Located within Bartlett High School boundaries, this home is within walking distance of the Metra station, Starbucks, shopping, restaurants, and parks, with easy access to Route 20, I-390, and other major interstates. Schedule your private showing today!
New
$330,000
6519 Lilac Blvd, Hanover Park, IL 60133
2beds
1,704sqft
Townhouse, Single Family Residence
Built in 2010
1,529 Square Feet Lot
$-- Zestimate®
$194/sqft
$332/mo HOA
What's special
Private balconyGenerous primary suiteAttached two-car garageIsland with seatingSpacious kitchenGas rangeGranite countertops
- --
- 239
- views
- 19
- saves
Zillow last checked:
Listing updated:
Listed by:
Melanie Enriquez 815-701-3000,
Baird & Warner
Source: MRED as distributed by MLS GRID,MLS#: 12811934
Facts & features
Interior
Bedrooms & bathrooms
- Bedrooms: 2
- Bathrooms: 3
- Full bathrooms: 2
- 1/2 bathrooms: 1
Rooms
- Room types: No additional rooms
Primary bedroom
- Features: Flooring (Carpet), Bathroom (Full, Double Sink)
- Level: Third
- Area: 204 Square Feet
- Dimensions: 12X17
Bedroom 2
- Level: Third
- Area: 252 Square Feet
- Dimensions: 14X18
Dining room
- Features: Flooring (Ceramic Tile)
- Level: Second
- Area: 126 Square Feet
- Dimensions: 14X9
Kitchen
- Features: Kitchen (Island, Granite Counters, Pantry), Flooring (Ceramic Tile)
- Level: Second
- Area: 154 Square Feet
- Dimensions: 14X11
Laundry
- Level: Second
- Area: 72 Square Feet
- Dimensions: 6X12
Living room
- Features: Flooring (Hardwood)
- Level: Main
- Area: 192 Square Feet
- Dimensions: 12X16
Heating
- Has Heating (Unspecified Type)
Cooling
- Central Air
Appliances
- Laundry: In Unit
Features
- Basement: None
Interior area
- Total structure area: 0
- Total interior livable area: 1,704 sqft
Property
Parking
- Total spaces: 2
- Parking features: Garage Door Opener, Yes, Garage Owned, Attached, Garage
- Attached garage spaces: 2
- Has uncovered spaces: Yes
Accessibility
- Accessibility features: No Disability Access
Features
- Exterior features: Balcony
Lot
- Size: 1,529 Square Feet
- Features: Common Grounds
Details
- Parcel number: 06364101200000
- Special conditions: None
Construction
Type & style
- Home type: Townhouse
- Property subtype: Townhouse, Single Family Residence
Materials
- Vinyl Siding, Brick
- Foundation: Concrete Perimeter
- Roof: Asphalt
Condition
- New construction: No
- Year built: 2010
Utilities & green energy
- Sewer: Public Sewer
- Water: Lake Michigan
Community & HOA
Community
- Features: Sidewalks, Street Lights
- Subdivision: Church Street Station
HOA
- Has HOA: Yes
- Services included: Insurance, Exterior Maintenance, Lawn Care, Snow Removal
- HOA fee: $332 monthly
Location
- Region: Hanover Park
Financial & listing details
- Price per square foot: $194/sqft
- Tax assessed value: $238,560
- Annual tax amount: $8,257
- Date on market: 11/19/2026
- Ownership: Fee Simple w/ HO Assn.
Estimated market value
Not available
Estimated sales range
Not available
Not available
Price history
| Date | Event | Price |
|---|---|---|
| 12/29/2021 | Sold | $245,000-2%$144/sqft |
Source:  MRED as distributed by MLS GRID #11275982 Report a problem | ||
| 11/30/2021 | Contingent | $249,900$147/sqft |
Source: MRED as distributed by MLS GRID #11275982 Report a problem | ||
| 11/23/2021 | Listed for sale | $249,900+15.7%$147/sqft |
Source: MRED as distributed by MLS GRID #11275982 Report a problem | ||
| 12/5/2016 | Sold | $216,000-5.7%$127/sqft |
Source: MRED as distributed by MLS GRID #09265279 Report a problem | ||
| 8/10/2016 | Price change | $229,000-2.6%$134/sqft |
Source: @properties #09265279 Report a problem | ||
| 8/4/2016 | Price change | $234,999-1.7%$138/sqft |
Source: @properties #09265279 Report a problem | ||
| 7/20/2016 | Price change | $239,000-4%$140/sqft |
Source: @properties #09265279 Report a problem | ||
| 6/22/2016 | Price change | $249,000+1.6%$146/sqft |
Source: @properties #09265279 Report a problem | ||
| 4/1/2016 | Listed for sale | $245,000-1.8%$144/sqft |
Source: Magnum Realty #09180328 Report a problem | ||
| 8/26/2015 | Listed for sale | $249,500+33.4%$146/sqft |
Source: Magnum Realty #09022221 Report a problem | ||
| 5/29/2014 | Sold | $187,000-3.6%$110/sqft |
Source: Public Record Report a problem | ||
| 4/14/2014 | Pending sale | $194,000-3%$114/sqft |
Source: Berkshire Hathaway HomeServices Starck Real Estate #08573931 Report a problem | ||
| 12/7/2010 | Sold | $200,000$117/sqft |
Source: Public Record Report a problem | ||
Public tax history
| Year | Property taxes | Tax assessment |
|---|---|---|
| 2024 | $7,788 +3% | $23,856 +0% |
| 2023 | $7,565 +2.7% | $23,855 |
| 2022 | $7,369 +18.8% | $23,855 +21.2% |
| 2021 | $6,203 -0.6% | $19,675 |
| 2020 | $6,239 +0.4% | $19,675 -10% |
| 2019 | $6,212 -15.7% | $21,862 -5% |
| 2018 | $7,365 -14.1% | $23,004 |
| 2017 | $8,574 +19.1% | $23,004 |
| 2016 | $7,201 -3.9% | $23,004 +3.7% |
| 2015 | $7,494 +1.7% | $22,180 |
| 2014 | $7,367 -1.1% | $22,180 -4.1% |
| 2013 | $7,451 +40% | $23,125 +20.8% |
| 2012 | $5,322 -3.2% | $19,136 |
| 2011 | $5,496 +104.4% | $19,136 +108.4% |
| 2010 | $2,689 | $9,182 |
Find assessor info on the county website
Monthly payment
Est. payment
Payment breakdown
Explore the cost of this home by adjusting the details. Changes won't be saved.Climate risks
Neighborhood: 60133
Nearby schools
Schools provided by the listing agent
- Elementary: Ontarioville Elementary School
- Middle: Tefft Middle School
- High: Bartlett High School
- District: U46
Source: MRED as distributed by MLS GRID. This data may not be complete. We recommend contacting the local school district to confirm school assignments for this home.
- $348,9003 bd3 ba1.8k sqft6515 Lilac Blvd, Hanover Park, IL 60133For Sale
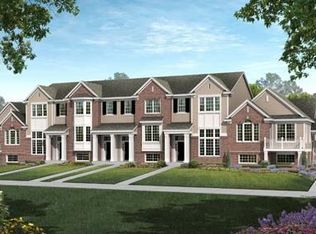
- $342,0002 bd2 ba1.8k sqft6515 Lilac Blvd #CLARK, Hanover Park, IL 60133Off Market
- $333,4002 bd2 ba1.7k sqft6515 Lilac Blvd #BELMONT, Hanover Park, IL 60133Off Market
- $292,4002 bd1 ba1.5k sqft6515 Lilac Blvd #ADDISON, Hanover Park, IL 60133Off Market
Similar homes
- $380,0004 bd4 ba2.3k sqft5523 Cambridge Way, Hanover Park, IL 60133New
 MLS ID #12808720, Raymond Watson, RE/MAX Suburban. MRED as distributed by MLS GRID
- $300,0003 bd2 ba1.2k sqft(Undisclosed Address), Streamwood, IL 60107New
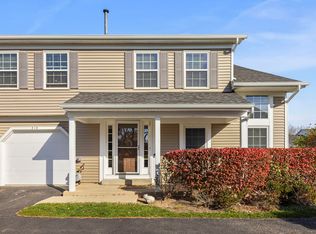 MLS ID #12797714, Lana Erickson, AHWD,LHC, eXp Realty - Geneva. MRED as distributed by MLS GRID
- $315,0002 bd2 ba1.2k sqft50 N Bokelman St APT 534, Roselle, IL 60172New
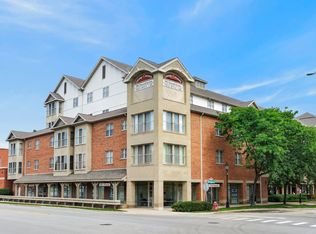 MLS ID #12813236, Daniel Cox, Redfin Corporation. MRED as distributed by MLS GRID
- $319,0002 bd3 ba1.4k sqft237 Nicole Dr Unit C, South Elgin, IL 60177New
 MLS ID #12812740, Dawn Recchia, CNC,SFR, @properties Christie's International Real Estate. MRED as distributed by MLS GRID
