Modern decorThird bedroomLarge two-tier islandBreakfast bar seatingLarge family roomSpacious open-concept floor planOversized laundry room
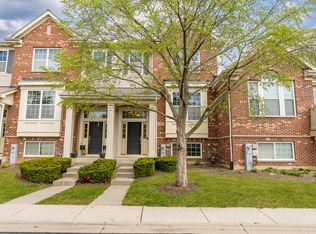
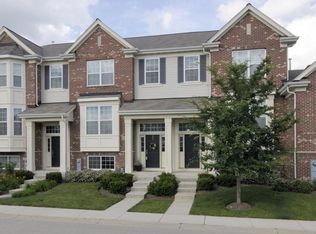
Beautifully maintained raised ranch largest end-unit townhome featuring 3 bedrooms, 3 full baths, and a spacious open-concept floor plan. The inviting living room boasts vaulted ceilings and abundant natural light from large windows. The kitchen is equipped with stainless steel appliances, 42" cabinetry, a large two-tier island, and breakfast bar seating, with an adjacent dining area offering access to a private balcony. The spacious main-level primary suite features vaulted ceilings, a walk-in closet, and a luxurious en-suite bath complete with dual vanities, a soaking tub, separate shower, ceramic tile finishes, and a second walk-in closet. The finished lookout lower level provides exceptional flexibility with a large family room, third bedroom, full bath, and oversized laundry room-perfect for guests, an in-law arrangement, or roommate living. Additional highlights include, modern decor, an oversized 24' x 20' attached two-car garage, and ample surrounding green space. Conveniently located just minutes from Starbucks, the Metra commuter train, shopping, dining, and major expressways.
42 days
|
512
|
17
|
Zillow last checked:
Listing updated:
Listed by:
Luis Jaramillo(773)469-9486,
Real People Realty
Source: MRED as distributed by MLS GRID,MLS#: 12669384
Explore the cost of this home by adjusting the details. Changes won't be saved.
Principal & interest
$1,547
Mortgage insurance
$0
Property taxes
$170
Home insurance
$105
HOA fees
$0
Utilities
Not included
All calculations are estimates and provided by Zillow, Inc. for informational purposes only. Actual amounts may vary.
HOA fees may include property taxes on listings classified as Co-Ops. Contact the listing agent and/or owner for fee details.
Mortgage interest rates are dependent on a number of factors, including credit score, down payment, and repayment length. Interest rate data provided by Zillow Group Marketplace, Inc. as of 1/1/1970 from various mortgage lenders with which we have lead or other similar arrangements; the Estimated Payment is an average of those rates.
See how much you could borrow to make a competitive offer.
Source: MRED as distributed by MLS GRID. This data may not be complete. We recommend contacting the local school district to confirm school assignments for this home.