Priced to sell largest model 2 story END UNIT townhome with private entrance. OPEN FLOOR PLAN! Nice location on a culdesac with visitor parking right outside your front door. Nice patio with some open space behind home. TERRIFIC location right off the Randall Road corridor with walking distance to shopping (Costco & Lowe's right next door), plenty of restaurants, theater & 15 minutes to I90 tollway! Great Crystal Lake schools! BRAND NEW updates (2026) include new lighting throughout, carpeting, solid surface countertops, faucets in kitchen & bathrooms, stainless steel appliances in kitchen. Kitchen with eating area & LARGE double door pantry! Powder room off foyer! Reverse osmosis system (in laundry room)! Access from laundry room to 2 car attached garage! Open 2 story living room overlooks to 2nd floor that includes RARE 3 bedrooms, 2 full bathrooms (master bathroom with double sinks), ceiling fans in living room & all bedrooms! INVESTORS: Home can be rented!
New
$294,900
97 Capella Ct, Lake In The Hills, IL 60156
3beds
1,511sqft
Townhouse, Single Family Residence
Built in 1994
-- sqft lot
$290,700 Zestimate®
$195/sqft
$254/mo HOA
What's special
Private entranceNew lighting throughoutKitchen with eating areaLarge double door pantryOpen floor planPowder room off foyerSolid surface countertops
- 19 hours
- 98
- 16
Zillow last checked:
Listing updated:
Listed by:
Jackie Reed 847-381-9500,
Keller Williams Success Realty
Source: MRED as distributed by MLS GRID,MLS#: 12796337
Facts & features
Interior
Bedrooms & bathrooms
- Bedrooms: 3
- Bathrooms: 3
- Full bathrooms: 2
- 1/2 bathrooms: 1
Rooms
- Room types: Eating Area, Foyer
Primary bedroom
- Features: Flooring (Carpet), Window Treatments (Blinds, Curtains/Drapes), Bathroom (Full)
- Level: Second
- Area: 210 Square Feet
- Dimensions: 15X14
Bedroom 2
- Features: Flooring (Carpet), Window Treatments (Blinds)
- Level: Second
- Area: 130 Square Feet
- Dimensions: 13X10
Bedroom 3
- Features: Flooring (Carpet), Window Treatments (Blinds)
- Level: Second
- Area: 99 Square Feet
- Dimensions: 11X9
Dining room
- Features: Flooring (Wood Laminate), Window Treatments (Window Treatments)
- Level: Main
- Area: 90 Square Feet
- Dimensions: 10X9
Eating area
- Features: Flooring (Ceramic Tile)
- Level: Main
- Area: 64 Square Feet
- Dimensions: 8X8
Foyer
- Features: Flooring (Ceramic Tile)
- Level: Main
- Area: 72 Square Feet
- Dimensions: 9X8
Kitchen
- Features: Kitchen (Eating Area-Table Space, Pantry-Closet, SolidSurfaceCounter, Updated Kitchen), Flooring (Ceramic Tile)
- Level: Main
- Area: 100 Square Feet
- Dimensions: 10X10
Laundry
- Features: Flooring (Vinyl)
- Level: Main
- Area: 50 Square Feet
- Dimensions: 10X5
Living room
- Features: Flooring (Wood Laminate), Window Treatments (Blinds)
- Level: Main
- Area: 180 Square Feet
- Dimensions: 15X12
Heating
- Forced Air
Cooling
- Central Air
Appliances
- Included: Range, Microwave, Dishwasher, Refrigerator, Washer, Dryer, Stainless Steel Appliance(s), Water Purifier Owned, Gas Water Heater
- Laundry: Main Level, In Unit
Features
- Vaulted Ceiling(s), Cathedral Ceiling(s), Walk-In Closet(s), High Ceilings, Open Floorplan
- Flooring: Laminate
- Basement: None
Interior area
- Total structure area: 1,511
- Total interior livable area: 1,511 sqft
Property
Parking
- Total spaces: 2
- Parking features: Asphalt, Garage Door Opener, Yes, Garage Owned, Attached, Garage
- Attached garage spaces: 2
- Has uncovered spaces: Yes
Accessibility
- Accessibility features: No Disability Access
Features
- Patio & porch: Patio
Lot
- Features: Cul-De-Sac, Landscaped
Details
- Parcel number: 1919480026
- Special conditions: None
- Other equipment: Ceiling Fan(s)
Construction
Type & style
- Home type: Townhouse
- Property subtype: Townhouse, Single Family Residence
Materials
- Vinyl Siding
- Foundation: Concrete Perimeter
- Roof: Asphalt
Condition
- New construction: No
- Year built: 1994
Details
- Builder model: Wright
Utilities & green energy
- Electric: Circuit Breakers
- Sewer: Public Sewer
- Water: Public
Community & HOA
Community
- Security: Carbon Monoxide Detector(s)
- Subdivision: North Star
HOA
- Has HOA: Yes
- Services included: Insurance, Exterior Maintenance, Lawn Care, Scavenger, Snow Removal
- HOA fee: $254 monthly
Location
- Region: Lake In The Hills
Financial & listing details
- Price per square foot: $195/sqft
- Tax assessed value: $233,706
- Annual tax amount: $5,844
- Date on market: 11/19/2026
- Ownership: Condo
Estimated market value
$290,700
$276,000 - $305,000
$2,338/mo
Price history
| Date | Event | Price |
|---|---|---|
| 11/19/2026 | Listed for sale | $294,900+59.4%$195/sqft |
Source:  MRED as distributed by MLS GRID #12796337 Report a problem | ||
| 5/11/2005 | Sold | $185,000+10.4%$122/sqft |
Source: Public Record Report a problem | ||
| 2/18/2003 | Sold | $167,500+29.3%$111/sqft |
Source: Public Record Report a problem | ||
| 11/16/1994 | Sold | $129,500$86/sqft |
Source: Public Record Report a problem | ||
Public tax history
| Year | Property taxes | Tax assessment |
|---|---|---|
| 2025 | -- | $77,902 +8.1% |
| 2024 | -- | $72,058 +11.8% |
| 2023 | $6,139 +17.6% | $64,447 +21.4% |
| 2022 | $5,219 +5.1% | $53,079 +7.3% |
| 2021 | $4,965 +1.9% | $49,450 +3.7% |
| 2020 | $4,873 | $47,700 +4.5% |
| 2019 | -- | $45,655 +7.3% |
| 2018 | $4,556 -0.4% | $42,556 +6.2% |
| 2017 | $4,573 +1.6% | $40,090 +6.6% |
| 2016 | $4,502 | $37,601 -4.1% |
| 2013 | $4,502 | $39,195 -33.8% |
| 2011 | -- | $59,195 -6.4% |
| 2010 | -- | $63,262 -9.4% |
| 2009 | -- | $69,795 |
| 2008 | -- | $69,795 +8.2% |
| 2006 | -- | $64,489 +4.9% |
| 2005 | $4,459 +4.4% | $61,489 +7% |
| 2004 | $4,272 +4% | $57,488 +7.5% |
| 2003 | $4,107 +4.7% | $53,502 +7% |
| 2002 | $3,923 +3.4% | $50,002 +5.7% |
| 2001 | $3,795 +4.7% | $47,288 +3.7% |
| 2000 | $3,625 | $45,601 |
Find assessor info on the county website
Monthly payment
Est. payment
Payment breakdown
Explore the cost of this home by adjusting the details. Changes won't be saved.Climate risks
Neighborhood: 60156
Nearby schools
Schools provided by the listing agent
- Elementary: Indian Prairie Elementary School
- Middle: Lundahl Middle School
- High: Crystal Lake South High School
- District: 47
Source: MRED as distributed by MLS GRID. This data may not be complete. We recommend contacting the local school district to confirm school assignments for this home.
- $235,8002 bd1 ba1.3k sqft86 Harvest Gate, Lake In The Hills, IL 60156Off Market
- $244,4002 bd1 ba1.2k sqft88 Harvest Gate, Lake In The Hills, IL 60156Off Market
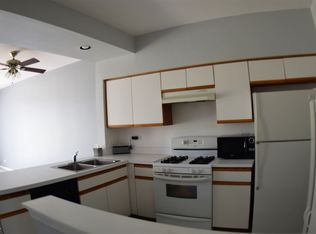
- $239,9002 bd1 ba1.3k sqft90 Harvest Gate, Lake In The Hills, IL 60156Off Market
- $243,2002 bd2 ba1.3k sqft92 Harvest Gate, Lake In The Hills, IL 60156Off Market
Similar homes
- $319,9003 bd3 ba1.5k sqft84 Harvest Gate, Lake In The Hills, IL 60156Active
 MLS ID #12731739, Mary Chen, iProperties. MRED as distributed by MLS GRID
- $279,0002 bd3 ba1.3k sqft64 Harvest Gate, Lake In The Hills, IL 60156Active
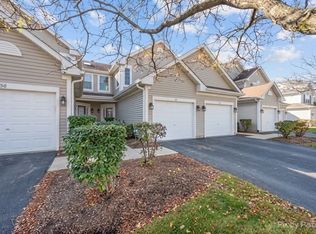 MLS ID #12789278, Anthony Delisi, Berkshire Hathaway HomeServices Starck Real Estate. MRED as distributed by MLS GRID
- $300,0003 bd2 ba1.4k sqft2309 Dawson Ln, Algonquin, IL 60102New
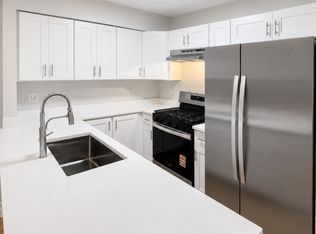 MLS ID #12809505, Malik Khan, Real 1 Realty. MRED as distributed by MLS GRID
- $319,9002 bd3 ba1.8k sqft101 Northlight Passe St #101, Lake In The Hills, IL 60156Re-activated
 MLS ID #12788291, Brenda Bendis, GRI,RENE, Berkshire Hathaway HomeServices Starck Real Estate. MRED as distributed by MLS GRID
