If you are tired of finding a home that almost checks all your boxes, but at the appointment you find one or two deal breakers, you don't need to settle. You deserve a home that makes you smile every day, and this could be it. That's because this Lake In The Hils attached home is a well-maintained, 2.5 bath beauty tucked away on a quiet cul-de-sac in the North Star Condos subdivision of Lake in the Hills. It offers 2 bedrooms, 2 full bathrooms, a powder room, and 1,306 square feet of beauty and comfort. This home pairs comfortable living space with a private setting and no homes directly behind. It also features an attached extra-long one-car garage, a gas-start fireplace, upgraded ceiling fans and light fixtures, and two and a half remodeled bathrooms. Recent improvements include new windows in 2024, a new furnace and water heater in 2023, a newer washer and dryer in 2023, and a new microwave in 2026. The patio and front door were upgraded in 2019 to top-quality, sturdy doors. You can enjoy nearby parks, trails, and outdoor recreation, including Lake in the Hills Fen Conservation Area, Barbara Key Park, LaBuy Park, and Sunset Park - the home of the annual Rib Fest!. Shopping and dining are close by in Algonquin too. HOA assessment is only $197.17 per month. You won't have to worry about landscaping or snow removal. Come out and see it for yourself. We'll leave the light on for you.
Active
$279,000
64 Harvest Gate, Lake In The Hills, IL 60156
2beds
1,306sqft
Townhouse, Single Family Residence
Built in 1995
-- sqft lot
$277,000 Zestimate®
$214/sqft
$197/mo HOA
What's special
Gas-start fireplacePrivate settingAttached extra-long one-car garageQuiet cul-de-sac
- 15 days
- 710
- 39
Zillow last checked:
Listing updated:
Listed by:
Anthony Delisi (815)459-5900,
Berkshire Hathaway HomeServices Starck Real Estate
Source: MRED as distributed by MLS GRID,MLS#: 12789278
Facts & features
Interior
Bedrooms & bathrooms
- Bedrooms: 2
- Bathrooms: 3
- Full bathrooms: 2
- 1/2 bathrooms: 1
Rooms
- Room types: No additional rooms
Primary bedroom
- Features: Flooring (Carpet), Window Treatments (Blinds), Bathroom (Full)
- Area: 208 Square Feet
- Dimensions: 16X13
Bedroom 2
- Features: Flooring (Carpet), Window Treatments (Blinds)
- Area: 132 Square Feet
- Dimensions: 12X11
Dining room
- Features: Flooring (Carpet)
- Level: Main
- Dimensions: COMBO
Kitchen
- Features: Kitchen (Eating Area-Breakfast Bar), Flooring (Vinyl)
- Level: Main
- Area: 80 Square Feet
- Dimensions: 10X8
Laundry
- Features: Flooring (Vinyl)
- Area: 36 Square Feet
- Dimensions: 6X6
Living room
- Features: Flooring (Carpet), Window Treatments (Blinds)
- Level: Main
- Area: 285 Square Feet
- Dimensions: 19X15
Heating
- Forced Air
Cooling
- Central Air
Appliances
- Included: Range, Microwave, Dishwasher, Refrigerator, Washer, Dryer
- Laundry: In Unit
Features
- Cathedral Ceiling(s)
- Basement: None
- Number of fireplaces: 1
- Fireplace features: Gas Starter, Living Room
Interior area
- Total structure area: 0
- Total interior livable area: 1,306 sqft
Property
Parking
- Total spaces: 1
- Parking features: Asphalt, Garage Door Opener, Yes, Garage Owned, Attached, Garage
- Attached garage spaces: 1
- Has uncovered spaces: Yes
Accessibility
- Accessibility features: No Disability Access
Features
- Patio & porch: Patio
Lot
- Features: Common Grounds, Cul-De-Sac, Landscaped
Details
- Parcel number: 1919479005
- Special conditions: None
Construction
Type & style
- Home type: Townhouse
- Property subtype: Townhouse, Single Family Residence
Materials
- Vinyl Siding
- Foundation: Concrete Perimeter
- Roof: Asphalt
Condition
- New construction: No
- Year built: 1995
Details
- Builder model: SUMNER
Utilities & green energy
- Sewer: Public Sewer
- Water: Public
Community & HOA
Community
- Subdivision: North Star
HOA
- Has HOA: Yes
- Services included: Insurance, Exterior Maintenance, Lawn Care, Snow Removal
- HOA fee: $197 monthly
Location
- Region: Lake In The Hills
Financial & listing details
- Price per square foot: $214/sqft
- Tax assessed value: $219,276
- Annual tax amount: $5,211
- Date on market: 10/23/2026
- Ownership: Condo
Estimated market value
$277,000
$263,000 - $291,000
$2,206/mo
Price history
| Date | Event | Price |
|---|---|---|
| 10/23/2026 | Listed for sale | $279,000+100.7%$214/sqft |
Source:  MRED as distributed by MLS GRID #12789278 Report a problem | ||
| 3/15/2019 | Sold | $139,000-2.1%$106/sqft |
Source: MRED as distributed by MLS GRID #10145078 Report a problem | ||
| 1/23/2019 | Pending sale | $142,000$109/sqft |
Source: Coldwell Banker Residential Brokerage - West DuPage #10145078 Report a problem | ||
| 1/2/2019 | Price change | $142,000-1.4%$109/sqft |
Source: Coldwell Banker Residential Brokerage - West DuPage #10145078 Report a problem | ||
| 11/28/2018 | Listed for sale | $144,000+6.7%$110/sqft |
Source: Coldwell Banker Residential #10145078 Report a problem | ||
| 11/20/2001 | Sold | $135,000+22.2%$103/sqft |
Source: Public Record Report a problem | ||
| 4/30/1997 | Sold | $110,500$85/sqft |
Source: Public Record Report a problem | ||
Public tax history
| Year | Property taxes | Tax assessment |
|---|---|---|
| 2025 | $5,362 +2.9% | $73,092 +8.1% |
| 2024 | $5,211 +4.3% | $67,609 +11.8% |
| 2023 | $4,998 +16.8% | $60,468 +22.1% |
| 2022 | $4,280 +6.2% | $49,532 +7.3% |
| 2021 | $4,031 +2.5% | $46,145 +3.7% |
| 2020 | $3,934 | $44,512 +4.5% |
| 2019 | -- | $42,604 +16.5% |
| 2018 | $3,915 -0.4% | $36,569 +6.2% |
| 2017 | $3,930 +1.6% | $34,450 +6.6% |
| 2016 | $3,869 | $32,311 -9.3% |
| 2013 | $3,869 | $35,616 -25.5% |
| 2011 | -- | $47,788 -6.4% |
| 2010 | -- | $51,072 -9.4% |
| 2009 | -- | $56,346 |
| 2008 | -- | $56,346 +8.2% |
| 2006 | -- | $52,062 +4.9% |
| 2005 | $3,918 +3.7% | $49,640 +7% |
| 2004 | $3,777 +6.5% | $46,410 +7.5% |
| 2003 | $3,547 +4.2% | $43,192 +7% |
| 2002 | $3,405 +15.8% | $40,367 +7.9% |
| 2001 | $2,939 +4.8% | $37,413 +3.7% |
| 2000 | $2,805 | $36,078 |
Find assessor info on the county website
Monthly payment
Est. payment
Payment breakdown
Explore the cost of this home by adjusting the details. Changes won't be saved.Climate risks
Neighborhood: 60156
Nearby schools
Schools provided by the listing agent
- High: Crystal Lake South High School
- District: 47
Source: MRED as distributed by MLS GRID. This data may not be complete. We recommend contacting the local school district to confirm school assignments for this home.
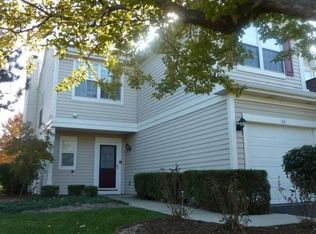
- $263,8002 bd2 ba1.4k sqft60 Harvest Gate, Lake In The Hills, IL 60156Off Market
- $260,0002 bd2 ba1.3k sqft74 Harvest Gate, Lake In The Hills, IL 60156Sold

- $245,7002 bd1 ba1.3k sqft76 Harvest Gate, Lake In The Hills, IL 60156Off Market
- $251,3002 bd2 ba1.3k sqft80 Harvest Gate, Lake In The Hills, IL 60156Off Market
Similar homes
- $253,0002 bd2 ba1.2k sqft170 Village Creek Dr #12A, Lake In The Hills, IL 60156Active
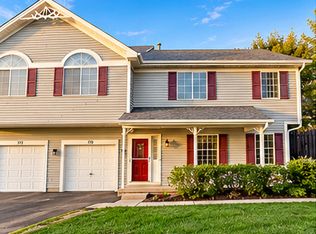 MLS ID #12785841, Anna Linscheid, Keller Williams North Shore West. MRED as distributed by MLS GRID
- $285,0003 bd3 ba1.2k sqft121 Village Creek Dr Unit 121, Lake In The Hills, IL 60156Active
 MLS ID #12780234, Gina Baumgart, Baird & Warner. MRED as distributed by MLS GRID
- $319,9003 bd3 ba1.5k sqft84 Harvest Gate, Lake In The Hills, IL 60156Active
 MLS ID #12731739, Mary Chen, iProperties. MRED as distributed by MLS GRID
- $299,9003 bd1 ba1.4k sqft217 Oakleaf Rd, Lake In The Hills, IL 60156Active
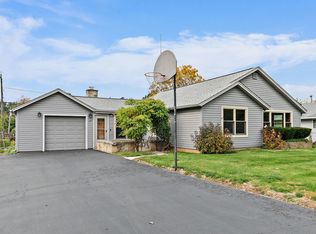 MLS ID #12796314, Keith Schauer, SFR, RE/MAX Suburban. MRED as distributed by MLS GRID
