Welcome to this beautifully maintained end-unit townhome offering 2 bedrooms, 2.5 baths, a spacious loft, and a finished basement! Step inside to a dramatic two-story living room featuring soaring ceilings, expansive windows, and a beautifully refaced fireplace that creates a warm and inviting focal point. Wood laminate flooring adds warmth to the main living areas, while the updated kitchen features granite countertops, stainless steel appliances, and a more open layout with the removal of the original knee wall. The adjoining dining area offers lovely views of the outdoor space. Upstairs, the versatile loft overlooks the living room and provides the perfect setting for a home office, reading retreat, or additional sitting area. The spacious primary suite features an updated private bath with a granite-top vanity and an improved, more open layout. The finished lower level offers a generous 20' x 16' carpeted recreation room, providing approximately 320 square feet of additional living space, ideal for entertaining, movie nights, or relaxing. French doors lead to a separate unfinished storage and mechanical room, offering valuable additional storage space. Step outside to enjoy the extended paver patio surrounded by mature landscaping and greenery. Additional highlights include convenient main-floor laundry, an updated powder room, a two-car attached garage, and numerous improvements throughout the years, including the furnace, water heater, garage door, flooring, and more. With its desirable end-unit location, impressive architectural features, flexible living spaces, and inviting outdoor setting, this home offers a wonderful combination of comfort, style, and functionality!
New
$319,900
101 Northlight Passe St #101, Lake In The Hills, IL 60156
2beds
1,871sqft
Townhouse, Single Family Residence
Built in 1996
-- sqft lot
$320,900 Zestimate®
$171/sqft
$240/mo HOA
What's special
Beautifully refaced fireplaceVersatile loftSpacious loftFinished basementMature landscaping and greenerySoaring ceilingsTwo-car attached garage
- 4 days
- 256
- 36
Zillow last checked:
Listing updated:
Listed by:
Brenda Bendis, GRI,RENE (847)515-1200,
Berkshire Hathaway HomeServices Starck Real Estate
Source: MRED as distributed by MLS GRID,MLS#: 12788291
Facts & features
Interior
Bedrooms & bathrooms
- Bedrooms: 2
- Bathrooms: 3
- Full bathrooms: 2
- 1/2 bathrooms: 1
Rooms
- Room types: Loft, Eating Area, Recreation Room
Primary bedroom
- Features: Flooring (Carpet), Window Treatments (All), Bathroom (Full)
- Area: 240 Square Feet
- Dimensions: 16X15
Bedroom 2
- Features: Flooring (Carpet), Window Treatments (All)
- Area: 110 Square Feet
- Dimensions: 11X10
Dining room
- Features: Flooring (Wood Laminate)
- Area: 110 Square Feet
- Dimensions: 11X10
Eating area
- Features: Flooring (Wood Laminate)
- Area: 110 Square Feet
- Dimensions: 11X10
Kitchen
- Features: Kitchen (Eating Area-Table Space), Flooring (Wood Laminate)
- Area: 150 Square Feet
- Dimensions: 15X10
Living room
- Features: Flooring (Wood Laminate), Window Treatments (All)
- Area: 180 Square Feet
- Dimensions: 15X12
Loft
- Features: Flooring (Wood Laminate)
- Area: 150 Square Feet
- Dimensions: 15X10
Recreation room
- Features: Flooring (Carpet)
- Area: 320 Square Feet
- Dimensions: 20X16
Heating
- Forced Air
Cooling
- Central Air
Appliances
- Included: Range, Microwave, Dishwasher, Refrigerator, Washer, Dryer, Disposal, Humidifier
- Laundry: Washer Hookup, In Unit
Features
- Storage
- Doors: Sliding Doors, Storm Door(s)
- Windows: All
- Basement: Unfinished,Full
- Number of fireplaces: 1
- Fireplace features: Living Room
- Common walls with other units/homes: End Unit
Interior area
- Total structure area: 320
- Total interior livable area: 1,871 sqft
- Finished area below ground: 320
Property
Parking
- Total spaces: 2
- Parking features: Asphalt, Garage Door Opener, Yes, Garage Owned, Attached, Garage
- Attached garage spaces: 2
- Has uncovered spaces: Yes
Accessibility
- Accessibility features: No Disability Access
Details
- Parcel number: 1919435001
- Special conditions: None
- Other equipment: Water-Softener Owned, TV-Cable, Ceiling Fan(s), Sump Pump
Construction
Type & style
- Home type: Townhouse
- Property subtype: Townhouse, Single Family Residence
Materials
- Aluminum Siding, Vinyl Siding
- Foundation: Concrete Perimeter
- Roof: Asphalt
Condition
- New construction: No
- Year built: 1996
Details
- Builder model: WRIGHT
Utilities & green energy
- Electric: Circuit Breakers, 200+ Amp Service
- Sewer: Public Sewer, Storm Sewer
- Water: Public
Community & HOA
Community
- Security: Carbon Monoxide Detector(s)
- Subdivision: North Star
HOA
- Has HOA: Yes
- Amenities included: Park
- Services included: Insurance, Exterior Maintenance, Lawn Care, Scavenger, Snow Removal
- HOA fee: $240 monthly
Location
- Region: Lake In The Hills
Financial & listing details
- Price per square foot: $171/sqft
- Annual tax amount: $6,331
- Date on market: 10/18/2026
- Ownership: Condo
Estimated market value
$320,900
$305,000 - $337,000
Not available
Price history
| Date | Event | Price |
|---|---|---|
| 10/18/2026 | Listed for sale | $319,900$171/sqft |
Source:  MRED as distributed by MLS GRID #12788291 Report a problem | ||
Public tax history
Tax history is unavailable.
Monthly payment
Est. payment
Payment breakdown
Explore the cost of this home by adjusting the details. Changes won't be saved.Climate risks
Neighborhood: 60156
Nearby schools
Schools provided by the listing agent
- Elementary: Indian Prairie Elementary School
- Middle: Lundahl Middle School
- High: Crystal Lake South High School
- District: 47
Source: MRED as distributed by MLS GRID. This data may not be complete. We recommend contacting the local school district to confirm school assignments for this home.
- $288,4002 bd2 ba1.5k sqft101 Northlight Passe, Lake In The Hills, IL 60156Off Market

- $259,8002 bd2 ba1.3k sqft103 Northlight Passe, Lake In The Hills, IL 60156Off Market

- $259,2002 bd2 ba1.3k sqft105 Northlight Passe, Lake In The Hills, IL 60156Off Market
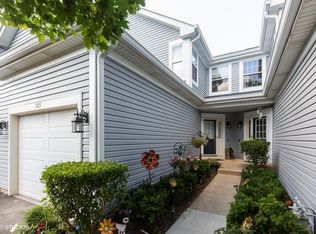
- $272,7002 bd2 ba1.3k sqft107 Northlight Passe, Lake In The Hills, IL 60156Off Market
Similar homes
- $469,0004 bd3 ba2.4k sqft3331 Montgomery Dr, Lake In The Hills, IL 60156New
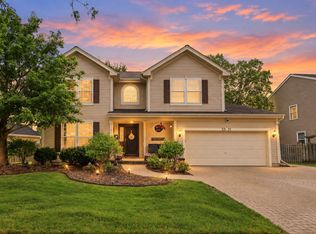 MLS ID #12791052, Diane Tanke, Berkshire Hathaway HomeServices Starck Real Estate. MRED as distributed by MLS GRID
- $289,9003 bd3 ba1.5k sqft11602 Grand Canyon Ave, Huntley, IL 60142New
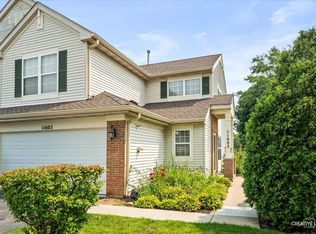 MLS ID #12788611, Robert Wisdom, RE/MAX Horizon. MRED as distributed by MLS GRID
- $315,0002 bd3 ba1.6k sqft9104 Falcon Greens Dr, Village Of Lakewood, IL 60014Price Change
 MLS ID #12781509, Gina Swanson, RE/MAX SUBURBAN. MRED as distributed by MLS GRID
- $389,0003 bd3 ba1.5k sqft168 Cool Stone Bnd, Lake In The Hills, IL 60156Price Change
 MLS ID #12779280, Brian Gentzle, Suburban Life Realty, Ltd.. MRED as distributed by MLS GRID
