Picture-perfect and completely move-in ready, this beautifully updated townhome in desirable Essex Village offers the perfect blend of style, comfort, and convenience. Soaring vaulted ceilings, skylights, and abundant natural light create an inviting atmosphere in the spacious living and dining room, where sliding doors open to a charming private patio-ideal for relaxing or entertaining. The beautifully appointed chef's kitchen features updated appliances, abundant cabinetry and counter space, and a convenient pass-through to the dining area for effortless everyday living. The desirable main-level primary suite offers a luxurious ensuite bath, while the first-floor laundry room with direct access to the attached two-car garage makes true one-level living a reality. A stylish powder room completes the main floor. Upstairs, a spacious loft overlooking the living area provides the perfect flex space for a reading nook, play area, or study. You'll also find a generous second bedroom with a walk-in closet, a well-appointed hall bath, and a private office with an adjoining sitting area that easily serves as a guest retreat or an ideal work-from-home space. Set within a beautifully maintained community with scenic walking paths and lush landscaping, this exceptional home is just minutes from shopping, dining, charming downtown Crystal Lake, and award-winning Crystal Lake District 47 and District 155 schools. Truly a 10+, simply move in and enjoy!
Contingent
$315,000
1652 Penn Ct, Crystal Lake, IL 60014
2beds
1,598sqft
Townhouse, Condominium, Single Family Residence
Built in 1993
-- sqft lot
$-- Zestimate®
$197/sqft
$302/mo HOA
What's special
Lush landscapingWell-appointed hall bathAbundant natural lightBeautifully updated townhomeSoaring vaulted ceilingsStylish powder roomScenic walking paths
- --
- 321
- views
- 38
- saves
Zillow last checked:
Listing updated:
Listed by:
John Morrison, SFR 847-409-0297,
@properties Christie's International Real Estate
Source: MRED as distributed by MLS GRID,MLS#: 12799185
Facts & features
Interior
Bedrooms & bathrooms
- Bedrooms: 2
- Bathrooms: 3
- Full bathrooms: 2
- 1/2 bathrooms: 1
Rooms
- Room types: Loft, Office
Primary bedroom
- Features: Flooring (Carpet), Bathroom (Full)
- Level: Main
- Area: 260 Square Feet
- Dimensions: 20X13
Bedroom 2
- Features: Flooring (Carpet)
- Level: Second
- Area: 156 Square Feet
- Dimensions: 13X12
Dining room
- Features: Flooring (Hardwood)
- Level: Main
- Area: 135 Square Feet
- Dimensions: 15X9
Kitchen
- Features: Kitchen (Eating Area-Table Space, Granite Counters, Updated Kitchen), Flooring (Other)
- Level: Main
- Area: 108 Square Feet
- Dimensions: 12X9
Laundry
- Features: Flooring (Ceramic Tile)
- Level: Main
- Area: 56 Square Feet
- Dimensions: 8X7
Living room
- Features: Flooring (Hardwood)
- Level: Main
- Area: 210 Square Feet
- Dimensions: 15X14
Loft
- Features: Flooring (Wood Laminate), Window Treatments (Blinds)
- Level: Second
- Area: 143 Square Feet
- Dimensions: 13X11
Office
- Features: Flooring (Carpet)
- Level: Second
- Area: 136 Square Feet
- Dimensions: 17X8
Heating
- Forced Air
Cooling
- Central Air
Appliances
- Included: Range, Microwave, Dishwasher, Refrigerator, Washer, Dryer, Stainless Steel Appliance(s)
- Laundry: Main Level, In Unit
Features
- Cathedral Ceiling(s), 1st Floor Bedroom, 1st Floor Full Bath, Walk-In Closet(s), Open Floorplan
- Flooring: Hardwood, Laminate
- Windows: Screens, Skylight(s)
- Basement: None
- Number of fireplaces: 1
- Fireplace features: Gas Log, Living Room
Interior area
- Total structure area: 1,598
- Total interior livable area: 1,598 sqft
Video & virtual tour
Property
Parking
- Total spaces: 2
- Parking features: Asphalt, Garage Door Opener, Yes, Garage Owned, Attached, Garage
- Attached garage spaces: 2
- Has uncovered spaces: Yes
Accessibility
- Accessibility features: No Disability Access
Features
- Patio & porch: Patio
Lot
- Features: Common Grounds, Cul-De-Sac, Landscaped
Details
- Parcel number: 1919206004
- Special conditions: None
- Other equipment: Ceiling Fan(s)
Construction
Type & style
- Home type: Townhouse
- Property subtype: Townhouse, Condominium, Single Family Residence
Materials
- Brick, Cedar
- Foundation: Concrete Perimeter
- Roof: Asphalt
Condition
- New construction: No
- Year built: 1993
Details
- Builder model: Pembrook
Utilities & green energy
- Electric: Circuit Breakers
- Sewer: Public Sewer
- Water: Public
Community & HOA
Community
- Security: Security System, Carbon Monoxide Detector(s)
- Subdivision: Essex Village
HOA
- Has HOA: Yes
- Amenities included: Pool
- Services included: Insurance, Clubhouse, Pool, Exterior Maintenance, Lawn Care, Snow Removal, Lake Rights
- HOA fee: $302 monthly
Location
- Region: Crystal Lake
Financial & listing details
- Price per square foot: $197/sqft
- Tax assessed value: $256,842
- Annual tax amount: $6,270
- Date on market: 11/5/2026
- Ownership: Condo
Estimated market value
Not available
Estimated sales range
Not available
Not available
Price history
| Date | Event | Price |
|---|---|---|
| 4/6/2022 | Sold | $273,000+56.9%$171/sqft |
Source: Public Record Report a problem | ||
| 3/26/2015 | Sold | $174,000+40.4%$109/sqft |
Source: Public Record Report a problem | ||
| 9/13/2012 | Sold | $123,900-14.6%$78/sqft |
Source: Public Record Report a problem | ||
| 9/25/2000 | Sold | $145,000+14.2%$91/sqft |
Source: Public Record Report a problem | ||
| 11/1/1995 | Sold | $127,000$79/sqft |
Source: Public Record Report a problem | ||
Public tax history
| Year | Property taxes | Tax assessment |
|---|---|---|
| 2025 | $6,270 +3.5% | $85,614 +8.1% |
| 2024 | $6,057 +4.1% | $79,191 +11.8% |
| 2023 | $5,819 -0.5% | $70,827 +15.6% |
| 2022 | $5,847 +5.3% | $61,250 +7.3% |
| 2021 | $5,554 +2.3% | $57,062 +3.7% |
| 2020 | $5,427 | $55,042 +4.5% |
| 2019 | -- | $52,682 +7.7% |
| 2018 | $4,404 +1% | $48,893 +6.2% |
| 2017 | $4,359 +3.1% | $46,060 +6.6% |
| 2016 | $4,228 | $43,201 -3.5% |
| 2013 | $4,228 | $44,788 -22% |
| 2011 | -- | $57,440 -6.4% |
| 2010 | -- | $61,387 -9.4% |
| 2009 | -- | $67,726 |
| 2008 | -- | $67,726 +8.2% |
| 2006 | -- | $62,577 +4.9% |
| 2005 | $4,022 +4.8% | $59,666 +7% |
| 2004 | $3,838 +3.6% | $55,784 +7.5% |
| 2003 | $3,703 +6.1% | $51,916 +7% |
| 2002 | $3,490 +3.5% | $48,520 +5.7% |
| 2001 | $3,372 +4.3% | $45,886 +3.7% |
| 2000 | $3,232 | $44,249 |
Find assessor info on the county website
Monthly payment
Est. payment
Payment breakdown
Explore the cost of this home by adjusting the details. Changes won't be saved.Climate risks
Neighborhood: 60014
Nearby schools
Schools provided by the listing agent
- Elementary: Indian Prairie Elementary School
- Middle: Lundahl Middle School
- High: Crystal Lake South High School
- District: 47
Source: MRED as distributed by MLS GRID. This data may not be complete. We recommend contacting the local school district to confirm school assignments for this home.
Similar homes
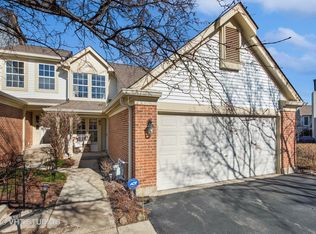
- $310,0002 bd3 ba1.4k sqft617 Grand Canyon Cir, Crystal Lake, IL 60014Active
 MLS ID #12796480, Kelly Parker, Compass. MRED as distributed by MLS GRID
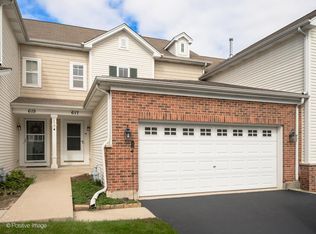
- $325,0003 bd3 ba1.6k sqft507 Windham Cove Dr, Crystal Lake, IL 60014Active
 MLS ID #12793645, Daniel Porzezinski, AHWD,CIPS,E-PRO,GREEN,PSA,RENE,RSPS,SFR,SRES,SRS, eXp Realty. MRED as distributed by MLS GRID
- $299,9002 bd1 ba1.2k sqft359 E Crystal Lake Ave, Crystal Lake, IL 60014New
 MLS ID #12804496, Richard O'Connor, Realty Executives Cornerstone. MRED as distributed by MLS GRID
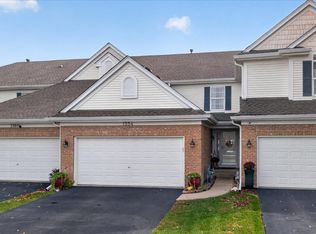
- $335,0003 bd3 ba1.6k sqft1554 Glacier Cir, Crystal Lake, IL 60014Active
 MLS ID #12786528, Patty Wojtach, Real Broker, LLC. MRED as distributed by MLS GRID
