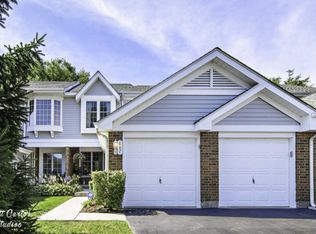
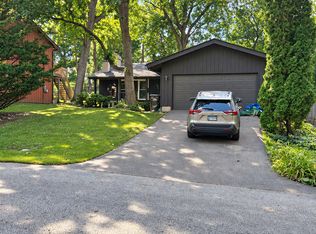
Spacious & updated 3BR, 2.5BA townhome with a versatile loft & deep-pour basement ready for your finishing touches! The airy main level boasts durable laminate flooring, an open living/dining layout, and a family room with soaring vaulted ceilings and a cozy fireplace. The bright kitchen features a breakfast bar, table space, updated countertops (2022), fresh paint, and all appliances replaced since 2021. Enjoy the new sliding glass door (2026) to a private concrete patio with built-in bench seating. Upstairs, the sunlit loft with a skylight (2019) is the perfect flex space. The primary suite features a huge walk-in closet & en-suite bath with an extra-wide vanity. Two additional bedrooms offer great space, both with closets and fans. Effortless living with major recent upgrades: New 120-amp electrical panel (2026), new water heater & washer/dryer (2025), HVAC (2020), and roof (2019). Attached 2-car garage & main-level laundry access. ADT security included. Just minutes to Main Beach and local schools!
New
$344,900
885 Barlina Rd, Crystal Lake, IL 60014
3beds
1,942sqft
Townhouse, Single Family Residence
Built in 1985
3,300 Square Feet Lot
$340,100 Zestimate®
$178/sqft
$220/mo HOA
What's special
Cozy fireplaceVersatile loftFresh paintMain-level laundry accessBright kitchenBreakfast barAiry main level
- 12 hours
- 132
- 9
Zillow last checked:
Listing updated:
Listed by:
Alyssa Carpenter 202-413-4443,
Baird & Warner Fox Valley-Geneva
Source: MRED as distributed by MLS GRID,MLS#: 12811888
Facts & features
Interior
Bedrooms & bathrooms
- Bedrooms: 3
- Bathrooms: 3
- Full bathrooms: 2
- 1/2 bathrooms: 1
Rooms
- Room types: Loft
Primary bedroom
- Features: Flooring (Carpet), Bathroom (Full)
- Level: Second
- Area: 208 Square Feet
- Dimensions: 13X16
Bedroom 2
- Features: Flooring (Carpet)
- Level: Second
- Area: 117 Square Feet
- Dimensions: 9X13
Bedroom 3
- Features: Flooring (Carpet), Window Treatments (Bay Window(s))
- Level: Second
- Area: 143 Square Feet
- Dimensions: 11X13
Dining room
- Features: Flooring (Wood Laminate)
- Level: Main
- Area: 143 Square Feet
- Dimensions: 11X13
Family room
- Features: Flooring (Wood Laminate)
- Level: Main
- Area: 216 Square Feet
- Dimensions: 12X18
Kitchen
- Features: Kitchen (Eating Area-Breakfast Bar), Flooring (Wood Laminate)
- Level: Main
- Area: 132 Square Feet
- Dimensions: 11X12
Laundry
- Level: Main
- Area: 54 Square Feet
- Dimensions: 9X6
Living room
- Features: Flooring (Wood Laminate)
- Level: Main
- Area: 195 Square Feet
- Dimensions: 13X15
Loft
- Level: Second
- Area: 96 Square Feet
- Dimensions: 8X12
Heating
- Has Heating (Unspecified Type)
Cooling
- Central Air
Appliances
- Included: Range, Dishwasher, Refrigerator, Disposal
- Laundry: Main Level, In Unit, Sink
Features
- Cathedral Ceiling(s)
- Flooring: Laminate
- Windows: Skylight(s)
- Basement: Unfinished,Full
- Number of fireplaces: 1
- Fireplace features: Family Room
Interior area
- Total structure area: 0
- Total interior livable area: 1,942 sqft
Property
Parking
- Total spaces: 2
- Parking features: Asphalt, Garage Door Opener, Yes, Garage Owned, Attached, Garage
- Attached garage spaces: 2
- Has uncovered spaces: Yes
Accessibility
- Accessibility features: Stair Lift, Bath Grab Bars, Disability Access
Features
- Patio & porch: Patio, Porch
Lot
- Size: 3,300 Square Feet
- Dimensions: 30X110X30X110
- Features: Mature Trees
Details
- Parcel number: 1907303025
- Special conditions: None
Construction
Type & style
- Home type: Townhouse
- Property subtype: Townhouse, Single Family Residence
Materials
- Vinyl Siding, Brick
- Foundation: Concrete Perimeter
- Roof: Asphalt
Condition
- New construction: No
- Year built: 1985
Utilities & green energy
- Sewer: Public Sewer
- Water: Public
Community & HOA
Community
- Subdivision: Barlina Place
HOA
- Has HOA: Yes
- Services included: Insurance, Exterior Maintenance, Lawn Care, Snow Removal
- HOA fee: $220 monthly
Location
- Region: Crystal Lake
Financial & listing details
- Price per square foot: $178/sqft
- Tax assessed value: $256,755
- Annual tax amount: $6,236
- Date on market: 11/19/2026
- Ownership: Fee Simple w/ HO Assn.
Estimated market value
$340,100
$323,000 - $357,000
$2,801/mo
Price history
| Date | Event | Price |
|---|---|---|
| 11/19/2026 | Listed for sale | $344,900+54.3%$178/sqft |
Source:  MRED as distributed by MLS GRID #12811888 Report a problem | ||
| 11/30/2021 | Sold | $223,500-0.7%$115/sqft |
Source: MRED as distributed by MLS GRID #11165833 Report a problem | ||
| 11/14/2021 | Contingent | $225,000$116/sqft |
Source: MRED as distributed by MLS GRID #11165833 Report a problem | ||
| 11/9/2021 | Price change | $225,000-2.1%$116/sqft |
Source: MRED as distributed by MLS GRID #11165833 Report a problem | ||
| 10/22/2021 | Price change | $229,885-2.1%$118/sqft |
Source: MRED as distributed by MLS GRID #11165833 Report a problem | ||
| 9/25/2021 | Price change | $234,900-0.4%$121/sqft |
Source: MRED as distributed by MLS GRID #11165833 Report a problem | ||
| 8/18/2021 | Price change | $235,900-1.7%$121/sqft |
Source: MRED as distributed by MLS GRID #11165833 Report a problem | ||
| 8/3/2021 | Price change | $239,900-1.6%$124/sqft |
Source: MRED as distributed by MLS GRID #11165833 Report a problem | ||
| 7/23/2021 | Listed for sale | $243,900$126/sqft |
Source: MRED as distributed by MLS GRID #11165833 Report a problem | ||
Public tax history
| Year | Property taxes | Tax assessment |
|---|---|---|
| 2025 | $6,236 +3.5% | $85,585 +8.1% |
| 2024 | $6,025 +4.2% | $79,165 +11.8% |
| 2023 | $5,783 +1.5% | $70,803 +7% |
| 2022 | $5,699 +16.5% | $66,165 +7.3% |
| 2021 | $4,891 -15.9% | $61,640 +3.7% |
| 2020 | $5,817 | $59,458 +4.5% |
| 2019 | -- | $56,908 +8.2% |
| 2018 | $4,234 +1.8% | $52,571 +6.1% |
| 2017 | $4,159 +4% | $49,526 +6.6% |
| 2016 | $3,998 | $46,451 -13.2% |
| 2013 | $3,998 | $53,518 -14.7% |
| 2011 | -- | $62,734 -6.4% |
| 2010 | -- | $67,045 -9.4% |
| 2009 | -- | $73,968 |
| 2008 | -- | $73,968 +8.2% |
| 2006 | -- | $68,343 +4.9% |
| 2005 | $4,392 +4.8% | $65,163 +7% |
| 2004 | $4,193 +3.9% | $60,923 +7.4% |
| 2003 | $4,036 +6.1% | $56,699 +7% |
| 2002 | $3,804 +3.6% | $52,989 +5.7% |
| 2001 | $3,673 +4.4% | $50,113 +3.7% |
| 2000 | $3,519 | $48,325 |
Find assessor info on the county website
Monthly payment
Est. payment
Payment breakdown
Explore the cost of this home by adjusting the details. Changes won't be saved.Climate risks
Neighborhood: 60014
Nearby schools
Schools provided by the listing agent
- Elementary: South Elementary School
- Middle: Lundahl Middle School
- High: Crystal Lake South High School
- District: 47
Source: MRED as distributed by MLS GRID. This data may not be complete. We recommend contacting the local school district to confirm school assignments for this home.
Similar homes
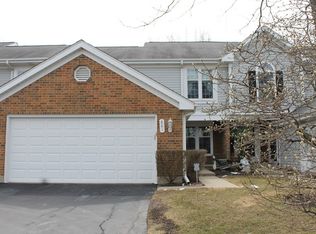
- $379,9004 bd3 ba2k sqft967 Cardiff Dr, Crystal Lake, IL 60014Active
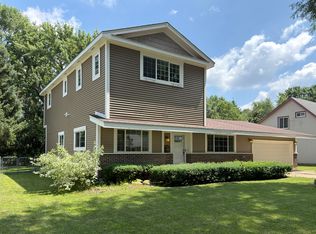 MLS ID #12700872, Mark Berberick, CRB, RE/MAX Suburban. MRED as distributed by MLS GRID
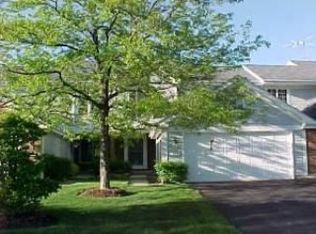
- $319,9003 bd3 ba1.5k sqft84 Harvest Gate, Lake In The Hills, IL 60156Active
 MLS ID #12731739, Mary Chen, iProperties. MRED as distributed by MLS GRID
- $410,0004 bd4 ba2.5k sqft285 Shipland Dr, Crystal Lake, IL 60012Price Change
 MLS ID #12808199, Frank DeNovi, Compass. MRED as distributed by MLS GRID
- $325,0003 bd3 ba1.2k sqft220 Lakewood Dr, Cary, IL 60013Active
 MLS ID #12748087, David Wolf, Wolf Realty II LLC. MRED as distributed by MLS GRID
