* AMAZING END UNIT RANCH * 2700 SQ FT OF LIVING SPACE * FANTASTIC FINISHED ENGLISH BASEMENT * 3 BEDROOMS * 3 BATHS * 2 CAR GARAGE * VERY RARE RANCH END UNIT LETS THE SUN SHINE IN * BEAUTIFUL KITCHEN W/ 42 INCH CABINETS - CROWN MOLDING - BREAKFAST BAR * LARGE GREAT ROOM W/ WOOD FLOORING & FIREPLACE * WALK OUT TO TEH WOOD DECK TO ENJOY THE VIEWS * FINISHED ENGLISH BASEMENT W/ HUGE 23 X 14 FAMILY ROOM - FULL BATH - BEDROOM - BAR - WORK & STORAGE ROOM * MASTER BEDROOM W/ MASTER BATH - DOUBLE BOWL SINKS - SEPARATE SHOWER * ENTIRE HOME FRESHLY PAINTED * NEW CARPETING * HOME SITS AT THE END OF A CUL D SAC * VERY PRIVATE - VERY RARE HURRY *
Active
$374,900
1488 Mackenzie Ln #1488, Elgin, IL 60120
3beds
1,399sqft
Condominium, Duplex, Single Family Residence
Built in 2005
-- sqft lot
$371,100 Zestimate®
$268/sqft
$255/mo HOA
What's special
Finished english basementEntire home freshly paintedCrown moldingBreakfast barNew carpetingDouble bowl sinksSeparate shower
- 7 days
- 231
- 22
Zillow last checked:
Listing updated:
Listed by:
Patrick West 847-809-8734,
Century 21 New Heritage West,
Heidi Evinger 847-354-0704,
Century 21 New Heritage West
Source: MRED as distributed by MLS GRID,MLS#: 12805230
Facts & features
Interior
Bedrooms & bathrooms
- Bedrooms: 3
- Bathrooms: 3
- Full bathrooms: 3
Rooms
- Room types: Walk In Closet, Workshop, Foyer, Storage, Deck
Primary bedroom
- Features: Flooring (Carpet), Bathroom (Full)
- Level: Main
- Area: 168 Square Feet
- Dimensions: 14X12
Bedroom 2
- Features: Flooring (Hardwood)
- Level: Main
- Area: 154 Square Feet
- Dimensions: 14X11
Bedroom 3
- Features: Flooring (Carpet)
- Level: Basement
- Area: 150 Square Feet
- Dimensions: 15X10
Deck
- Level: Main
- Area: 120 Square Feet
- Dimensions: 12X10
Dining room
- Features: Flooring (Tile)
- Level: Main
- Area: 110 Square Feet
- Dimensions: 11X10
Family room
- Features: Flooring (Carpet)
- Level: Basement
- Area: 322 Square Feet
- Dimensions: 23X14
Foyer
- Features: Flooring (Tile)
- Level: Main
- Area: 42 Square Feet
- Dimensions: 07X06
Kitchen
- Features: Kitchen (Eating Area-Breakfast Bar), Flooring (Tile)
- Level: Main
- Area: 120 Square Feet
- Dimensions: 12X10
Laundry
- Features: Flooring (Tile)
- Level: Main
- Area: 20 Square Feet
- Dimensions: 05X04
Living room
- Features: Flooring (Hardwood), Window Treatments (Blinds)
- Level: Main
- Area: 300 Square Feet
- Dimensions: 20X15
Storage
- Level: Basement
- Area: 117 Square Feet
- Dimensions: 13X09
Walk in closet
- Features: Flooring (Carpet)
- Level: Main
- Area: 28 Square Feet
- Dimensions: 07X04
Other
- Features: Flooring (Linoleum)
- Level: Basement
- Area: 238 Square Feet
- Dimensions: 17X14
Heating
- Forced Air
Cooling
- Central Air
Appliances
- Included: Range, Microwave, Dishwasher, Refrigerator, Washer, Dryer
- Laundry: Main Level, In Kitchen
Features
- Vaulted Ceiling(s), 1st Floor Bedroom, Storage, Walk-In Closet(s), Open Floorplan, Pantry, Workshop
- Flooring: Hardwood, Carpet
- Doors: Sliding Doors
- Windows: Drapes
- Basement: Finished,Full,Daylight
- Number of fireplaces: 1
- Fireplace features: Gas Log, Living Room
Interior area
- Total structure area: 2,798
- Total interior livable area: 1,399 sqft
- Finished area below ground: 1,399
Property
Parking
- Total spaces: 2
- Parking features: Garage Door Opener, Yes, Attached, Garage
- Attached garage spaces: 2
- Has uncovered spaces: Yes
Accessibility
- Accessibility features: No Disability Access
Lot
- Size: 2,607 Square Feet
- Dimensions: 33X79
Details
- Parcel number: 06083040200000
- Special conditions: None
Construction
Type & style
- Home type: Condo
- Property subtype: Condominium, Duplex, Single Family Residence
Materials
- Vinyl Siding
Condition
- New construction: No
- Year built: 2005
Utilities & green energy
- Sewer: Public Sewer
- Water: Public
Community & HOA
Community
- Security: Carbon Monoxide Detector(s)
HOA
- Has HOA: Yes
- Services included: Insurance, Exterior Maintenance, Lawn Care, Scavenger, Snow Removal
- HOA fee: $255 monthly
Location
- Region: Elgin
Financial & listing details
- Price per square foot: $268/sqft
- Annual tax amount: $4,902
- Date on market: 11/10/2026
- Ownership: Fee Simple w/ HO Assn.
Estimated market value
$371,100
$353,000 - $390,000
Not available
Price history
| Date | Event | Price |
|---|---|---|
| 11/10/2026 | Listed for sale | $374,900$268/sqft |
Source:  MRED as distributed by MLS GRID #12805230 Report a problem | ||
Public tax history
Tax history is unavailable.
Monthly payment
Est. payment
Payment breakdown
Explore the cost of this home by adjusting the details. Changes won't be saved.Climate risks
Neighborhood: 60120
Nearby schools
Schools provided by the listing agent
- District: U46
Source: MRED as distributed by MLS GRID. This data may not be complete. We recommend contacting the local school district to confirm school assignments for this home.
Similar homes
- $340,0003 bd3 ba1.7k sqft725 Littleton Trl #50-4, Elgin, IL 60120Active
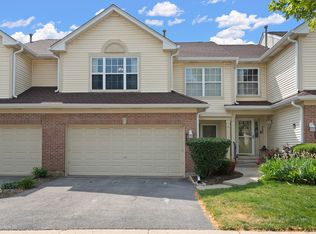 MLS ID #12745051, Guljit Singh, CSC,SFR, Statewide Home Realty Inc. MRED as distributed by MLS GRID
- $229,5002 bd1 ba1.1k sqft1336 Shawford Way, Elgin, IL 60120Price Change
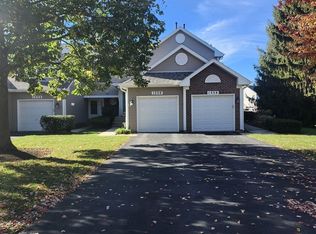 MLS ID #12802775, Adam Peera, GC Realty and Development. MRED as distributed by MLS GRID
- $350,0003 bd2 ba903 sqft1015 Hastings Ln, Hanover Park, IL 60133Active
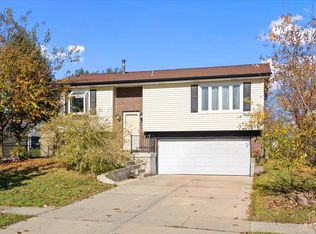 MLS ID #12806669, Aya Jakipova, john greene, Realtor. MRED as distributed by MLS GRID
- $365,0003 bd3 ba1.5k sqft661 Fieldcrest Dr Unit B, South Elgin, IL 60177Price Change
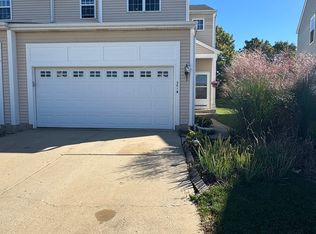 MLS ID #12788084, Anthony Erney, RE Closing Professionals Corp. MRED as distributed by MLS GRID
