If you're looking for serenity, you've found your place - a forest preserve just up the road, a quiet cul-de-sac, and a 3-bedroom home that's been updated inside and out. The main level boasts hardwood floors and a large living room that opens to the dining room and a kitchen with granite countertops and ample room for hosting. A concrete patio sits off the dining room and a composite deck off the kitchen. Walk downstairs to the freshly painted lower level, featuring a spacious family room, a renovated laundry room, and a newly installed office nook on a raised wood laminate floor. Hardwood floors continue upstairs, where you will find all three bedrooms & two of the three bathrooms. Outside, you will find a plant-lover's paradise - multiple garden beds with native perennials, a large built-in fire pit, plus plenty of space to relax and unwind. And you cannot talk about this home without mentioning its location - less than a mile to two major grocery stores, the Bartlett library, the community center, the Metra station, and multiple parks & restaurants. Recent updates include: A/C, water heater, composite deck, laundry room, office nook & Bali blinds (2025); concrete patio (2023); washer & dryer and PermaSeal-installed sump pump (2022). Come see for yourself!
New
$439,900
812 W Country Dr, Bartlett, IL 60103
3beds
1,847sqft
Single Family Residence
Built in 1972
0.26 Acres Lot
$-- Zestimate®
$238/sqft
$-- HOA
What's special
Freshly painted lower levelSpacious family roomQuiet cul-de-sacAmple room for hostingRenovated laundry roomKitchen with granite countertopsWasher and dryer
- --
- 440
- views
- 6
- saves
Zillow last checked:
Listing updated:
Listed by:
Ryan Cherney (630)862-5181,
Circle One Realty
Source: MRED as distributed by MLS GRID,MLS#: 12803106
Facts & features
Interior
Bedrooms & bathrooms
- Bedrooms: 3
- Bathrooms: 3
- Full bathrooms: 1
- 1/2 bathrooms: 2
Rooms
- Room types: No additional rooms
Primary bedroom
- Features: Flooring (Hardwood), Window Treatments (Blinds), Bathroom (Half)
- Level: Second
- Area: 144 Square Feet
- Dimensions: 12X12
Bedroom 2
- Features: Flooring (Carpet), Window Treatments (Blinds)
- Level: Second
- Area: 110 Square Feet
- Dimensions: 11X10
Bedroom 3
- Features: Flooring (Carpet), Window Treatments (Blinds)
- Level: Second
- Area: 100 Square Feet
- Dimensions: 10X10
Dining room
- Features: Flooring (Hardwood), Window Treatments (Blinds)
- Level: Main
- Area: 143 Square Feet
- Dimensions: 13X11
Family room
- Features: Flooring (Ceramic Tile), Window Treatments (Blinds)
- Level: Lower
- Area: 238 Square Feet
- Dimensions: 17X14
Kitchen
- Features: Kitchen (Eating Area-Table Space, Island), Flooring (Ceramic Tile), Window Treatments (Blinds)
- Level: Main
- Area: 192 Square Feet
- Dimensions: 16X12
Laundry
- Features: Flooring (Other), Window Treatments (Blinds)
- Level: Lower
- Area: 120 Square Feet
- Dimensions: 12X10
Living room
- Features: Flooring (Hardwood), Window Treatments (Curtains/Drapes)
- Level: Main
- Area: 234 Square Feet
- Dimensions: 18X13
Heating
- Forced Air
Cooling
- Central Air
Appliances
- Included: Range, Microwave, Dishwasher, Refrigerator, Freezer, Washer, Dryer, Disposal, Stainless Steel Appliance(s), Humidifier
Features
- Flooring: Hardwood
- Basement: None
- Attic: Unfinished
Interior area
- Total structure area: 0
- Total interior livable area: 1,847 sqft
Property
Parking
- Total spaces: 2
- Parking features: Asphalt, Garage Door Opener, Yes, Garage Owned, Attached, Garage
- Attached garage spaces: 2
- Has uncovered spaces: Yes
Accessibility
- Accessibility features: No Disability Access
Features
- Levels: Tri-Level
- Patio & porch: Deck, Patio
Lot
- Size: 0.26 Acres
- Features: Cul-De-Sac
Details
- Parcel number: 0102301008
- Special conditions: None
- Other equipment: Ceiling Fan(s), Fan-Attic Exhaust, Sump Pump, Backup Sump Pump;
Construction
Type & style
- Home type: SingleFamily
- Property subtype: Single Family Residence
Materials
- Vinyl Siding, Brick
- Foundation: Concrete Perimeter
- Roof: Asphalt
Condition
- New construction: No
- Year built: 1972
- Major remodel year: 2022
Utilities & green energy
- Electric: Circuit Breakers, 100 Amp Service
- Sewer: Public Sewer
- Water: Lake Michigan
Community & HOA
Community
- Features: Park, Curbs, Sidewalks, Street Paved
- Security: Carbon Monoxide Detector(s)
- Subdivision: Country Creek
HOA
- Services included: None
Location
- Region: Bartlett
Financial & listing details
- Price per square foot: $238/sqft
- Tax assessed value: $111,401
- Annual tax amount: $7,886
- Date on market: 11/6/2026
- Ownership: Fee Simple
Estimated market value
Not available
Estimated sales range
Not available
Not available
Price history
| Date | Event | Price |
|---|---|---|
| 11/6/2026 | Listed for sale | $439,900+35.9%$238/sqft |
Source:  MRED as distributed by MLS GRID #12803106 Report a problem | ||
| 3/24/2022 | Sold | $323,600+4.4%$175/sqft |
Source: MRED as distributed by MLS GRID #11334783 Report a problem | ||
| 3/4/2022 | Contingent | $309,900$168/sqft |
Source: MRED as distributed by MLS GRID #11334783 Report a problem | ||
| 2/28/2022 | Listed for sale | $309,900+97.4%$168/sqft |
Source: MRED as distributed by MLS GRID #11334783 Report a problem | ||
| 9/15/1997 | Sold | $157,000$85/sqft |
Source: Public Record Report a problem | ||
Public tax history
| Year | Property taxes | Tax assessment |
|---|---|---|
| 2025 | $7,887 +5.6% | $111,401 +11% |
| 2024 | $7,467 +9.1% | $100,355 +10.2% |
| 2023 | $6,844 -0.4% | $91,050 +7.6% |
| 2022 | $6,870 +3% | $84,620 +5.3% |
| 2021 | $6,667 +2.5% | $80,330 +3.1% |
| 2020 | $6,502 +1.4% | $77,920 +3.7% |
| 2019 | $6,409 +1.7% | $75,140 +4.5% |
| 2018 | $6,302 +3% | $71,900 +4.1% |
| 2017 | $6,116 +2.1% | $69,040 +4.7% |
| 2016 | $5,990 +0.4% | $65,940 +5.6% |
| 2015 | $5,969 +7.6% | $62,420 +2.6% |
| 2014 | $5,547 -16.7% | $60,840 -2.3% |
| 2013 | $6,662 +10.7% | $62,300 -5% |
| 2012 | $6,018 +6.1% | $65,570 -7.6% |
| 2011 | $5,671 +4.6% | $70,940 -8.1% |
| 2010 | $5,420 -0.4% | $77,190 -6.4% |
| 2009 | $5,443 +6.1% | $82,480 |
| 2008 | $5,130 +3.9% | $82,480 +5% |
| 2007 | $4,935 +1.3% | $78,550 +9.1% |
| 2006 | $4,872 +8.6% | $71,980 +5.2% |
| 2005 | $4,487 +5.2% | $68,420 +5.7% |
| 2004 | $4,266 +4.7% | $64,730 +8.1% |
| 2003 | $4,076 +5.2% | $59,880 +8% |
| 2002 | $3,873 +2.4% | $55,440 +7.9% |
| 2001 | $3,782 +11.8% | $51,370 +10.8% |
| 2000 | $3,384 | $46,370 |
Find assessor info on the county website
Monthly payment
Est. payment
Payment breakdown
Explore the cost of this home by adjusting the details. Changes won't be saved.Climate risks
Neighborhood: 60103
Nearby schools
Schools provided by the listing agent
- Elementary: Centennial School
- Middle: East View Middle School
- High: Bartlett High School
- District: U46
Source: MRED as distributed by MLS GRID. This data may not be complete. We recommend contacting the local school district to confirm school assignments for this home.
Similar homes
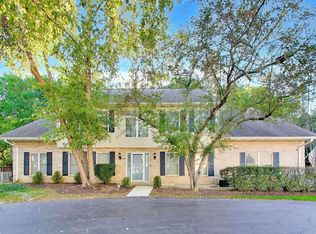
- $389,9003 bd3 ba2.3k sqft1454 Laurel Oaks Dr #A, Streamwood, IL 60107For Sale
 BHHS broker feed
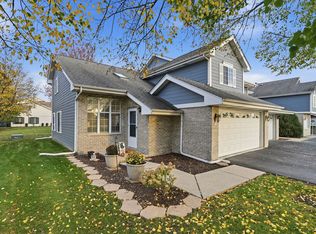
- $435,0003 bd3 ba1.7k sqft183 Prospect Ave, Wood Dale, IL 60191New
 MLS ID #12634011, Greg Cirone, xr realty. MRED as distributed by MLS GRID
- $483,0003 bd3 ba2.4k sqft281 E Fullerton Ave, Glendale Heights, IL 60139Active
 MLS ID #12791783, Larry Schneider, ABR, Jason Mitchell Real Estate IL. MRED as distributed by MLS GRID
- $449,9003 bd3 ba1k sqft574 George St, Wood Dale, IL 60191Active
 MLS ID #12798309, Helena Amarjargal, RE/MAX Top Performers. MRED as distributed by MLS GRID
