Welcome to this truly one-of-a-kind expanded raised ranch offering over 3,000 square feet of thoughtfully designed finished living space. The expanded open-concept floor plan showcases an updated kitchen featuring a large center island, abundant workspace, and seamless flow into the living room with direct access to the expansive deck. The thoughtfully designed addition includes a spacious family room with cozy fireplace and an impressive private primary suite retreat complete with vaulted ceilings, skylights, ensuite bath, professionally designed walk-in closet, and private deck access-truly your own personal retreat. An expansive wraparound multi-tiered sun-drenched deck creates the ultimate setting for entertaining, morning coffee, summer gatherings, or relaxing evenings outdoors. The main level also features three additional generously sized bedrooms, including one with its own private ensuite half bath, along with a nicely updated full hall bath.The fully finished lower level adds incredible versatility with an additional full bath and expansive recreation space ideal for a media/game room, home gym, office, guest quarters, or extended living arrangement. A dedicated laundry area and direct access to the oversized heated 2.5-car garage complete the lower level. The oversized garage also includes a natural gas heating hookup and workshop/workbench area perfect for hobbies, projects, or additional storage. A large storage shed provides even more space for lawn equipment, tools, and outdoor maintenance items. Positioned on a massive corner lot, this property offers an exceptional blend of indoor comfort and outdoor enjoyment. Adding additional value, the home is equipped with two separate electric, water, heating, and cooling systems, providing enhanced comfort, efficiency, and flexibility throughout. Ideally located near parks, the aquatic center, shopping, dining, Metra train access, and highly regarded schools, this home combines exceptional space, thoughtful updates, flexible living options, and an unbeatable location. Major Update: ** Brand-new 30-year architectural roof has been completed, along with four new Velux skylights, each featuring integrated solar-powered shades with remote controls, as well as new gutters **. These high-quality improvements enhance both the home's curb appeal and energy efficiency while providing abundant natural light and modern convenience. The exterior photo has been digitally enhanced to reflect the selected roof, and interior photos have been virtually staged to illustrate optional updated paint colors that could be completed prior to closing. Additional improvements include water heaters (2021 & 2024), furnace (2022), second furnace blower motor (2022), air conditioner (2025), ejector pump (2022), second electrical panel updates (2022), fireplace liner (2022), updated primary bedroom flooring (2025), beautifully updated bathrooms (2025), closet organizers and doors (2022), refurbished and repainted deck (2024), and recessed lighting added to the living room (2020). A quick closing possible.
Active
$539,000
110 Oakwood Ln, Bartlett, IL 60103
4beds
3,040sqft
:
Get pre-qualified$3,691/mo
Single Family Residence
Built in 1972
0.32 Acres Lot
$527,700 Zestimate®
$177/sqft
$-- HOA
What's special
Abundant natural lightPrivate deck accessMassive corner lotExpanded open-concept floor planProfessionally designed walk-in closetAbundant workspaceDedicated laundry area
- --
- on Zillow |
- 997
- views |
- 74
- saves |
Likely to sell faster than
Zillow last checked:
Listing updated:
Listed by:
Julianne Doss 630-674-1668,
@properties Christies International Real Estate
Source: MRED as distributed by MLS GRID,MLS#: 12696339
Facts & features
Interior
Bedrooms & bathrooms
- Bedrooms: 4
- Bathrooms: 4
- Full bathrooms: 3
- 1/2 bathrooms: 1
Rooms
- Room types: Recreation Room, Family Room, Utility Room-Lower Level
Primary bedroom
- Features: Flooring (Luxury Vinyl), Bathroom (Full)
- Level: Main
- Area: 256 Square Feet
- Dimensions: 16X16
Bedroom 2
- Features: Flooring (Ceramic Tile)
- Level: Main
- Area: 110 Square Feet
- Dimensions: 11X10
Bedroom 3
- Features: Flooring (Ceramic Tile)
- Level: Main
- Area: 130 Square Feet
- Dimensions: 13X10
Bedroom 4
- Features: Flooring (Ceramic Tile)
- Level: Main
- Area: 168 Square Feet
- Dimensions: 14X12
Family room
- Features: Flooring (Wood Laminate)
- Level: Main
- Area: 247 Square Feet
- Dimensions: 19X13
Other
- Features: Flooring (Luxury Vinyl)
- Level: Lower
- Area: 322 Square Feet
- Dimensions: 23X14
Kitchen
- Features: Kitchen (Eating Area-Table Space, Island), Flooring (Ceramic Tile)
- Level: Main
- Area: 280 Square Feet
- Dimensions: 20X14
Laundry
- Features: Flooring (Vinyl)
- Level: Lower
- Area: 90 Square Feet
- Dimensions: 10X9
Living room
- Features: Flooring (Ceramic Tile)
- Level: Main
- Area: 224 Square Feet
- Dimensions: 16X14
Recreation room
- Features: Flooring (Luxury Vinyl)
- Level: Lower
- Area: 552 Square Feet
- Dimensions: 24X23
Other
- Features: Flooring (Vinyl)
- Level: Lower
- Area: 72 Square Feet
- Dimensions: 9X8
Heating
- Natural Gas, Forced Air
Cooling
- Central Air
Appliances
- Included: Range, Microwave, Dishwasher, Refrigerator, Washer, Dryer, Stainless Steel Appliance(s)
- Laundry: In Unit
Features
- Cathedral Ceiling(s), 1st Floor Bedroom, In-Law Floorplan, 1st Floor Full Bath
- Windows: Skylight(s)
- Basement: Finished,Full
- Number of fireplaces: 1
- Fireplace features: Wood Burning, Family Room
Interior area
- Total structure area: 3,040
- Total interior livable area: 3,040 sqft
Property
Parking
- Total spaces: 2.5
- Parking features: Asphalt, Garage Door Opener, Yes, Garage Owned, Attached, Garage
- Attached garage spaces: 2.5
- Has uncovered spaces: Yes
Accessibility
- Accessibility features: No Disability Access
Features
- Patio & porch: Deck
- Exterior features: Balcony
Lot
- Size: 0.32 Acres
- Dimensions: 137X80
- Features: Corner Lot
Details
- Additional structures: Shed(s)
- Parcel number: 0102301007
- Special conditions: None
Construction
Type & style
- Home type: SingleFamily
- Architectural style: Raised Ranch
- Property subtype: Single Family Residence
Materials
- Vinyl Siding
- Roof: Asphalt
Condition
- New construction: No
- Year built: 1972
- Major remodel year: 2007
Utilities & green energy
- Electric: 200+ Amp Service
- Sewer: Public Sewer
- Water: Lake Michigan
Community & HOA
Community
- Features: Curbs, Sidewalks, Street Lights, Street Paved
HOA
- Services included: None
Location
- Region: Bartlett
Financial & listing details
- Price per square foot: $177/sqft
- Tax assessed value: $135,581
- Annual tax amount: $10,315
- Date on market: 7/13/2026
- Ownership: Fee Simple
Estimated market value
$527,700
$501,000 - $554,000
$4,212/mo
Price history
| Date | Event | Price |
|---|---|---|
| 7/6/2026 | Listing removed | $549,000$181/sqft |
Source:  MRED as distributed by MLS GRID #12666990 Report a problem MRED as distributed by MLS GRID #12666990 Report a problem | ||
| 6/10/2026 | Contingent | $549,000$181/sqft |
Source: MRED as distributed by MLS GRID #12666990 Report a problem | ||
| 6/3/2026 | Listed for sale | $549,000-3.5%$181/sqft |
Source: MRED as distributed by MLS GRID #12666990 Report a problem | ||
| 6/3/2026 | Listing removed | $569,000$187/sqft |
Source: MRED as distributed by MLS GRID #12649834 Report a problem | ||
| 5/22/2026 | Listed for sale | $569,000+104.7%$187/sqft |
Source: MRED as distributed by MLS GRID #12649834 Report a problem | ||
| 8/6/2014 | Sold | $278,000-2.4%$91/sqft |
Source: MRED as distributed by MLS GRID #08585060 Report a problem | ||
| 5/17/2014 | Price change | $284,880-1.4%$94/sqft |
Source: RE/MAX Destiny RMNI #08585060 Report a problem | ||
| 5/2/2014 | Price change | $288,880-3.3%$95/sqft |
Source: RE/MAX Destiny RMNI #08585060 Report a problem | ||
| 4/18/2014 | Listed for sale | $298,880-0.3%$98/sqft |
Source: RE/MAX Destiny RMNI #08585060 Report a problem | ||
| 11/1/2013 | Listing removed | $299,900$99/sqft |
Source: Owner Report a problem | ||
| 4/3/2013 | Listed for sale | $299,900$99/sqft |
Source: Owner Report a problem | ||
Public tax history
| Year | Property taxes | Tax assessment |
|---|---|---|
| 2024 | $10,315 +8.8% | $135,581 +10.2% |
| 2023 | $9,478 +0.1% | $123,010 +7.6% |
| 2022 | $9,465 +2.9% | $114,320 +5.3% |
| 2021 | $9,196 +2.5% | $108,520 +3.1% |
| 2020 | $8,975 +1.4% | $105,270 +3.7% |
| 2019 | $8,854 +1.6% | $101,510 +4.5% |
| 2018 | $8,715 +2.9% | $97,140 +4.1% |
| 2017 | $8,467 +2% | $93,270 +4.7% |
| 2016 | $8,304 +0.2% | $89,090 +5.6% |
| 2015 | $8,286 +12.5% | $84,330 +7% |
| 2014 | $7,363 -16.7% | $78,790 -2.3% |
| 2013 | $8,836 +10.8% | $80,670 -5% |
| 2012 | $7,973 +6.3% | $84,920 -7.6% |
| 2011 | $7,499 +4.1% | $91,870 -8.7% |
| 2010 | $7,203 -0.3% | $100,620 -6.4% |
| 2009 | $7,224 +6.3% | $107,510 |
| 2008 | $6,798 +4% | $107,510 +5% |
| 2007 | $6,534 -1.9% | $102,390 +6% |
| 2006 | $6,663 +30.4% | $96,610 +25.1% |
| 2005 | $5,110 +5.1% | $77,230 +5.7% |
| 2004 | $4,862 +4.9% | $73,070 +8.1% |
| 2003 | $4,634 +5.2% | $67,600 +8% |
| 2002 | $4,406 +3.5% | $62,590 +9.1% |
| 2001 | $4,256 +11.7% | $57,370 +10.8% |
| 2000 | $3,812 | $51,790 |
Find assessor info on the county website
Monthly payment
Est. payment
Payment breakdown
Explore the cost of this home by adjusting the details. Changes won't be saved.Climate risks
Neighborhood: 60103
Nearby schools
GreatSchools rating
- 6/10Centennial SchoolGrades: K-6Distance: 0.6 mi
- 7/10Eastview Middle SchoolGrades: 7-8Distance: 1.5 mi
- 6/10Bartlett High SchoolGrades: 9-12Distance: 2.1 mi
Schools provided by the listing agent
- Elementary: Centennial School
- Middle: East View Middle School
- High: Bartlett High School
- District: 46
Source: MRED as distributed by MLS GRID. This data may not be complete. We recommend contacting the local school district to confirm school assignments for this home.
- $414,800-- bd-- ba1.8k sqft812 W Country Dr, Bartlett, IL 60103Off Market
- $620,700-- bd-- ba-- sqft108 Oakwood Ln, Bartlett, IL 60103Off Market
- $435,400-- bd-- ba2.1k sqft111 Oakwood Ln, Bartlett, IL 60103Off Market
- $401,0003 bd2 ba1.7k sqft814 W Country Dr, Bartlett, IL 60103Off Market
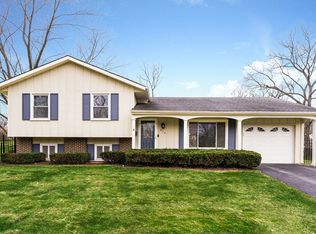
- $595,600-- bd-- ba-- sqft106 Oakwood Ln, Bartlett, IL 60103Off Market
- $395,6003 bd2 ba1.6k sqft811 W Country Dr, Bartlett, IL 60103Off Market
- $386,500-- bd2 ba1.8k sqft813 W Country Dr, Bartlett, IL 60103Off Market
- $548,1004 bd4 ba2.7k sqft109 Oakwood Ln, Bartlett, IL 60103Off Market
A local agent can set up tours, give advice and negotiate with sellers.
Similar homes
- $525,0004 bd4 ba3k sqft772 Red Oak Dr, Bartlett, IL 60103Active
 MLS ID #12700548, Maureen Brand, CRS, RE/MAX Suburban. MRED as distributed by MLS GRID
 - $520,0004 bd2 ba3.1k sqft1503 Haise Ln, Elk Grove Village, IL 60007New
 MLS ID #12719359, Greg Cirone, xr realty. MRED as distributed by MLS GRID
 - $475,0004 bd4 ba3k sqft204 Dickens Trl, Elgin, IL 60120New
 MLS ID #12716914, Sarah Leonard, E-PRO, Legacy Properties, A Sarah Leonard Company, LLC. MRED as distributed by MLS GRID
 - $579,0004 bd3 ba2.6k sqft816 Bonnie Brae Ln, Bolingbrook, IL 60440New
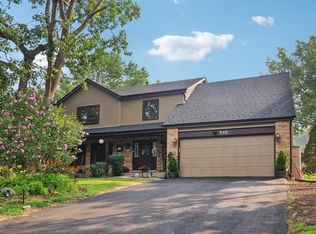 MLS ID #12716499, Kimberly Brown-Lewis, Redfin Corporation. MRED as distributed by MLS GRID
 - $489,8963 bd2 ba2k sqft27W719 Sycamore St, West Chicago, IL 60185ActiveMLS ID #12706043, Dave Goddard, Garry Real Estate. MRED as distributed by MLS GRID
- $549,0004 bd3 ba3.2k sqft387 Woodlane Ct, Wood Dale, IL 60191ActiveMLS ID #12668418, Renee Schoenherr, Century 21 Circle. MRED as distributed by MLS GRID
- $525,0003 bd3 ba3.2k sqft482 Royal Oaks Dr, Wood Dale, IL 60191ActiveMLS ID #12714294, David LoSavio, Real Broker LLC. MRED as distributed by MLS GRID
- $547,0004 bd3 ba1.8k sqft127 Barrett Ln, Schaumburg, IL 60193ActiveMLS ID #12698339, Leda Quiaro, CNC,SRS, Keller Williams Infinity. MRED as distributed by MLS GRID
- $589,0005 bd3 ba3.4k sqft3960 Georgetown Cir, Algonquin, IL 60102For SaleMLS ID #11906294, Cove Realty Inc.. My State MLS
- $449,0003 bd2 ba2.2k sqft248 Spruce Ave, Bensenville, IL 60106NewMLS ID #12716117, Jolanta Kazimierski, Hometown Real Estate Group. MRED as distributed by MLS GRID
- $489,9004 bd2 ba1.6k sqft228 N Walnut Ln, Schaumburg, IL 60194ActiveMLS ID #12696644, Joe Green, Keller Williams ONEChicago. MRED as distributed by MLS GRID
- $575,0005 bd4 ba3k sqft2686 Le Baron Ct, Geneva, IL 60134ActiveMLS ID #12709889, Melissa Kingsbury, Redfin Corporation. MRED as distributed by MLS GRID
- $510,0003 bd2 ba1.6k sqft575 Gateshead N, Elk Grove Village, IL 60007ActiveMLS ID #12712129, Aleksandr Katsman, ABR,SFR,SRS, Barr Agency, Inc. MRED as distributed by MLS GRID
- $549,9004 bd3 ba2.9k sqft1164 Liberty Ave, Cary, IL 60013ActiveMLS ID #12711337, Ashley Arzer, Redfin Corporation. MRED as distributed by MLS GRID
- $469,0004 bd3 ba2.4k sqft230 Millford Ln, Bloomingdale, IL 60108ActiveMLS ID #12622792, Giuseppe Battista, Fulton Grace Realty. MRED as distributed by MLS GRID
- $549,9994 bd3 ba2.2k sqft907 E Central Rd, Mount Prospect, IL 60056ActiveMLS ID #12714361, Than Zual, Real People Realty. MRED as distributed by MLS GRID
- $539,0003 bd3 ba1.8k sqft44W043 Fox Wilds Dr, St Charles, IL 60175Price ChangeMLS ID #12708202, Annette Siwy, Siwy Real Estate, Inc.. MRED as distributed by MLS GRID
- $535,0004 bd3 ba2.3k sqft1521 Hillcrest Ct, Lombard, IL 60148ActiveMLS ID #12699994, Rachael Real, PSA,RENE,SFR, Independent Property Consultants. MRED as distributed by MLS GRID
- $549,0004 bd3 ba2.6k sqft(Undisclosed Address), Buffalo Grove, IL 60089ActiveMLS ID #12661565, Hyacinth Levy, CSC, Baird & Warner. MRED as distributed by MLS GRID
- $499,0003 bd4 ba3.4k sqft623 Pauline Ct, Gilberts, IL 60136ActiveMLS ID #12702240, Michael Tanzillo, Keller Williams Success Realty. MRED as distributed by MLS GRID
