Welcome to nature rich Royal Oaks, home to this well maintained 3-bedroom, 3-bath home filled with an abundance of natural light and endless possibilities! Designed for comfortable everyday living and entertaining, the spacious layout features both a formal living room and a cozy family room connected by a shared fireplace, along with a large kitchen designed for gathering, cooking, and entertaining. The primary suite includes an adjoining room with the potential to create a spacious walk-in closet or private dressing area, while the second bedroom already features a walk-in closet. A partially finished basement offers an additional room for an office or 4th bedroom! Abundant storage throughout the lower level and the rest of home! An oversized garage provides even more room for storage and hobbies. Major improvements have already been completed, including a new roof (2025), siding (2024), sewer line (2025), water heater (2026), attic insulation (2025), luxury vinyl plank flooring (2023), kitchen sink (2022), remodeled first-floor bathroom (2023), air conditioner (2022), furnace (2019), and sump pump (2019), giving you the confidence to focus on adding your own personal style. Nestled among mature trees, Royal Oaks is one of Wood Dale's most established neighborhoods, offering a strong sense of community and an unbeatable location just minutes from schools, Metra, major highways, O'Hare Airport, Woodfield Mall, shopping, dining, entertainment, golf courses, nature preserves, trails, and the neighborhood pond. This is an exceptional opportunity in one of Wood Dale's most sought-after neighborhoods. This is the one you've been waiting for!
Contingent
$525,000
482 Royal Oaks Dr, Wood Dale, IL 60191
3beds
3,219sqft
Single Family Residence
Built in 1965
0.28 Acres Lot
$525,700 Zestimate®
$163/sqft
$25/mo HOA
What's special
Shared fireplacePrimary suiteNestled among mature treesCozy family roomAbundance of natural lightSpacious layout
- 29 days |
- 437 |
- 24 |
Likely to sell faster than
Zillow last checked:
Listing updated:
Listed by:
David LoSavio (847)344-3046,
Real Broker LLC
Source: MRED as distributed by MLS GRID,MLS#: 12714294
Facts & features
Interior
Bedrooms & bathrooms
- Bedrooms: 3
- Bathrooms: 3
- Full bathrooms: 3
Rooms
- Room types: Foyer, Storage, Walk In Closet, Screened Porch, Recreation Room, Office
Primary bedroom
- Features: Flooring (Carpet), Bathroom (Full)
- Level: Second
- Area: 242 Square Feet
- Dimensions: 22X11
Bedroom 2
- Features: Flooring (Carpet)
- Level: Main
- Area: 198 Square Feet
- Dimensions: 18X11
Bedroom 3
- Features: Flooring (Carpet)
- Level: Main
- Area: 204 Square Feet
- Dimensions: 17X12
Dining room
- Features: Flooring (Carpet)
- Level: Main
- Area: 143 Square Feet
- Dimensions: 13X11
Family room
- Features: Flooring (Carpet)
- Level: Main
- Area: 225 Square Feet
- Dimensions: 15X15
Foyer
- Features: Flooring (Vinyl)
- Level: Main
- Area: 152 Square Feet
- Dimensions: 19X8
Kitchen
- Features: Kitchen (Eating Area-Table Space), Flooring (Vinyl)
- Level: Main
- Area: 238 Square Feet
- Dimensions: 17X14
Laundry
- Features: Flooring (Other)
- Level: Basement
- Area: 77 Square Feet
- Dimensions: 11X7
Living room
- Features: Flooring (Carpet)
- Level: Main
- Area: 308 Square Feet
- Dimensions: 22X14
Office
- Features: Flooring (Tile)
- Level: Basement
- Area: 121 Square Feet
- Dimensions: 11X11
Other
- Features: Flooring (Tile)
- Level: Basement
- Area: 529 Square Feet
- Dimensions: 23X23
Screened porch
- Features: Flooring (Other)
- Level: Main
- Area: 260 Square Feet
- Dimensions: 20X13
Storage
- Features: Flooring (Other)
- Level: Basement
- Area: 84 Square Feet
- Dimensions: 14X6
Walk in closet
- Features: Flooring (Carpet)
- Level: Second
- Area: 25 Square Feet
- Dimensions: 5X5
Heating
- Natural Gas
Cooling
- Central Air
Appliances
- Included: Range, Microwave, Dishwasher, Refrigerator, Freezer, Washer, Dryer, Disposal
- Laundry: Gas Dryer Hookup, Sink
Features
- Basement: Partially Finished,Full
- Attic: Pull Down Stair
- Number of fireplaces: 1
- Fireplace features: Double Sided, Gas Log, Family Room, Living Room
Interior area
- Total structure area: 0
- Total interior livable area: 3,219 sqft
Property
Parking
- Total spaces: 2
- Parking features: Asphalt, Garage Door Opener, Yes, Garage Owned, Attached, Garage
- Attached garage spaces: 2
- Has uncovered spaces: Yes
Accessibility
- Accessibility features: No Disability Access
Features
- Stories: 2
- Patio & porch: Patio, Screened
Lot
- Size: 0.28 Acres
- Dimensions: 75x163
Details
- Parcel number: 0315412044
- Special conditions: None
Construction
Type & style
- Home type: SingleFamily
- Property subtype: Single Family Residence
Materials
- Vinyl Siding, Brick
- Foundation: Concrete Perimeter
- Roof: Asphalt
Condition
- New construction: No
- Year built: 1965
Utilities & green energy
- Sewer: Public Sewer
- Water: Lake Michigan
Community & HOA
Community
- Subdivision: Royal Oaks
HOA
- Has HOA: Yes
- Services included: Other
- HOA fee: $300 annually
Location
- Region: Wood Dale
Financial & listing details
- Price per square foot: $163/sqft
- Tax assessed value: $133,941
- Annual tax amount: $11,490
- Date on market: 7/23/2026
- Ownership: Fee Simple
Estimated market value
$525,700
$499,000 - $552,000
$3,575/mo
Price history
| Date | Event | Price |
|---|---|---|
| 8/1/2026 | Contingent | $525,000$163/sqft |
Source:  MRED as distributed by MLS GRID #12714294 Report a problem MRED as distributed by MLS GRID #12714294 Report a problem | ||
| 7/23/2026 | Listed for sale | $525,000-4.4%$163/sqft |
Source: MRED as distributed by MLS GRID #12714294 Report a problem | ||
| 7/23/2026 | Listing removed | $549,000$171/sqft |
Source: MRED as distributed by MLS GRID #12698290 Report a problem | ||
| 7/17/2026 | Listed for sale | $549,000+32.9%$171/sqft |
Source: MRED as distributed by MLS GRID #12698290 Report a problem | ||
| 3/9/2022 | Sold | $413,000-1.4%$128/sqft |
Source: MRED as distributed by MLS GRID #11312489 Report a problem | ||
| 2/10/2022 | Contingent | $419,000$130/sqft |
Source: MRED as distributed by MLS GRID #11312489 Report a problem | ||
| 1/28/2022 | Listed for sale | $419,000+11.8%$130/sqft |
Source: MRED as distributed by MLS GRID #11312489 Report a problem | ||
| 1/16/2022 | Listing removed | -- |
Source: MRED as distributed by MLS GRID #11234508 Report a problem | ||
| 10/1/2021 | Listed for sale | $374,900+47%$116/sqft |
Source: MRED as distributed by MLS GRID #11234508 Report a problem | ||
| 12/3/1996 | Sold | $255,000$79/sqft |
Source: Public Record Report a problem | ||
Public tax history
| Year | Property taxes | Tax assessment |
|---|---|---|
| 2024 | $10,937 +5.9% | $133,941 +8.8% |
| 2023 | $10,326 -0.7% | $123,130 +0.5% |
| 2022 | $10,400 +5.3% | $122,500 +4.4% |
| 2021 | $9,874 +5.3% | $117,340 +4.4% |
| 2020 | $9,378 +4.1% | $112,390 +4% |
| 2019 | $9,011 +0.2% | $108,070 +1.6% |
| 2018 | $8,989 +3.3% | $106,340 +4.6% |
| 2017 | $8,703 +4.1% | $101,630 +8.3% |
| 2016 | $8,358 +2.9% | $93,830 +8.2% |
| 2015 | $8,125 +2.7% | $86,680 +3.3% |
| 2014 | $7,912 +0.8% | $83,890 -2% |
| 2013 | $7,847 +1.2% | $85,610 -6.4% |
| 2012 | $7,753 +2.1% | $91,420 -10.1% |
| 2011 | $7,591 -0.7% | $101,700 -11.2% |
| 2010 | $7,644 +2.9% | $114,590 -9.1% |
| 2009 | $7,429 +0.8% | $126,010 |
| 2008 | $7,368 +7.5% | $126,010 +7.6% |
| 2007 | $6,854 +4.6% | $117,110 +4% |
| 2006 | $6,554 +6.6% | $112,570 +8% |
| 2005 | $6,146 +6.6% | $104,230 +6.5% |
| 2004 | $5,768 +3% | $97,870 +9% |
| 2003 | $5,599 +1% | $89,790 +0.6% |
| 2002 | $5,546 +5.1% | $89,280 +8.1% |
| 2001 | $5,276 +19% | $82,580 +5.8% |
| 2000 | $4,434 | $78,050 |
Find assessor info on the county website
Monthly payment
Est. payment
Payment breakdown
Explore the cost of this home by adjusting the details. Changes won't be saved.Climate risks
Neighborhood: 60191
Nearby schools
GreatSchools rating
- 6/10W a Johnson SchoolGrades: K-5Distance: 0.3 mi
- 7/10Blackhawk Middle SchoolGrades: 6-8Distance: 0.4 mi
- 5/10Fenton High SchoolGrades: 9-12Distance: 0.5 mi
Schools provided by the listing agent
- Elementary: Tioga Elementary School
- Middle: Blackhawk Middle School
- High: Fenton High School
- District: 2
Source: MRED as distributed by MLS GRID. This data may not be complete. We recommend contacting the local school district to confirm school assignments for this home.
- $503,6003 bd2 ba2.1k sqft486 Royal Oaks Dr, Wood Dale, IL 60191Off Market

- $562,000-- bd2 ba2.8k sqft478 Royal Oaks Dr, Wood Dale, IL 60191Off Market
- $528,1004 bd3 ba2.8k sqft490 Lilac Ln, Wood Dale, IL 60191Off Market
- $592,1003 bd4 ba2.8k sqft474 Mulberry Ln, Wood Dale, IL 60191Off Market

- $571,2004 bd3 ba2.6k sqft502 Royal Oaks Dr, Wood Dale, IL 60191Off Market
- $482,200-- bd2 ba2.2k sqft492 Lilac Ln, Wood Dale, IL 60191Off Market
- $525,5003 bd3 ba1.9k sqft479 Royal Oaks Dr, Wood Dale, IL 60191Off Market
- $552,7004 bd3 ba2.5k sqft485 Royal Oaks Dr, Wood Dale, IL 60191Off Market
A local agent can set up tours, give advice and negotiate with sellers.
A local lender can help you make sure your offer is ready when you are.
Similar homes
- $489,9004 bd3 ba1.8k sqft16W661 White Pine Rd, Bensenville, IL 60106Active
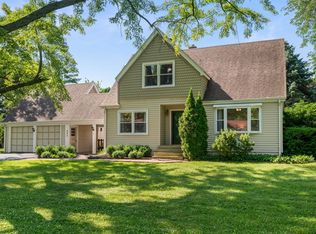 MLS ID #12700843, Susan Nagel, ABR,GRI, L.W. Reedy Real Estate. MRED as distributed by MLS GRID
 - $599,9904 bd3 ba3k sqft2N330 Swift Rd, Lombard, IL 60148Active
 MLS ID #12713672, Moin Haque, ABR,CNC,CSC,e-PRO,SFR,SRS, Coldwell Banker Realty. MRED as distributed by MLS GRID
 - $539,0004 bd3 ba2.3k sqft31 S Salem Dr, Schaumburg, IL 60193Active
 MLS ID #12730977, Royal Hartwig, Royal Family Real Estate. MRED as distributed by MLS GRID
 - $675,0003 bd3 ba1.8k sqft5N625 Santa Fe Trl, Bloomingdale, IL 60108New
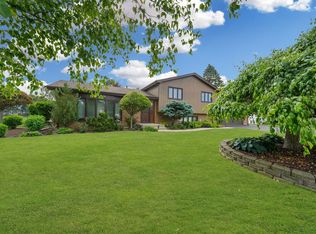 MLS ID #12719860, Erica Williams, @properties Christie's International Real Estate. MRED as distributed by MLS GRID
 - $549,9003 bd2 ba2.3k sqft1080 Cardinal Dr S, Lake Zurich, IL 60047ActiveMLS ID #12734121, Julie Pawl, @properties Christie's International Real Estate. MRED as distributed by MLS GRID
- $534,9004 bd4 ba2.6k sqft10623 Windsor Dr, Westchester, IL 60154ActiveMLS ID #12723583, Pablo Galarza, Century 21 New Beginnings. MRED as distributed by MLS GRID
- $439,9003 bd3 ba3.2k sqft23W019 Sidney Ave, Glen Ellyn, IL 60137ActiveMLS ID #12687854, Mathew M Tarailo, @properties Christie's International Real Estate. MRED as distributed by MLS GRID
- $569,9004 bd3 ba2.6k sqft816 Bonnie Brae Ln, Bolingbrook, IL 60440NewMLS ID #12737643, Kimberly Brown-Lewis, Redfin Corporation. MRED as distributed by MLS GRID
- $525,0005 bd3 ba2.3k sqft6702 Pershing Ct, Woodridge, IL 60517Re-activatedMLS ID #12587291, Don C Beard, Real Broker LLC. MRED as distributed by MLS GRID
- $549,9005 bd3 ba2.5k sqft219 W Appletree Ln, Arlington Heights, IL 60004ActiveMLS ID #12718471, Jay Reid, HomeSmart Connect LLC. MRED as distributed by MLS GRID
- $465,0005 bd3 ba2.6k sqft413 Joliet St, West Chicago, IL 60185NewMLS ID #12706938, Maureen Rooney, CSC, Keller Williams Premiere Properties. MRED as distributed by MLS GRID
- $590,0004 bd3 ba2.3k sqft815 Claridge Ct, Schaumburg, IL 60193ActiveMLS ID #12725639, Denise D'Amico, RE/MAX Liberty. MRED as distributed by MLS GRID
- $550,0005 bd3 ba2.7k sqft17W320 Scheel Dr, Willowbrook, IL 60527ActiveMLS ID #12718357, Mary Tremonte, Baird & Warner. MRED as distributed by MLS GRID
- $490,0005 bd2 ba2.1k sqft2N314 Euclid Ave, Glen Ellyn, IL 60137Price ChangeMLS ID #12671053, Tracy Bushka, HomeSmart Connect LLC. MRED as distributed by MLS GRID
- $549,0003 bd3 ba2.6k sqft1050 E Kitson Dr, Palatine, IL 60074ActiveMLS ID #12724873, C Bryce Fuller, ABR, Baird & Warner. MRED as distributed by MLS GRID
- $589,0003 bd2 ba2k sqft1236 Sandpiper Ln, Naperville, IL 60540NewMLS ID #12738598, Trevor Pauling, john greene, Realtor. MRED as distributed by MLS GRID
- $590,0004 bd3 ba2.1k sqft34 Londonderry Ln, Lincolnshire, IL 60069NewMLS ID #12736436, Winfield Cohen, Keller Williams Success Realty. MRED as distributed by MLS GRID
- $549,0004 bd3 ba2.6k sqft320 University Dr, Buffalo Grove, IL 60089ActiveMLS ID #12661565, Hyacinth Levy, CSC, Baird & Warner. MRED as distributed by MLS GRID
- $539,9004 bd3 ba2.3k sqft881 Woodhollow Ln, Buffalo Grove, IL 60089ActiveMLS ID #12686035, Lindsey Kaplan, @properties Christie's International Real Estate. MRED as distributed by MLS GRID
- $550,0003 bd2 ba2.1k sqft707 Glenshire Rd, Glenview, IL 60025ActiveMLS ID #12730110, Anne DuBray, Coldwell Banker Realty. MRED as distributed by MLS GRID
