Skip main navigation
Contingent
  • $465,000

    413 Joliet St, West Chicago, IL 60185

    5beds
    2,686sqft
    : 
    $3,184/mo
    Get pre-qualified
    Single Family Residence
    Built in 1918
    0.5 Acres Lot
    $-- Zestimate®
    $173/sqft
    $-- HOA

    What's special

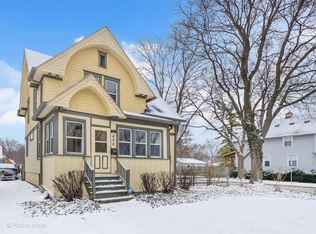
    Pretty pink hydrangeaWall of mature arborvitaeRecessed lightingHalf-acre lotCovered front porchBeautifully decorated and updatedAttic with carpeted staircase
    Beautifully decorated and updated, 5-bedroom, 3 bath West Chicago home on a half-acre lot! Fully renovated in 2010 with updated electrical service and plumbing, windows, roof, insulation, lighting and more! The covered front porch is the perfect spot for summer meals or morning coffee. Bathed in sunlight the entry foyer welcomes to a wonderful open layout with 9 Ft ceilings, recessed lighting and hardwood floors. The sunny, white kitchen with center island isopen to the dining room and is equipped with an abundance of cbinerty, stainless appliances and quartz counters. The 1st floor Primary with Newer full bath (2022) may also be used as an office or guest room. Upstairs are 4 additional bedrooms and gorgeous, New hall bath (2026) with double sink vanity and designer finishes. Attic with carpeted staircase, perfect for storage may be finished for additional living space. All bedrooms have large closets. With access from the front hall and also the driveway, the finished daylight basement includes family room, full bath, laundry, utility room and 2 large storage rooms. Walk-out from the kitchen to the private backyard with wall of mature arborvitae, pretty pink hydrangea and no maintenance fencing. Detached 2-car garage with an over-sized concrete driveway is ready to handle multiple cars or trucks. This perfect location is within walking distance to all schools plus the Metra train station, library, parks, grocery, shops and restaurants. Easy access to Rt. 59, Roosevelt Road, I88 from this quiet, jewel of a neighborhood featuring many historical homes!
    --
    1,111
    views
    100
    saves

    Zillow last checked:

    Listing updated:

    Listed by:

    Maureen Rooney, CSC 630-917-5708,

    Keller Williams Premiere Properties,

    Jane Hootman 630-272-1474,

    Keller Williams Premiere Properties

    Source: MRED as distributed by MLS GRID,MLS#: 12706938MLS Logo

      Facts & features

      Interior

      Bedrooms & bathrooms
      • Bedrooms: 5
      • Bathrooms: 3
      • Full bathrooms: 3
      Rooms
      • Room types: Foyer, Bedroom 5, Utility Room-Lower Level, Storage
      Primary bedroom
      • Features: Flooring (Hardwood), Window Treatments (Blinds), Bathroom (Full)
      • Level: Main
      • Area: 168 Square Feet
      • Dimensions: 14X12
      Bedroom 2
      • Features: Flooring (Hardwood), Window Treatments (Plantation Shutters)
      • Level: Second
      • Area: 156 Square Feet
      • Dimensions: 13X12
      Bedroom 3
      • Features: Flooring (Carpet), Window Treatments (Plantation Shutters)
      • Level: Second
      • Area: 120 Square Feet
      • Dimensions: 12X10
      Bedroom 4
      • Features: Flooring (Carpet), Window Treatments (Plantation Shutters)
      • Level: Second
      • Area: 110 Square Feet
      • Dimensions: 11X10
      Bedroom 5
      • Features: Flooring (Carpet), Window Treatments (Plantation Shutters)
      • Level: Second
      • Area: 110 Square Feet
      • Dimensions: 11X10
      Dining room
      • Features: Flooring (Hardwood), Window Treatments (Blinds)
      • Level: Main
      • Area: 224 Square Feet
      • Dimensions: 16X14
      Family room
      • Features: Flooring (Wood Laminate), Window Treatments (Blinds)
      • Level: Basement
      • Area: 729 Square Feet
      • Dimensions: 27X27
      Foyer
      • Features: Flooring (Hardwood), Window Treatments (Plantation Shutters)
      • Level: Main
      • Area: 140 Square Feet
      • Dimensions: 14X10
      Kitchen
      • Features: Kitchen (Eating Area-Breakfast Bar, Island, SolidSurfaceCounter), Flooring (Hardwood), Window Treatments (Blinds)
      • Level: Main
      • Area: 169 Square Feet
      • Dimensions: 13X13
      Laundry
      • Features: Flooring (Wood Laminate), Window Treatments (Blinds)
      • Level: Basement
      • Area: 108 Square Feet
      • Dimensions: 12X09
      Living room
      • Features: Flooring (Hardwood), Window Treatments (Blinds)
      • Level: Main
      • Area: 196 Square Feet
      • Dimensions: 14X14
      Storage
      • Level: Basement
      • Area: 168 Square Feet
      • Dimensions: 21X08
      Storage
      • Level: Basement
      • Area: 156 Square Feet
      • Dimensions: 13X12
      Other
      • Level: Basement
      • Area: 102 Square Feet
      • Dimensions: 17X06
      Heating
      • Natural Gas, Forced Air
      Cooling
      • Central Air
      Appliances
      • Included: Range, Microwave, Dishwasher, Refrigerator, Dryer, Disposal, Stainless Steel Appliance(s), Gas Water Heater
      • Laundry: Gas Dryer Hookup
      Features
      • 1st Floor Bedroom, 1st Floor Full Bath, Replacement Windows
      • Flooring: Hardwood
      • Windows: Replacement Windows, Screens
      • Basement: Partially Finished,Full,Daylight
      • Attic: Full,Interior Stair,Unfinished
      • Number of fireplaces: 1
      • Fireplace features: Wood Burning Stove, Dining Room
      Interior area
      • Total structure area: 2,686
      • Total interior livable area: 2,686 sqft
      • Finished area below ground: 750

      Property

      Parking
      • Total spaces: 2
      • Parking features: Asphalt, Concrete, Garage Door Opener, Yes, Garage Owned, Detached, Garage
      • Garage spaces: 2
      • Has uncovered spaces: Yes
      Accessibility
      • Accessibility features: No Disability Access
      Features
      • Stories: 2
      • Fencing: Electric,Partial
      Lot
      • Size: 0.5 Acres
      • Dimensions: 100X214
      • Features: Mature Trees
      Details
      • Parcel number: 0410300021
      • Special conditions: None
      • Other equipment: Ceiling Fan(s), Sump Pump

      Construction

      Type & style
      • Home type: SingleFamily
      • Architectural style: American 4-Sq.
      • Property subtype: Single Family Residence
      Materials
      • Aluminum Siding
      • Foundation: Block
      • Roof: Asphalt
      Condition
      • New construction: No
      • Year built: 1918
      • Major remodel year: 2010

      Utilities & green energy

      • Electric: Circuit Breakers
      • Sewer: Public Sewer
      • Water: Public

      Community & HOA

      Community
      • Features: Curbs, Sidewalks, Street Lights, Street Paved
      • Security: Carbon Monoxide Detector(s)
      HOA
      • Services included: None
      Location
      • Region: West Chicago

      Financial & listing details

      • Price per square foot: $173/sqft
      • Tax assessed value: $126,450
      • Annual tax amount: $10,981
      • Date on market: 8/20/2026
      • Ownership: Fee Simple

        Estimated market value

        Not available

        Estimated sales range

        Not available

        Not available

        Price history

        DateEventPrice
        10/5/2018Sold$315,000-1.6%$117/sqft
        Source: MRED as distributed by MLS GRID #10061647 Report a problem
        9/11/2018Pending sale$320,000$119/sqft
        Source: Keller Williams Realty Premiere Properties #10061647 Report a problem
        8/24/2018Price change$320,000-1.5%$119/sqft
        Source: Keller Williams Premiere Properties #10002283 Report a problem
        6/29/2018Listed for sale$325,000+18.2%$121/sqft
        Source: Keller Williams Premiere Properties #10002283 Report a problem
        6/3/2010Sold$275,000+195.7%$102/sqft
        Source: Public Record Report a problem
        9/17/2009Sold$93,000-53.6%$35/sqft
        Source: Public Record Report a problem
        6/21/2009Listed for sale--
        Source: Williams & Williams Worldwide Real Estate Auction Report a problem
        3/23/2005Sold$200,413$75/sqft
        Source: Public Record Report a problem

        Public tax history

        Tax history is unavailable.
        Find assessor info on the county website

        Monthly payment

        Est. payment

        Payment breakdown

        Explore the cost of this home by adjusting the details. Changes won't be saved.
        All calculations are estimates and provided by Zillow, Inc. for informational purposes only. Actual amounts may vary.
        HOA fees may include property taxes on listings classified as Co-Ops. Contact the listing agent and/or owner for fee details.
        See how much you could borrow to make a competitive offer.

        Climate risks

        Neighborhood: 60185

        Getting around

        69 / 100
        Somewhat Walkable
        62 / 100
        Bikeable

        Nearby schools

        GreatSchools rating
        Schools provided by the listing agent
        • Elementary: Gary Elementary School
        • Middle: Leman Middle School
        • High: Community High School
        • District: 33

        Source: MRED as distributed by MLS GRID. This data may not be complete. We recommend contacting the local school district to confirm school assignments for this home.

        A local agent can set up tours, give advice and negotiate with sellers.

        A local lender can help you make sure your offer is ready when you are.

        Browse local experts