
Rare opportunity in Glen Ellyn! Welcome to 23W019 Sidney Ave, a spacious one-owner home built in 1964 and situated on an impressive 20,340 sq ft lot. Offering 2,319 sq ft above grade plus a 923 sq ft basement with exterior access, this home provides exceptional space, flexibility, and potential throughout. The main and upper levels feature hardwood floors, a large living room with fireplace, formal dining room, kitchen with eating area, home office, powder room, and convenient mudroom/laundry area. Upstairs offers generously sized bedrooms including a spacious primary suite with walk-in closet and private bath, along with 2 additional large bedrooms and a full hall bath. The basement includes a large recreation area, mechanical/storage space, and direct access to the exterior. Outside, enjoy a sizable backyard, deck, fenced yard space, and a 2.5-car garage. A fantastic opportunity to renovate, update, expand, or make it your own in a desirable Glen Ellyn location close to expressways, shopping, dining, parks, and more. Estate-style as-is offering with incredible upside and room to grow!
Active
$439,900
23W019 Sidney Ave, Glen Ellyn, IL 60137
3beds
3,242sqft
:
Get pre-qualified$2,980/mo
Single Family Residence
Built in 1964
0.47 Acres Lot
$-- Zestimate®
$136/sqft
$-- HOA
What's special
Generously sized bedroomsHome officeKitchen with eating areaSizable backyardPowder roomFormal dining roomFenced yard space
- 30 days |
- 3,243 |
- 244 |
Likely to sell faster than
Zillow last checked:
Listing updated:
Listed by:
Mathew M Tarailo 630-818-7909,
@properties Christie's International Real Estate
Source: MRED as distributed by MLS GRID,MLS#: 12687854
Facts & features
Interior
Bedrooms & bathrooms
- Bedrooms: 3
- Bathrooms: 3
- Full bathrooms: 2
- 1/2 bathrooms: 1
Rooms
- Room types: Eating Area, Office, Workshop, Foyer, Mud Room, Walk In Closet, Deck
Primary bedroom
- Features: Flooring (Hardwood), Bathroom (Full, Lever/Easy to use faucets)
- Level: Second
- Area: 273 Square Feet
- Dimensions: 21X13
Bedroom 2
- Features: Flooring (Hardwood)
- Level: Second
- Area: 221 Square Feet
- Dimensions: 17X13
Bedroom 3
- Features: Flooring (Hardwood)
- Level: Second
- Area: 132 Square Feet
- Dimensions: 12X11
Deck
- Level: Main
- Area: 220 Square Feet
- Dimensions: 22X10
Dining room
- Features: Flooring (Hardwood)
- Level: Main
- Area: 238 Square Feet
- Dimensions: 17X14
Eating area
- Features: Flooring (Hardwood)
- Level: Main
- Area: 80 Square Feet
- Dimensions: 10X8
Family room
- Level: Basement
- Area: 598 Square Feet
- Dimensions: 26X23
Foyer
- Features: Flooring (Slate)
- Level: Main
- Area: 24 Square Feet
- Dimensions: 6X4
Kitchen
- Features: Kitchen (Eating Area-Table Space, Granite Counters), Flooring (Hardwood)
- Level: Main
- Area: 120 Square Feet
- Dimensions: 12X10
Laundry
- Level: Main
- Area: 28 Square Feet
- Dimensions: 7X4
Living room
- Features: Flooring (Hardwood)
- Level: Main
- Area: 325 Square Feet
- Dimensions: 25X13
Mud room
- Features: Flooring (Porcelain Tile)
- Level: Main
- Area: 60 Square Feet
- Dimensions: 10X6
Office
- Features: Flooring (Porcelain Tile)
- Level: Main
- Area: 144 Square Feet
- Dimensions: 12X12
Walk in closet
- Features: Flooring (Hardwood)
- Level: Second
- Area: 40 Square Feet
- Dimensions: 8X5
Other
- Level: Basement
- Area: 250 Square Feet
- Dimensions: 25X10
Heating
- Natural Gas, Steam, Baseboard, Radiant, Radiator(s)
Cooling
- Central Air, Small Duct High Velocity, Electric
Appliances
- Included: Double Oven, Microwave, Dishwasher, Refrigerator, Washer, Dryer, Cooktop, Oven, Range Hood, Water Softener, ENERGY STAR Qualified Appliances, Gas Cooktop, Gas Oven, Electric Oven, Gas Water Heater
- Laundry: Main Level, Gas Dryer Hookup, Electric Dryer Hookup, Common Area, Laundry Closet
Features
- 1st Floor Bedroom, Built-in Features, Walk-In Closet(s), Open Floorplan, Granite Counters, Separate Dining Room, Paneling, Pantry, Replacement Windows
- Flooring: Hardwood
- Doors: Storm Door(s)
- Windows: Replacement Windows, Screens, Insulated Windows
- Basement: Finished,Partially Finished,Exterior Entry,Partial Exposure,Concrete,Rec/Family Area,Storage Space,Daylight,Full,Walk-Out Access
- Attic: Unfinished
- Number of fireplaces: 1
- Fireplace features: Attached Fireplace Doors/Screen, Masonry, Living Room
Interior area
- Total structure area: 3,242
- Total interior livable area: 3,242 sqft
- Finished area below ground: 923
Video & virtual tour
Property
Parking
- Total spaces: 2.5
- Parking features: Asphalt, Garage Door Opener, Garage, Yes, Garage Owned, Attached
- Attached garage spaces: 2.5
- Has uncovered spaces: Yes
Accessibility
- Accessibility features: Accessible Hallway(s), No Disability Access
Features
- Stories: 2
- Patio & porch: Deck
- Fencing: Fenced,Chain Link
Lot
- Size: 0.47 Acres
- Dimensions: 182x115
- Features: Corner Lot, Level
Details
- Parcel number: 0234411011
- Special conditions: None
- Other equipment: Intercom, Water-Softener Owned, Ceiling Fan(s), Sump Pump
Construction
Type & style
- Home type: SingleFamily
- Architectural style: Colonial
- Property subtype: Single Family Residence
Materials
- Aluminum Siding, Clad Trim
- Foundation: Concrete Perimeter
- Roof: Asphalt
Condition
- New construction: No
- Year built: 1964
Utilities & green energy
- Electric: Circuit Breakers
- Sewer: Septic Tank
- Water: Well
Green energy
- Energy efficient items: Enhanced Air Filtration
- Water conservation: Low flow commode, Low flow fixtures, Water-Smart Landscaping
Community & HOA
Community
- Features: Park, Pool, Tennis Court(s), Lake, Street Lights, Street Paved
- Subdivision: Glen Ellyn Countryside
HOA
- Services included: None
Location
- Region: Glen Ellyn
Financial & listing details
- Price per square foot: $136/sqft
- Tax assessed value: $129,351
- Annual tax amount: $3,879
- Date on market: 6/25/2026
- Ownership: Fee Simple
Estimated market value
Not available
Estimated sales range
Not available
Not available
Price history
Price history is unavailable.
Public tax history
| Year | Property taxes | Tax assessment |
|---|---|---|
| 2024 | $3,879 -6.1% | $129,351 +9.4% |
| 2023 | $4,131 -11.9% | $118,290 +5.4% |
| 2022 | $4,689 +0.7% | $112,210 +5.3% |
| 2021 | $4,658 +1.1% | $106,610 +2.5% |
| 2020 | $4,607 -0.9% | $104,010 +4.1% |
| 2019 | $4,649 -14.2% | $99,950 +27.6% |
| 2018 | $5,419 -4.9% | $78,320 +7.9% |
| 2017 | $5,700 -5% | $72,590 +4.8% |
| 2016 | $5,999 -5.6% | $69,270 +7.2% |
| 2015 | $6,356 -1% | $64,640 +0.9% |
| 2014 | $6,418 +0.6% | $64,080 -3.3% |
| 2013 | $6,379 +0.7% | $66,270 -6.3% |
| 2012 | $6,334 +9.7% | $70,760 -9.4% |
| 2011 | $5,774 -7.7% | $78,120 -11.5% |
| 2010 | $6,255 +1.9% | $88,290 -6.9% |
| 2009 | $6,139 +33.4% | $94,800 |
| 2008 | $4,601 -1.9% | $94,800 +5.3% |
| 2007 | $4,692 -3.5% | $90,030 +7% |
| 2006 | $4,860 -7.8% | $84,130 +6.6% |
| 2005 | $5,272 +7.1% | $78,920 +6.8% |
| 2004 | $4,925 +6.4% | $73,890 +10% |
| 2003 | $4,630 +8.2% | $67,180 +7.9% |
| 2002 | $4,279 +10.8% | $62,250 +9.1% |
| 2001 | $3,861 +3.8% | $57,070 +4.9% |
| 2000 | $3,718 | $54,400 |
Find assessor info on the county website
Monthly payment
Est. payment
Payment breakdown
Explore the cost of this home by adjusting the details. Changes won't be saved.Climate risks
Neighborhood: 60137
Nearby schools
GreatSchools rating
- 6/10Glen Hill Elementary SchoolGrades: K-4Distance: 0.5 mi
- 7/10Glenside Middle SchoolGrades: 5-8Distance: 0.8 mi
- 7/10Glenbard West High SchoolGrades: 9-12Distance: 2 mi
Schools provided by the listing agent
- Elementary: Glen Hill Primary School
- Middle: Glenside Middle School
- High: Glenbard West High School
- District: 16
Source: MRED as distributed by MLS GRID. This data may not be complete. We recommend contacting the local school district to confirm school assignments for this home.
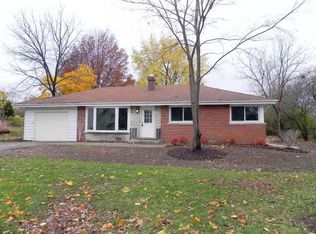
- $430,2003 bd2 ba1.5k sqft2N164 Pearl Ave, Glen Ellyn, IL 60137Off Market
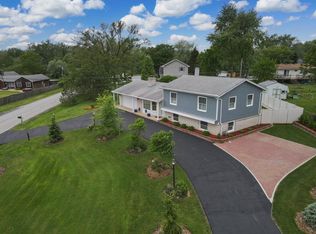
- $480,5004 bd2 ba1.7k sqft23W020 Sidney Ave, Glen Ellyn, IL 60137Off Market
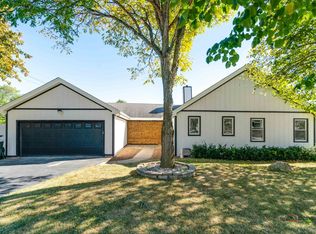
- $435,0003 bd3 ba1.6k sqft2N175 Bernice Ave, Glen Ellyn, IL 60137Sold
- $461,8003 bd3 ba1.7k sqft2N150 Pearl Ave, Glen Ellyn, IL 60137Off Market
- $373,6003 bd2 ba1.4k sqft2N165 Bernice Ave, Glen Ellyn, IL 60137Off Market
- $414,6003 bd2 ba2k sqft23W040 Sidney Ave, Glen Ellyn, IL 60137Off Market
- $359,2003 bd2 ba1k sqft2N151 Bernice Ave, Glen Ellyn, IL 60137Off Market
- $380,4003 bd1 ba1.5k sqft2N220 Pearl Ave, Glen Ellyn, IL 60137Off Market
A local agent can set up tours, give advice and negotiate with sellers.
A local lender can help you make sure your offer is ready when you are.
Similar homes
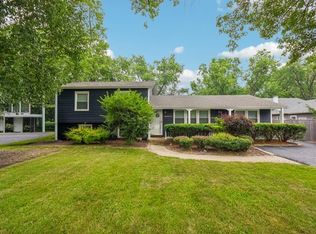
- $475,0003 bd2 ba1.9k sqft26W473 Parkway Dr, Winfield, IL 60190New
 MLS ID #12706581, Kimberly Brown-Lewis, Redfin Corporation. MRED as distributed by MLS GRID
 - $599,9904 bd3 ba3k sqft2N330 Swift Rd, Lombard, IL 60148New
 MLS ID #12713672, Moin Haque, ABR,CNC,CSC,E-PRO,SFR,SRS, Coldwell Banker Realty. MRED as distributed by MLS GRID
 - $440,0003 bd2 ba1.9k sqft7388 Coventry Ln, Hanover Park, IL 60133New
 MLS ID #12710339, Iryna Ostafiichuk, Averta Realty. MRED as distributed by MLS GRID
 - $489,0004 bd2 ba2.3k sqft146 W Greenfield Ave, Lombard, IL 60148New
 MLS ID #12709811, Madison Misiewicz, Keller Williams Premiere Properties. MRED as distributed by MLS GRID
 - $434,0003 bd2 ba2.1k sqft915 S Jefferson St, Batavia, IL 60510NewMLS ID #12712805, Ginny Sylvester, Berkshire Hathaway HomeServices Starck Real Estate. MRED as distributed by MLS GRID
- $445,0003 bd5 ba2.3k sqft6N192 Weber Dr, Saint Charles, IL 60174ActiveMLS ID #12664157, Matthew Kombrink, GRI,SFR, One Source Realty. MRED as distributed by MLS GRID
- $525,0004 bd2 ba3.1k sqft1503 Haise Ln, Elk Grove Village, IL 60007NewMLS ID #12713289, Greg Cirone, xr realty. MRED as distributed by MLS GRID
- $439,0004 bd3 ba2.2k sqft60 Arizona Blvd, Hoffman Estates, IL 60169ActiveMLS ID #12692451, Kenneth Lemberger, CRS,GREEN,SRES, REMAX Legends. MRED as distributed by MLS GRID
- $624,9993 bd3 ba1.8k sqft304 E Irving Park Rd, Roselle, IL 60172NewMLS ID #12701776, Jim Starwalt, ABR,CRS,CSC,GRI, Better Homes and Garden Real Estate Star Homes. MRED as distributed by MLS GRID
- $449,0003 bd2 ba1.8k sqft101 Cold Spring Ct, Aurora, IL 60506Re-activatedMLS ID #12674716, Carmen Poplawski, Century 21 Integra. MRED as distributed by MLS GRID
- $425,0003 bd2 ba2k sqft24143 W 103rd St, Naperville, IL 60564ActiveMLS ID #12709103, James Ongena, @properties Christie's International Real Estate. MRED as distributed by MLS GRID
- $499,9904 bd2 ba1.9k sqft165 S Maple St, Palatine, IL 60067NewMLS ID #12715109, Stephanie Andre, @properties Christie's International Real Estate. MRED as distributed by MLS GRID
- $500,0006 bd3 ba2.5k sqft228 W Grove St, Lombard, IL 60148ActiveMLS ID #12688602, Wilfredo Aguilar Jr, Compass. MRED as distributed by MLS GRID
- $479,9004 bd3 ba3.4k sqft423 S Center St, Bensenville, IL 60106ActiveMLS ID #12601956, Timothy Soltys, Online Brokers Inc.. MRED as distributed by MLS GRID
- $549,9004 bd3 ba1.9k sqft959 Hill Crest Dr, Carol Stream, IL 60188NewMLS ID #12693593, Julie Schwager, @properties Christie's International Real Estate. MRED as distributed by MLS GRID
- $489,9004 bd3 ba1.8k sqft16W661 White Pine Rd, Bensenville, IL 60106ActiveMLS ID #12700843, Susan Nagel, ABR,GRI, L.W. Reedy Real Estate. MRED as distributed by MLS GRID
- $369,9003 bd2 ba1.8k sqft190 Appleby Dr, Glendale Heights, IL 60139Price ChangeMLS ID #12700027, Angela Lotz, RE/MAX All Pro. MRED as distributed by MLS GRID
- $589,9005 bd3 ba2.9k sqft120 N Pine St, Geneva, IL 60134NewMLS ID #12712541, Chris Wallace, @properties Christie's International Real Estate. MRED as distributed by MLS GRID
- $465,0003 bd3 ba1.9k sqft11S556 Book Rd, Naperville, IL 60564ActiveMLS ID #12704228, Melissa Yackley, United Real Estate-Chicago. MRED as distributed by MLS GRID
- $549,0004 bd3 ba3.2k sqft387 Woodlane Ct, Wood Dale, IL 60191ActiveMLS ID #12668418, Renee Schoenherr, Century 21 Circle. MRED as distributed by MLS GRID
