Spacious U-shaped ranch offering the ease and convenience of one-level living in a fantastic location! The thoughtfully designed floor plan features an impressive primary suite addition complete with a spa-inspired bath showcasing an oversized soaking tub, separate shower, dual-sink vanity, heated floors, skylights, and a vaulted ceiling. The inviting family room is anchored by a beautiful brick wood-burning fireplace and opens to the expansive backyard through sliding glass doors. Enjoy outdoor entertaining on multiple patios surrounded by plenty of green space. The bright interior is filled with natural light thanks to an abundance of windows and includes a functional kitchen with maple cabinetry. Additional highlights include an oversized 2-car garage, a large-capacity washer, dishwasher (approximately 5 years old), water heater (2024), and a furnace and several windows that have been updated over time. Ideally located near shopping, restaurants, major expressways, and served by highly regarded Glenbard North High School.
Price change
Price cut: $10K (7/23)
$369,900
190 Appleby Dr, Glendale Heights, IL 60139
3beds
1,804sqft
:
Get pre-qualified$2,533/mo
Single Family Residence
Built in 1980
-- sqft lot
$362,900 Zestimate®
$205/sqft
$-- HOA
What's special
Beautiful brick wood-burning fireplaceImpressive primary suiteAbundance of windowsInviting family roomSpa-inspired bathExpansive backyardPlenty of green space
- 18 days |
- 2,436 |
- 146 |
Likely to sell faster than
Zillow last checked:
Listing updated:
Listed by:
Angela Lotz 630-640-4026,
RE/MAX All Pro
Source: MRED as distributed by MLS GRID,MLS#: 12700027
Facts & features
Interior
Bedrooms & bathrooms
- Bedrooms: 3
- Bathrooms: 2
- Full bathrooms: 2
Rooms
- Room types: No additional rooms
Primary bedroom
- Features: Flooring (Carpet), Bathroom (Full, Double Sink, Tub & Separate Shwr)
- Level: Main
- Area: 238 Square Feet
- Dimensions: 17X14
Bedroom 2
- Features: Flooring (Carpet)
- Level: Main
- Area: 130 Square Feet
- Dimensions: 13X10
Bedroom 3
- Features: Flooring (Carpet)
- Level: Main
- Area: 100 Square Feet
- Dimensions: 10X10
Dining room
- Features: Flooring (Carpet)
- Level: Main
- Area: 88 Square Feet
- Dimensions: 11X8
Family room
- Features: Flooring (Carpet)
- Level: Main
- Area: 273 Square Feet
- Dimensions: 21X13
Kitchen
- Features: Kitchen (Eating Area-Table Space), Flooring (Ceramic Tile)
- Level: Main
- Area: 81 Square Feet
- Dimensions: 9X9
Laundry
- Level: Main
- Area: 60 Square Feet
- Dimensions: 6X10
Living room
- Features: Flooring (Carpet)
- Level: Main
- Area: 234 Square Feet
- Dimensions: 18X13
Heating
- Natural Gas, Forced Air, Radiant Floor
Cooling
- Central Air
Appliances
- Included: Range, Microwave, Dishwasher, Refrigerator, Washer, Dryer, Disposal
- Laundry: Main Level, In Unit
Features
- 1st Floor Bedroom, 1st Floor Full Bath
- Basement: None
- Number of fireplaces: 1
- Fireplace features: Wood Burning, Gas Starter, Family Room
Interior area
- Total structure area: 1,804
- Total interior livable area: 1,804 sqft
Video & virtual tour
Property
Parking
- Total spaces: 2
- Parking features: Concrete, Garage Door Opener, Yes, Garage Owned, Attached, Garage
- Attached garage spaces: 2
- Has uncovered spaces: Yes
Accessibility
- Accessibility features: No Disability Access
Features
- Stories: 1
- Patio & porch: Patio
Lot
- Dimensions: 39.4x156.8x3.3x146.7x94.9
Details
- Additional structures: Shed(s)
- Parcel number: 0228217008
- Special conditions: None
Construction
Type & style
- Home type: SingleFamily
- Architectural style: Ranch
- Property subtype: Single Family Residence
Materials
- Aluminum Siding
- Foundation: Concrete Perimeter
- Roof: Asphalt
Condition
- New construction: No
- Year built: 1980
Details
- Builder model: Ridgepoint
Utilities & green energy
- Electric: Circuit Breakers
- Sewer: Public Sewer
- Water: Lake Michigan
Community & HOA
Community
- Features: Sidewalks, Street Lights, Street Paved
- Subdivision: Westlake
HOA
- Services included: None
Location
- Region: Glendale Heights
Financial & listing details
- Price per square foot: $205/sqft
- Tax assessed value: $105,796
- Annual tax amount: $9,315
- Date on market: 7/9/2026
- Ownership: Fee Simple
Estimated market value
$362,900
$345,000 - $381,000
$3,283/mo
Price history
| Date | Event | Price |
|---|---|---|
| 7/23/2026 | Price change | $369,900-2.6%$205/sqft |
Source:  MRED as distributed by MLS GRID #12700027 Report a problem MRED as distributed by MLS GRID #12700027 Report a problem | ||
| 7/9/2026 | Listed for sale | $379,900+39.2%$211/sqft |
Source: MRED as distributed by MLS GRID #12700027 Report a problem | ||
| 8/2/2006 | Sold | $273,000+59.6%$151/sqft |
Source: Public Record Report a problem | ||
| 4/5/2000 | Sold | $171,000$95/sqft |
Source: Public Record Report a problem | ||
Public tax history
| Year | Property taxes | Tax assessment |
|---|---|---|
| 2024 | $8,947 +3.5% | $105,796 +9.3% |
| 2023 | $8,641 -1.3% | $96,750 +3.7% |
| 2022 | $8,755 +5.7% | $93,260 +5.3% |
| 2021 | $8,286 +3.9% | $88,600 +2.5% |
| 2020 | $7,977 +3.3% | $86,440 +4.1% |
| 2019 | $7,725 -10.4% | $83,060 +0.5% |
| 2018 | $8,623 +2.9% | $82,660 +7.9% |
| 2017 | $8,377 +3.8% | $76,620 +8.1% |
| 2016 | $8,068 +1.7% | $70,910 +7.2% |
| 2015 | $7,930 +9.7% | $66,170 +9.6% |
| 2014 | $7,227 +1.4% | $60,370 -3.3% |
| 2013 | $7,130 +3.1% | $62,430 -6.3% |
| 2012 | $6,917 +3.5% | $66,660 -9.4% |
| 2011 | $6,686 -2.6% | $73,600 -12.7% |
| 2010 | $6,865 +1.6% | $84,290 -6.9% |
| 2009 | $6,760 +0.6% | $90,500 |
| 2008 | $6,721 +4.5% | $90,500 +5.3% |
| 2007 | $6,432 +2.5% | $85,940 +5.4% |
| 2006 | $6,273 +7% | $81,500 +6.6% |
| 2005 | $5,863 +6.9% | $76,450 +6.8% |
| 2004 | $5,483 +7.4% | $71,580 +10% |
| 2003 | $5,105 +11% | $65,070 +10.8% |
| 2002 | $4,597 +10.4% | $58,710 +9.1% |
| 2001 | $4,163 +3.6% | $53,830 +4.9% |
| 2000 | $4,017 | $51,320 |
Find assessor info on the county website
Monthly payment
Est. payment
Payment breakdown
Explore the cost of this home by adjusting the details. Changes won't be saved.Climate risks
Neighborhood: 60139
Nearby schools
GreatSchools rating
- 8/10Americana Intermediate SchoolGrades: K-4Distance: 1 mi
- 7/10Glenside Middle SchoolGrades: 5-8Distance: 1.4 mi
- 5/10Glenbard North High SchoolGrades: 9-12Distance: 2.1 mi
Schools provided by the listing agent
- Elementary: Pheasant Ridge Primary School
- Middle: Glenside Middle School
- High: Glenbard North High School
- District: 16
Source: MRED as distributed by MLS GRID. This data may not be complete. We recommend contacting the local school district to confirm school assignments for this home.
- $377,6004 bd2 ba1.5k sqft1956 Slayton Ln, Glendale Heights, IL 60139Off Market
- $359,1003 bd2 ba1.8k sqft186 Appleby Dr, Glendale Heights, IL 60139Off Market
- $473,2004 bd3 ba2.4k sqft187 Mill Pond Dr, Glendale Heights, IL 60139Off Market
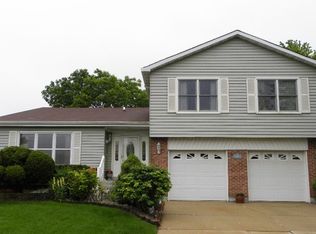
- $420,0004 bd3 ba2.2k sqft195 Mill Pond Dr, Glendale Heights, IL 60139Sold
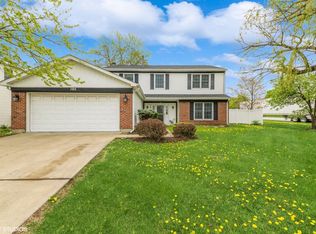
- $365,9003 bd2 ba1.6k sqft183 Mill Pond Dr, Glendale Heights, IL 60139Off Market
- $344,0003 bd2 ba1.1k sqft1950 Slayton Ln, Glendale Hts, IL 60139Off Market
- $360,0004 bd3 ba2.4k sqft180 Appleby Dr, Glendale Heights, IL 60139Sold
- $374,5004 bd2 ba1.5k sqft177 Mill Pond Dr, Glendale Heights, IL 60139Off Market
A local agent can set up tours, give advice and negotiate with sellers.
A local lender can help you make sure your offer is ready when you are.
Similar homes
- $340,0003 bd2 ba1.3k sqft1406 Glen Hill Dr, Glendale Heights, IL 60139Active
 MLS ID #12711574, Lucy Mullarkey, RE/MAX All Pro - St Charles. MRED as distributed by MLS GRID
 - $549,0003 bd4 ba2.1k sqft210 Balmoral Ct, Glendale Heights, IL 60139Active
 MLS ID #12673602, Erald Minga, Coldwell Banker Realty. MRED as distributed by MLS GRID
 - $399,5003 bd3 ba1.3k sqft7420 Gladiola Ave, Hanover Park, IL 60133Active
 MLS ID #12691483, Jennie Artajo, Berkshire Hathaway HomeServices Starck Real Estate. MRED as distributed by MLS GRID
 - $349,0003 bd3 ba1.5k sqft(Undisclosed Address), Carol Stream, IL 60188Active
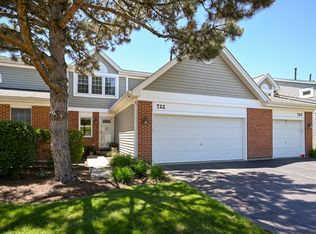 MLS ID #12678007, Litsa Lekatsos, C-RET,CSC, Compass. MRED as distributed by MLS GRID
 - $349,9993 bd2 ba1.4k sqft883 Hastings Ln, Hanover Park, IL 60133Re-activatedMLS ID #12701225, Howard King, ARNI Realty Incorporated. MRED as distributed by MLS GRID
- $379,9003 bd2 ba1.1k sqft1624 W Weathersfield Way, Schaumburg, IL 60193ActiveMLS ID #12700760, Andrew Stoll, ABR,e-PRO,SRS, Stoll Real Estate. MRED as distributed by MLS GRID
- $440,0003 bd2 ba1.9k sqft7388 Coventry Ln, Hanover Park, IL 60133ActiveMLS ID #12710339, Iryna Ostafiichuk, Averta Realty. MRED as distributed by MLS GRID
- $359,5003 bd2 ba1.4k sqft169 Concord Ln, Carol Stream, IL 60188ActiveMLS ID #12694710, Kanchan Bajaj, Charles Rutenberg Realty of IL. MRED as distributed by MLS GRID
- $330,0003 bd2 ba1.9k sqft330 Elmwood Ln, Bloomingdale, IL 60108ActiveMLS ID #12698737, Sally Haynes, Keller Williams ONEChicago. MRED as distributed by MLS GRID
- $430,0004 bd3 ba1.1k sqft1293 Caribou Trl, Carol Stream, IL 60188NewMLS ID #12710767, Roger Rossi, RE/MAX Suburban. MRED as distributed by MLS GRID
- $489,8963 bd2 ba2k sqft27W719 Sycamore St, West Chicago, IL 60185ActiveMLS ID #12706043, Dave Goddard, Garry Real Estate. MRED as distributed by MLS GRID
- $450,0004 bd2 ba1.9k sqft190 S Circle Ave, Bloomingdale, IL 60108ActiveMLS ID #12701513, Dina Wasmund, CSC, Berkshire Hathaway HomeServices Starck Real Estate. MRED as distributed by MLS GRID
- $359,5002 bd3 ba2.5k sqft337 Kresswood Dr, West Chicago, IL 60185ActiveMLS ID #12710156, Jamie Geraci, Executive Realty Group LLC. MRED as distributed by MLS GRID
- $419,9003 bd2 ba2.3k sqft1005 E Irving Park Rd, Itasca, IL 60143ActiveMLS ID #12710383, Jose Hernandez, Keller Williams Experience. MRED as distributed by MLS GRID
- $425,0003 bd2 ba1.5k sqft443 Glendale Rd, Roselle, IL 60172ActiveMLS ID #12692251, Marc Hoarle, Coldwell Banker Realty. MRED as distributed by MLS GRID
- $434,9004 bd3 ba2.2k sqft793 Santa Fe Ct, Carol Stream, IL 60188ActiveMLS ID #12678361, Bobby Vasilev, CSC,SFR, Remax Future. MRED as distributed by MLS GRID
- $549,9004 bd3 ba1.9k sqft959 Hill Crest Dr, Carol Stream, IL 60188NewMLS ID #12693593, Julie Schwager, @properties Christie's International Real Estate. MRED as distributed by MLS GRID
- $389,0003 bd2 ba1.6k sqft521 Edgewood Ln, Elk Grove Village, IL 60007ActiveMLS ID #12707974, Vasilina Petrova, Real 1 Realty. MRED as distributed by MLS GRID
- $395,0004 bd3 ba1.8k sqft736 Deborah Ave, Elgin, IL 60123NewMLS ID #12712698, Lora Mahnke, CENTURY 21 New Heritage. MRED as distributed by MLS GRID
- $434,0003 bd2 ba2.1k sqft915 S Jefferson St, Batavia, IL 60510ActiveMLS ID #12712805, Ginny Sylvester, Berkshire Hathaway HomeServices Starck Real Estate. MRED as distributed by MLS GRID
