Don't miss out on one of the largest floor plans in this sought after Kresswood Trails subdivision! This 2 bedroom + loft offers new carpet, new luxury vinyl flooring in the bedrooms, and fresh paint throughout. Roof, siding, and gutters done in 2021! CLEAN CLEAN CLEAN, move right in! Expansive, bright, and plenty of storage. 2 generous bedrooms with lots of closet space. 2 full baths, double sink, separate shower and jacuzzi tub in the large master bathroom. The spacey loft makes great for in home office or additional cozy space. The main level consists of the kitchen, separate dining area, half bath, eat-in breakfast bar, and cozy living room. Make way out the sliding glass doors to a deck over looking quiet greenery. The full finished basement has a cedar storage closet , 2nd fireplace, additional living and entertaining space, and a finished utility room. Conveniently located near Kresscreek Farms Park which has trails, parks, and a disc golf course! Local to a multitude of restaurants, shopping, and entertainment. Don't miss out on this one!
Contingent
$359,500
337 Kresswood Dr, West Chicago, IL 60185
2beds
2,522sqft
Townhouse, Single Family Residence
Built in 1996
6.39 Acres Lot
$-- Zestimate®
$143/sqft
$319/mo HOA
What's special
Spacey loftFull finished basementHalf bathFresh paint throughoutNew carpetEat-in breakfast barCedar storage closet
- 36 days |
- 77 |
- 0 |
Zillow last checked:
Listing updated:
Listed by:
Jamie Geraci (630)508-0202,
Executive Realty Group LLC
Source: MRED as distributed by MLS GRID,MLS#: 12710156
Facts & features
Interior
Bedrooms & bathrooms
- Bedrooms: 2
- Bathrooms: 3
- Full bathrooms: 2
- 1/2 bathrooms: 1
Rooms
- Room types: Loft, Utility Room-Lower Level
Primary bedroom
- Features: Flooring (Vinyl), Bathroom (Full)
- Level: Second
- Area: 247 Square Feet
- Dimensions: 19X13
Bedroom 2
- Features: Flooring (Vinyl)
- Level: Second
- Area: 168 Square Feet
- Dimensions: 12X14
Dining room
- Features: Flooring (Wood Laminate)
- Level: Main
- Area: 88 Square Feet
- Dimensions: 11X08
Family room
- Features: Flooring (Carpet)
- Level: Basement
- Area: 400 Square Feet
- Dimensions: 20X20
Kitchen
- Features: Kitchen (Eating Area-Breakfast Bar, Pantry-Closet), Flooring (Wood Laminate)
- Level: Main
- Area: 110 Square Feet
- Dimensions: 11X10
Laundry
- Features: Flooring (Ceramic Tile)
- Level: Main
- Area: 30 Square Feet
- Dimensions: 5X6
Living room
- Features: Flooring (Carpet)
- Level: Main
- Area: 273 Square Feet
- Dimensions: 13X21
Loft
- Features: Flooring (Carpet)
- Level: Second
- Area: 96 Square Feet
- Dimensions: 08X12
Other
- Features: Flooring (Vinyl)
- Level: Basement
- Area: 132 Square Feet
- Dimensions: 12X11
Heating
- Natural Gas, Forced Air
Cooling
- Central Air
Appliances
- Included: Double Oven, Microwave, Dishwasher, Refrigerator, Washer, Dryer, Disposal
- Laundry: Washer Hookup, In Unit, Laundry Closet
Features
- Cathedral Ceiling(s)
- Windows: Screens, Skylight(s)
- Basement: Finished,Full
- Number of fireplaces: 2
- Fireplace features: Wood Burning, Gas Log, Ventless, Living Room, Basement
Interior area
- Total structure area: 2,522
- Total interior livable area: 2,522 sqft
- Finished area below ground: 728
Property
Parking
- Total spaces: 2
- Parking features: Asphalt, Yes, Attached, Garage
- Attached garage spaces: 2
Accessibility
- Accessibility features: No Disability Access
Features
- Patio & porch: Deck
Lot
- Size: 6.39 Acres
- Features: Cul-De-Sac
Details
- Parcel number: 0422107026
- Special conditions: None
Construction
Type & style
- Home type: Townhouse
- Property subtype: Townhouse, Single Family Residence
Materials
- Brick
- Foundation: Concrete Perimeter
- Roof: Asphalt
Condition
- New construction: No
- Year built: 1996
Utilities & green energy
- Electric: Circuit Breakers
- Sewer: Storm Sewer
- Water: Public
Community & HOA
Community
- Subdivision: Kresswood Trails
HOA
- Has HOA: Yes
- Amenities included: Storage
- Services included: Insurance, Lawn Care, Snow Removal
- HOA fee: $319 monthly
Location
- Region: West Chicago
Financial & listing details
- Price per square foot: $143/sqft
- Tax assessed value: $88,391
- Annual tax amount: $7,138
- Date on market: 7/21/2026
- Ownership: Fee Simple w/ HO Assn.
Estimated market value
Not available
Estimated sales range
Not available
Not available
Price history
| Date | Event | Price |
|---|---|---|
| 12/20/2025 | Listing removed | $344,900$137/sqft |
Source:  MRED as distributed by MLS GRID #12514170 Report a problem MRED as distributed by MLS GRID #12514170 Report a problem | ||
| 11/17/2025 | Price change | $344,900-1.5%$137/sqft |
Source: MRED as distributed by MLS GRID #12514170 Report a problem | ||
| 11/9/2025 | Listed for sale | $350,000+49.9%$139/sqft |
Source: MRED as distributed by MLS GRID #12514170 Report a problem | ||
| 5/11/2007 | Sold | $233,500+50.6%$93/sqft |
Source: Public Record Report a problem | ||
| 11/17/1995 | Sold | $155,000$61/sqft |
Source: Public Record Report a problem | ||
Public tax history
| Year | Property taxes | Tax assessment |
|---|---|---|
| 2024 | $7,138 +5.9% | $88,391 +9.5% |
| 2023 | $6,738 +4.7% | $80,730 +9% |
| 2022 | $6,435 +3.9% | $74,070 +4.3% |
| 2021 | $6,190 +2.1% | $71,000 +3.1% |
| 2020 | $6,064 +3.1% | $68,840 +5% |
| 2019 | $5,883 +6.6% | $65,560 +8% |
| 2018 | $5,520 +2.6% | $60,700 +5.2% |
| 2017 | $5,378 +3.2% | $57,680 +7.3% |
| 2016 | $5,213 +0.9% | $53,780 +6.6% |
| 2015 | $5,165 +2.6% | $50,450 +3% |
| 2014 | $5,033 -1.4% | $48,980 -3.5% |
| 2013 | $5,106 -4.3% | $50,770 -13.6% |
| 2012 | $5,335 +1.6% | $58,780 -9.5% |
| 2011 | $5,250 -0.1% | $64,960 -7.8% |
| 2010 | $5,254 +2.9% | $70,480 -4.4% |
| 2009 | $5,105 +0.1% | $73,710 |
| 2008 | $5,101 +6.2% | $73,710 +7.2% |
| 2007 | $4,802 +1.9% | $68,760 +2.3% |
| 2006 | $4,712 +3.8% | $67,240 +6.5% |
| 2005 | $4,540 +5.8% | $63,130 +6.1% |
| 2004 | $4,290 +2.2% | $59,500 +7% |
| 2003 | $4,197 -4.9% | $55,610 |
| 2002 | $4,415 +10.3% | $55,610 +0.5% |
| 2001 | $4,002 +3.3% | $55,340 +5.3% |
| 2000 | $3,873 | $52,550 |
Find assessor info on the county website
Monthly payment
Est. payment
Payment breakdown
Explore the cost of this home by adjusting the details. Changes won't be saved.Climate risks
Neighborhood: 60185
Nearby schools
GreatSchools rating
- 5/10Currier Elementary SchoolGrades: K-5Distance: 0.4 mi
- 6/10Leman Middle SchoolGrades: 6-8Distance: 1.2 mi
- 5/10Community High SchoolGrades: 9-12Distance: 1.7 mi
Schools provided by the listing agent
- Elementary: Currier Elementary School
- High: Community High School
- District: 33
Source: MRED as distributed by MLS GRID. This data may not be complete. We recommend contacting the local school district to confirm school assignments for this home.
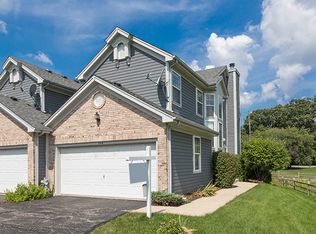
- $330,7003 bd3 ba1.6k sqft340 Kresswood Dr, West Chicago, IL 60185Off Market
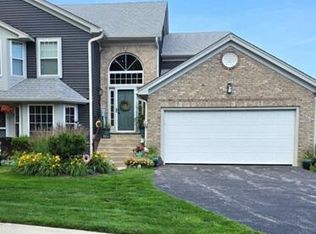
- $347,1002 bd3 ba1.7k sqft342 Kresswood Dr, West Chicago, IL 60185Off Market

- $314,7002 bd3 ba1.4k sqft344 Kresswood Dr #10C, West Chicago, IL 60185Off Market

- $385,0003 bd3 ba2.4k sqft346 Kresswood Dr #10D, West Chicago, IL 60185Sold
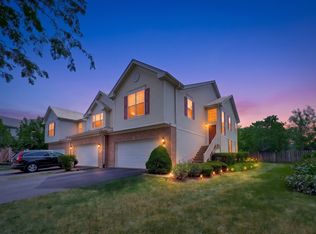
- $351,0003 bd3 ba1.6k sqft320 Kresswood Dr #11A, West Chicago, IL 60185Off Market
- $370,9002 bd2 ba1.6k sqft322 Kresswood Dr, West Chicago, IL 60185Off Market
- $304,400-- bd-- ba1.4k sqft324 Kresswood Dr #11C, West Chicago, IL 60185Off Market
- $324,400-- bd-- ba1.6k sqft326 Kresswood Dr #11D, West Chicago, IL 60185Off Market
- $337,100-- bd-- ba1.6k sqft1700 Kresswood Dr #1-A, West Chicago, IL 60185Off Market
A local agent can set up tours, give advice and negotiate with sellers.
A local lender can help you make sure your offer is ready when you are.
Similar homes
- $385,0002 bd4 ba1.8k sqft1435 Quincy Bridge Ct, Bartlett, IL 60103New
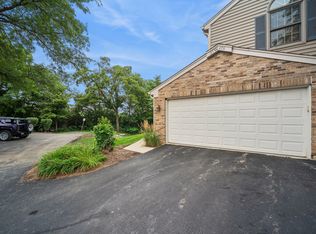
 MLS ID #12742354, Anna Skrzyniarz, Berkshire Hathaway HomeServices Starck Real Estate. MRED as distributed by MLS GRID
 - $335,0002 bd2 ba1.8k sqft27W175 Emerson Ct, Winfield, IL 60190Active
 MLS ID #12723734, Algenia Capuano, Baird & Warner. MRED as distributed by MLS GRID
 - $370,0003 bd3 ba1.6k sqft27W225 Ash Ct, Winfield, IL 60190Active
 MLS ID #12697272, Julija Jovanovic, eXp Realty. MRED as distributed by MLS GRID
 - $353,0002 bd3 ba1.2k sqft1900 Wisteria Ct APT 6, Naperville, IL 60565Active
 MLS ID #12708968, John Dent, Keller Williams Infinity. MRED as distributed by MLS GRID
 - $414,9902 bd3 ba2k sqft1863 Tamahawk Ln, Naperville, IL 60564NewMLS ID #12739075, Timothy Lydon, RE/MAX Plaza. MRED as distributed by MLS GRID
- $384,9003 bd3 ba1.7k sqft1452 Quincy Bridge Ct Unit 1452, Bartlett, IL 60103Re-activatedMLS ID #12680987, Kathy Loth, CNC,SRES, RE/MAX Suburban. MRED as distributed by MLS GRID
- $445,0004 bd2 ba2k sqft27W440 Central Ave, Warrenville, IL 60555NewMLS ID #12740740, Josie Morrison, ABR,CRS,SRES, RE/MAX Action. MRED as distributed by MLS GRID
- $300,0003 bd2 ba1.4k sqft30W002 Willow Ct #0, Warrenville, IL 60555ActiveMLS ID #12600103, George Kolar, ABR,SRES, eXp Realty. MRED as distributed by MLS GRID
- $285,0002 bd2 ba1.2k sqft4S780 Pinehurst Dr, Naperville, IL 60563Re-activatedMLS ID #12709720, Christina Maltese-Gauthier, Coldwell Banker Realty. MRED as distributed by MLS GRID
- $365,0004 bd3 ba2k sqft607 N Ashbury Ave, Bolingbrook, IL 60440NewMLS ID #12742325, Krystal Ruggiero, Coldwell Banker Realty. MRED as distributed by MLS GRID
- $395,0003 bd3 ba2k sqft3290 Cool Springs Ct, Naperville, IL 60564ActiveMLS ID #12718270, Kirti Sharma, john greene, Realtor. MRED as distributed by MLS GRID
- $395,0003 bd3 ba2.8k sqft1130 Duncan Ave, Elgin, IL 60120NewMLS ID #12742518, Bill Abplanalp, Weichert, Realtors - All Pro. MRED as distributed by MLS GRID
- $487,4003 bd2 ba2k sqft27W719 Sycamore St, West Chicago, IL 60185ActiveMLS ID #12706043, Dave Goddard, Garry Real Estate. MRED as distributed by MLS GRID
- $375,0002 bd3 ba1.8k sqft2021 Cypress Ct, Glendale Heights, IL 60139ActiveMLS ID #12653456, Simran Dua, REMAX Legends. MRED as distributed by MLS GRID
- $315,0003 bd2 ba1.9k sqft330 Elmwood Ln, Bloomingdale, IL 60108ActiveMLS ID #12735376, Sally Haynes, Keller Williams ONEChicago. MRED as distributed by MLS GRID
- $429,9003 bd3 ba1.8k sqft505 Pheasant Trl, Saint Charles, IL 60174ActiveMLS ID #12726965, Mathew M Tarailo, @properties Christie's International Real Estate. MRED as distributed by MLS GRID
- $375,0003 bd4 ba1.7k sqft1114 Coventry Ln, Bolingbrook, IL 60440ActiveMLS ID #12664544, Kierra Stevens, Keller Williams Premiere Properties. MRED as distributed by MLS GRID
- $320,0003 bd2 ba1.6k sqft5917 Oakwood Dr #141-E, Lisle, IL 60532ActiveMLS ID #12674841, Joyce Osicek, Coldwell Banker Realty. MRED as distributed by MLS GRID
- $415,0004 bd3 ba2.3k sqft4093 Bayside Dr, Hanover Park, IL 60133ActiveMLS ID #12723408, Kevin Dahm, Baird & Warner. MRED as distributed by MLS GRID
- $399,9003 bd3 ba1.6k sqft390 Deering Ln, Bolingbrook, IL 60440NewMLS ID #12738166, Charles Acoba, Exit Realty Redefined. MRED as distributed by MLS GRID
