
Welcome to 505 Pheasant Trl in St. Charles-a beautifully maintained, move-in-ready 3-bedroom, 2.5-bath attached row-style townhome offering approximately 1,885 sq ft of finished living space and a level of upgrades that sets it apart from the rest! Lovingly cared for by the original owners, this residence was originally showcased as the model unit and features numerous builder upgrades not commonly found in neighboring homes. Step inside to discover a completely carpet-free interior with finished-on-site hardwood flooring throughout, creating a warm, cohesive and timeless look from room to room. The upgraded kitchen features maple raised-panel cabinetry, granite countertops, generous storage and an inviting layout perfect for everyday living and entertaining. All baths have been thoughtfully upgraded, while custom window treatments throughout add another layer of quality and polish. The spacious primary suite offers a relaxing retreat, complemented by two additional bedrooms that provide flexibility for guests, family, office space or hobbies. Recent mechanical improvements include a newer HVAC system and hot water heater for added peace of mind. Multiple living and entertaining spaces, abundant natural light and an easy-flowing floor plan make this home as functional as it is welcoming. Enjoy outdoor living from the private balcony overlooking the beautifully landscaped, tree-filled surroundings, plus the convenience of an attached garage. And the location is hard to beat-experience everything St. Charles has to offer, from its vibrant downtown and Fox River setting to outstanding dining, shopping, nightlife, entertainment, parks, recreation, community events and convenient access throughout the Fox Valley. With its charming neighborhoods, strong sense of community and access to area schools and amenities, St. Charles continues to be one of the western suburbs' most desirable places to call home. Original-owner pride, model-home upgrades, hardwood throughout and truly move-in-ready condition-this one is special!
Active
$429,900
505 Pheasant Trl, Saint Charles, IL 60174
3beds
1,885sqft
Townhouse, Single Family Residence
Built in 1998
2,975 Square Feet Lot
$-- Zestimate®
$228/sqft
$277/mo HOA
What's special
Abundant natural lightAttached garageHardwood throughoutEasy-flowing floor planCustom window treatments throughoutGenerous storageUpgraded kitchen
- 19 days |
- 493 |
- 12 |
Zillow last checked:
Listing updated:
Listed by:
Mathew M Tarailo 630-818-7909,
@properties Christie's International Real Estate
Source: MRED as distributed by MLS GRID,MLS#: 12726965
Facts & features
Interior
Bedrooms & bathrooms
- Bedrooms: 3
- Bathrooms: 3
- Full bathrooms: 2
- 1/2 bathrooms: 1
Rooms
- Room types: Eating Area, Foyer, Walk In Closet, Enclosed Balcony
Primary bedroom
- Features: Flooring (Hardwood), Bathroom (Full, Double Sink, Lever/Easy to use faucets, Whirlpool & Sep Shwr)
- Level: Second
- Area: 224 Square Feet
- Dimensions: 16X14
Bedroom 2
- Features: Flooring (Hardwood)
- Level: Second
- Area: 143 Square Feet
- Dimensions: 13X11
Bedroom 3
- Features: Flooring (Hardwood)
- Level: Lower
- Area: 156 Square Feet
- Dimensions: 13X12
Dining room
- Features: Flooring (Hardwood)
- Level: Main
- Area: 120 Square Feet
- Dimensions: 12X10
Eating area
- Features: Flooring (Porcelain Tile)
- Level: Main
- Area: 84 Square Feet
- Dimensions: 12X7
Other
- Level: Main
- Area: 60 Square Feet
- Dimensions: 12X5
Foyer
- Features: Flooring (Porcelain Tile)
- Level: Main
- Area: 28 Square Feet
- Dimensions: 7X4
Kitchen
- Features: Kitchen (Eating Area-Table Space, Custom Cabinetry, Granite Counters), Flooring (Porcelain Tile)
- Level: Main
- Area: 90 Square Feet
- Dimensions: 10X9
Laundry
- Level: Lower
- Area: 48 Square Feet
- Dimensions: 12X4
Living room
- Features: Flooring (Hardwood)
- Level: Main
- Area: 228 Square Feet
- Dimensions: 19X12
Walk in closet
- Features: Flooring (Hardwood)
- Level: Main
- Area: 60 Square Feet
- Dimensions: 12X5
Heating
- Natural Gas, Forced Air
Cooling
- Central Air, Electric
Appliances
- Included: Range, Microwave, Dishwasher, Refrigerator, Washer, Dryer, Stainless Steel Appliance(s), Range Hood, ENERGY STAR Qualified Appliances, Gas Cooktop, Gas Oven, Electric Oven, Humidifier, Gas Water Heater
- Laundry: Washer Hookup, Gas Dryer Hookup, Electric Dryer Hookup, In Unit, Laundry Closet, Sink
Features
- Vaulted Ceiling(s), Cathedral Ceiling(s), Storage, Built-in Features, Walk-In Closet(s), High Ceilings, Open Floorplan, Granite Counters
- Flooring: Hardwood
- Windows: Screens
- Basement: Finished,Partial Exposure,Rec/Family Area,Sleeping Area,Storage Space,Daylight,Full
- Number of fireplaces: 1
- Fireplace features: Attached Fireplace Doors/Screen, Gas Log, Living Room
Interior area
- Total structure area: 1,885
- Total interior livable area: 1,885 sqft
- Finished area below ground: 405
Video & virtual tour
Property
Parking
- Total spaces: 2.5
- Parking features: Concrete, Garage Door Opener, Garage, Yes, Garage Owned, Attached
- Attached garage spaces: 2.5
- Has uncovered spaces: Yes
Accessibility
- Accessibility features: No Disability Access
Features
- Exterior features: Balcony
Lot
- Size: 2,975 Square Feet
- Dimensions: 35x85
- Features: Common Grounds, Landscaped, Wooded, Mature Trees
Details
- Additional structures: None
- Parcel number: 0130103016
- Special conditions: None
- Other equipment: Ceiling Fan(s)
Construction
Type & style
- Home type: Townhouse
- Property subtype: Townhouse, Single Family Residence
Materials
- Vinyl Siding, Brick, Clad Trim
- Foundation: Concrete Perimeter
- Roof: Asphalt
Condition
- New construction: No
- Year built: 1998
Details
- Builder model: Essex
Utilities & green energy
- Electric: Circuit Breakers
- Sewer: Public Sewer, Overhead Sewers
- Water: Lake Michigan, Public, Lo-Flow Fixtures
Green energy
- Water conservation: Low flow commode, Low flow fixtures, Water-Smart Landscaping
Community & HOA
Community
- Features: Sidewalks, Street Lights
- Subdivision: Pheasant Run Trails
HOA
- Has HOA: Yes
- Amenities included: Trail(s)
- Services included: Insurance, Exterior Maintenance, Lawn Care, Snow Removal
- HOA fee: $277 monthly
Location
- Region: Saint Charles
Financial & listing details
- Price per square foot: $228/sqft
- Tax assessed value: $88,021
- Annual tax amount: $6,056
- Date on market: 8/7/2026
- Ownership: Fee Simple w/ HO Assn.
Estimated market value
Not available
Estimated sales range
Not available
Not available
Price history
| Date | Event | Price |
|---|---|---|
| 8/7/2026 | Listed for sale | $429,900+107.7%$228/sqft |
Source:  MRED as distributed by MLS GRID #12726965 Report a problem MRED as distributed by MLS GRID #12726965 Report a problem | ||
| 7/3/2001 | Sold | $207,000+28.6%$110/sqft |
Source: Public Record Report a problem | ||
| 3/2/1998 | Sold | $161,000$85/sqft |
Source: Public Record Report a problem | ||
Public tax history
| Year | Property taxes | Tax assessment |
|---|---|---|
| 2024 | $5,812 +3.6% | $88,021 +10.2% |
| 2023 | $5,610 +4.5% | $79,860 +7.6% |
| 2022 | $5,368 +4.8% | $74,220 +5.3% |
| 2021 | $5,124 +2% | $70,460 +3.1% |
| 2020 | $5,022 +3.9% | $68,350 +3.7% |
| 2019 | $4,832 -0.1% | $65,910 +0.3% |
| 2018 | $4,835 +3.7% | $65,700 +4.2% |
| 2017 | $4,663 -3.2% | $63,080 +4.7% |
| 2016 | $4,816 +2.9% | $60,260 +5.6% |
| 2015 | $4,679 -3.9% | $57,040 -3.6% |
| 2014 | $4,870 -1.1% | $59,140 -2.3% |
| 2013 | $4,926 +1.7% | $60,560 -5% |
| 2012 | $4,844 +0.4% | $63,740 -7.6% |
| 2011 | $4,823 +4.9% | $68,960 -3% |
| 2010 | $4,600 -1.7% | $71,100 -10.1% |
| 2009 | $4,681 -0.7% | $79,070 -3.2% |
| 2008 | $4,713 +4.2% | $81,680 +5% |
| 2007 | $4,525 +1.4% | $77,790 +4.7% |
| 2006 | $4,464 +3.2% | $74,290 +5.2% |
| 2005 | $4,325 +12.5% | $70,620 +5.7% |
| 2004 | $3,844 -3.7% | $66,810 +8.1% |
| 2003 | $3,990 +5.3% | $61,810 -0.7% |
| 2002 | $3,790 | $62,260 |
Find assessor info on the county website
Monthly payment
Est. payment
Payment breakdown
Explore the cost of this home by adjusting the details. Changes won't be saved.Climate risks
Neighborhood: 60174
Getting around
34 / 100
Car-DependentNearby schools
GreatSchools rating
- 10/10Norton Creek Elementary SchoolGrades: K-5Distance: 0.7 mi
- 7/10Wredling Middle SchoolGrades: 6-8Distance: 1.2 mi
- 7/10St Charles East High SchoolGrades: 9-12Distance: 1.3 mi
Schools provided by the listing agent
- Elementary: Norton Creek Elementary School
- Middle: Wredling Middle School
- High: St. Charles East High School
- District: 303
Source: MRED as distributed by MLS GRID. This data may not be complete. We recommend contacting the local school district to confirm school assignments for this home.
- $433,1003 bd3 ba1.9k sqft503 Pheasant Trl, Saint Charles, IL 60174Off Market

- $356,7002 bd2 ba1.4k sqft507 Pheasant Trl, Saint Charles, IL 60174Off Market
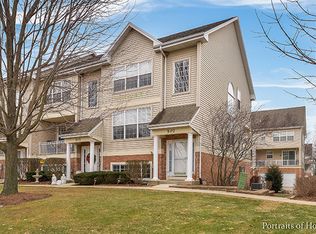
- $369,2002 bd2 ba1.3k sqft501 Pheasant Trl, Saint Charles, IL 60174Off Market
- $382,3003 bd3 ba1.9k sqft509 Pheasant Trl, Saint Charles, IL 60174Off Market
- $371,2003 bd2 ba1.8k sqft511 Pheasant Trl, Saint Charles, IL 60174Off Market
- $371,0003 bd3 ba1.9k sqft513 Pheasant Trl, Saint Charles, IL 60174Off Market
- $358,4003 bd3 ba1.5k sqft519 Pheasant Trl, Saint Charles, IL 60174Off Market
- $355,0002 bd3 ba1.4k sqft521 Pheasant Trl, Saint Charles, IL 60174Sold
A local agent can set up tours, give advice and negotiate with sellers.
A local lender can help you make sure your offer is ready when you are.
Similar homes
- $424,8963 bd3 ba2.4k sqft1216 Appaloosa Way, Bartlett, IL 60103Active
 MLS ID #12736546, Dave Goddard, Garry Real Estate. MRED as distributed by MLS GRID
 - $514,9003 bd4 ba2.4k sqft4383 Canterbury Ct Unit 4383, Saint Charles, IL 60174Active
 MLS ID #12692927, Vanessa Carlson, Illinois Discount Realty. MRED as distributed by MLS GRID
 - $385,0002 bd4 ba1.8k sqft1435 Quincy Bridge Ct, Bartlett, IL 60103New
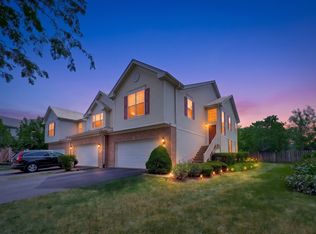 MLS ID #12742354, Anna Skrzyniarz, Berkshire Hathaway HomeServices Starck Real Estate. MRED as distributed by MLS GRID
 - $384,9003 bd3 ba1.7k sqft1452 Quincy Bridge Ct Unit 1452, Bartlett, IL 60103Re-activated
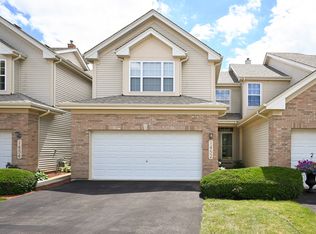 MLS ID #12680987, Kathy Loth, CNC,SRES, RE/MAX Suburban. MRED as distributed by MLS GRID
 - $450,0003 bd4 ba1.8k sqft1211 N Lancaster Cir, South Elgin, IL 60177ActiveMLS ID #12731736, Phil Kline, arhome realty. MRED as distributed by MLS GRID
- $395,0003 bd3 ba2.8k sqft1130 Duncan Ave, Elgin, IL 60120NewMLS ID #12742518, Bill Abplanalp, Weichert, Realtors - All Pro. MRED as distributed by MLS GRID
- $414,9004 bd4 ba2.3k sqft5630 Cambridge Way, Hanover Park, IL 60133ActiveMLS ID #12726666, Monika Bhondy, CSC, Publix Realty, Inc.. MRED as distributed by MLS GRID
- $424,9004 bd3 ba2.1k sqft758 Dover St, Hampshire, IL 60140Re-activatedMLS ID #12677088, Chris Vernald, Engel & Voelkers Chicago. MRED as distributed by MLS GRID
- $370,0003 bd3 ba1.6k sqft27W225 Ash Ct, Winfield, IL 60190ActiveMLS ID #12697272, Julija Jovanovic, eXp Realty. MRED as distributed by MLS GRID
- $510,0003 bd3 ba1.8k sqft44W043 Fox Wilds Dr, St Charles, IL 60175ActiveMLS ID #12737159, Annette Siwy, Siwy Real Estate, Inc.. MRED as distributed by MLS GRID
- $455,0003 bd3 ba2.1k sqft442 Plaza Pl, Aurora, IL 60504ActiveMLS ID #12697491, Jack Ehlert, Keller Williams Infinity. MRED as distributed by MLS GRID
- $392,0003 bd4 ba1.7k sqft1419 Ridge Rd, South Elgin, IL 60177ActiveMLS ID #12703210, Tyreeta McMahan, Charles Rutenberg Realty. MRED as distributed by MLS GRID
- $472,5003 bd4 ba2k sqft37W907 Bowes Rd, Elgin, IL 60124ActiveMLS ID #12707329, Christine Evensen, ABR,AHWD,PSA, Realstar Realty, Inc. MRED as distributed by MLS GRID
- $430,0004 bd3 ba1.1k sqft1293 Caribou Trl, Carol Stream, IL 60188ActiveMLS ID #12710767, Roger Rossi, RE/MAX Suburban. MRED as distributed by MLS GRID
- $487,4003 bd2 ba2k sqft27W719 Sycamore St, West Chicago, IL 60185ActiveMLS ID #12706043, Dave Goddard, Garry Real Estate. MRED as distributed by MLS GRID
- $435,0004 bd3 ba2.2k sqft1301 Big Oak Trl, Aurora, IL 60506ActiveMLS ID #12733819, Moses Cruz, HomeSmart Connect LLC. MRED as distributed by MLS GRID
- $440,0003 bd3 ba1.6k sqft25042 W Gates Ln, Plainfield, IL 60585ActiveMLS ID #12729442, Janelle Brzoska, Baird & Warner. MRED as distributed by MLS GRID
- $635,0005 bd4 ba2.7k sqft2423 Bainbridge Blvd, West Chicago, IL 60185ActiveMLS ID #12723740, Cindy Banks, RE/MAX Cornerstone. MRED as distributed by MLS GRID
- $354,9003 bd2 ba1.8k sqft2481 Stoughton Cir, Aurora, IL 60502ActiveMLS ID #12737391, Christopher Prokopiak, Redfin Corporation. MRED as distributed by MLS GRID
- $395,0003 bd3 ba1.7k sqft123 Prospect Ave, Wood Dale, IL 60191ActiveMLS ID #12691198, Joanna Colella, Affordable Real Estate, Inc.. MRED as distributed by MLS GRID
