
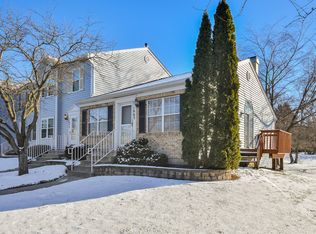
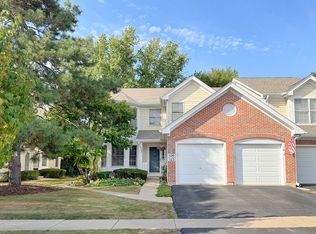
Welcome to easy living in beautiful Geneva! This charming 2-bedroom, 2.5-bath townhouse features a cozy fireplace, a private deck for grilling, and a great location with a neighborhood park, community pool, and clubhouse. With new appliances and new carpet this home is truly move in ready. Both second floor bedrooms feature en-suite baths. The partially finished English basement offers 2 flexible rooms, plus another half bath that's nearly complete-just add drywall and a door. A wonderful opportunity to make this home your own!
$315,000
1653 Delaware Ct, Geneva, IL 60134
3beds
1,447sqft
Townhouse, Single Family Residence
Built in 1991
-- sqft lot
$-- Zestimate®
$218/sqft
$265/mo HOA
What's special
Cozy fireplacePartially finished english basementPrivate deck for grillingNew carpetNew appliances
- --
- 173
- views
- 9
- saves
Zillow last checked:
Listing updated:
Listed by:
Susie Mackay, CSC 630-640-2340,
@properties Christie's International Real Estate
Source: MRED as distributed by MLS GRID,MLS#: 12788197
Facts & features
Interior
Bedrooms & bathrooms
- Bedrooms: 3
- Bathrooms: 4
- Full bathrooms: 2
- 1/2 bathrooms: 2
Rooms
- Room types: Office
Primary bedroom
- Features: Flooring (Carpet), Window Treatments (Blinds), Bathroom (Full)
- Level: Second
- Area: 228 Square Feet
- Dimensions: 19X12
Bedroom 2
- Features: Flooring (Carpet), Window Treatments (Blinds)
- Level: Second
- Area: 132 Square Feet
- Dimensions: 12X11
Bedroom 3
- Features: Flooring (Carpet), Window Treatments (Blinds)
- Level: Basement
- Area: 153 Square Feet
- Dimensions: 17X9
Family room
- Features: Flooring (Hardwood), Window Treatments (Curtains/Drapes)
- Level: Main
- Area: 132 Square Feet
- Dimensions: 12X11
Kitchen
- Features: Kitchen (Eating Area-Breakfast Bar, Eating Area-Table Space), Flooring (Hardwood), Window Treatments (Curtains/Drapes)
- Level: Main
- Area: 180 Square Feet
- Dimensions: 18X10
Laundry
- Level: Basement
- Area: 220 Square Feet
- Dimensions: 20X11
Living room
- Features: Flooring (Wood Laminate), Window Treatments (Blinds)
- Level: Main
- Area: 266 Square Feet
- Dimensions: 19X14
Office
- Features: Flooring (Carpet)
- Level: Basement
- Area: 110 Square Feet
- Dimensions: 11X10
Heating
- Natural Gas, Forced Air
Cooling
- Central Air
Appliances
- Included: Range, Dishwasher, Washer, Dryer, Disposal
- Laundry: Washer Hookup, Gas Dryer Hookup, In Unit
Features
- Windows: Skylight(s)
- Basement: Partially Finished,Full,Daylight
- Number of fireplaces: 1
- Fireplace features: Gas Log, Gas Starter, Living Room
Interior area
- Total structure area: 2,196
- Total interior livable area: 1,447 sqft
- Finished area below ground: 300
Video & virtual tour
Property
Parking
- Total spaces: 2
- Parking features: Yes, Garage Owned, Detached, Assigned, Off Street, Owned, Garage
- Garage spaces: 1
Accessibility
- Accessibility features: No Disability Access
Features
- Patio & porch: Deck
Lot
- Features: Common Grounds, Cul-De-Sac
Details
- Parcel number: 1201109026
- Special conditions: None
- Other equipment: TV Antenna, Ceiling Fan(s), Sump Pump
Construction
Type & style
- Home type: Townhouse
- Property subtype: Townhouse, Single Family Residence
Materials
- Vinyl Siding
- Roof: Asphalt
Condition
- New construction: No
- Year built: 1991
Details
- Builder model: POTOMAC
Utilities & green energy
- Sewer: Public Sewer
- Water: Public
Community & HOA
Community
- Security: Carbon Monoxide Detector(s)
- Subdivision: Chesapeake Commons
HOA
- Has HOA: Yes
- Amenities included: Park, Party Room, Pool
- Services included: Insurance, Pool, Exterior Maintenance, Lawn Care, Snow Removal
- HOA fee: $265 monthly
Location
- Region: Geneva
Financial & listing details
- Price per square foot: $218/sqft
- Tax assessed value: $270,054
- Annual tax amount: $5,346
- Date on market: 10/18/2026
- Ownership: Fee Simple w/ HO Assn.
Estimated market value
Not available
Estimated sales range
Not available
Not available
Price history
| Date | Event | Price |
|---|---|---|
| 9/24/2026 | Listing removed | $299,000$207/sqft |
Source:  MRED as distributed by MLS GRID #12722606 Report a problem MRED as distributed by MLS GRID #12722606 Report a problem | ||
| 9/16/2026 | Price change | $299,000-3.5%$207/sqft |
Source: MRED as distributed by MLS GRID #12722606 Report a problem | ||
| 9/3/2026 | Listed for sale | $310,000+64.5%$214/sqft |
Source: MRED as distributed by MLS GRID #12722606 Report a problem | ||
| 6/3/2019 | Sold | $188,500-0.7%$130/sqft |
Source: MRED as distributed by MLS GRID #10310938 Report a problem | ||
| 4/15/2019 | Pending sale | $189,900$131/sqft |
Source: Keller Williams Inspire #10310938 Report a problem | ||
| 3/18/2019 | Price change | $189,900-6.5%$131/sqft |
Source: Keller Williams Inspire #10310938 Report a problem | ||
| 12/10/2018 | Listed for sale | $203,000+6.6%$140/sqft |
Source: Owner Report a problem | ||
| 8/24/2017 | Sold | $190,508+0.7%$132/sqft |
Source: MRED as distributed by MLS GRID #09679236 Report a problem | ||
| 7/14/2017 | Pending sale | $189,108$131/sqft |
Source: St. Charles #09679236 Report a problem | ||
| 7/13/2017 | Listed for sale | $189,108$131/sqft |
Source: St. Charles #09679236 Report a problem | ||
| 7/10/2017 | Pending sale | $189,108$131/sqft |
Source: St. Charles #09679236 Report a problem | ||
| 7/5/2017 | Listed for sale | $189,108+63%$131/sqft |
Source: Keller Williams Fox Valley #09679236 Report a problem | ||
| 6/22/1995 | Sold | $116,000$80/sqft |
Source: Public Record Report a problem | ||
Public tax history
| Year | Property taxes | Tax assessment |
|---|---|---|
| 2025 | $5,346 +4.9% | $90,018 +8.5% |
| 2024 | $5,096 +4.5% | $82,966 +10% |
| 2023 | $4,875 +1.6% | $75,423 +10.1% |
| 2022 | $4,799 -5.1% | $68,479 +3.9% |
| 2021 | $5,055 +1.2% | $65,934 +1.5% |
| 2020 | $4,993 +0.4% | $64,928 +1.9% |
| 2019 | $4,975 +1.7% | $63,699 +1.4% |
| 2018 | $4,894 +21.1% | $62,835 +20.6% |
| 2017 | $4,040 -7.3% | $52,118 +6.8% |
| 2016 | $4,356 | $48,783 +5.2% |
| 2015 | -- | $46,381 -9.5% |
| 2014 | -- | $51,225 -8.9% |
| 2013 | -- | $56,209 -4.5% |
| 2012 | -- | $58,839 -4.6% |
| 2011 | -- | $61,666 -4.6% |
| 2010 | -- | $64,643 -3% |
| 2009 | -- | $66,648 |
| 2008 | -- | $66,648 +4.7% |
| 2007 | -- | $63,668 -4.2% |
| 2006 | -- | $66,432 +7.3% |
| 2005 | -- | $61,890 +4.9% |
| 2004 | -- | $58,976 +5.9% |
| 2003 | -- | $55,701 +8.5% |
| 2002 | -- | $51,335 +6.4% |
| 2001 | -- | $48,238 +5.2% |
| 2000 | -- | $45,854 |
Find assessor info on the county website
Monthly payment
Est. payment
Payment breakdown
Explore the cost of this home by adjusting the details. Changes won't be saved.Climate risks
Neighborhood: 60134
Nearby schools
Schools provided by the listing agent
- Elementary: Harrison Street Elementary Schoo
- Middle: Geneva Middle School
- High: Geneva Community High School
- District: 304
Source: MRED as distributed by MLS GRID. This data may not be complete. We recommend contacting the local school district to confirm school assignments for this home.
Similar homes
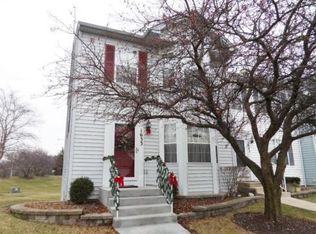
- $315,0003 bd3 ba1.3k sqft1342 Arlington Ct, Geneva, IL 60134New
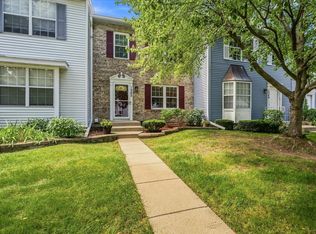 MLS ID #12787918, Stephanie Gosselin, RE/MAX SUBURBAN. MRED as distributed by MLS GRID
 - $350,0003 bd2 ba1.7k sqft214 S Harrison St, Geneva, IL 60134Active
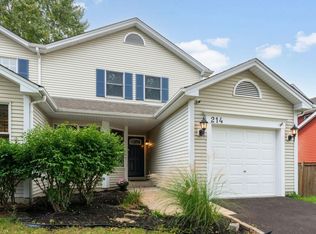 MLS ID #12767074, Lisa Vargo, Berkshire Hathaway HomeServices Starck Real Estate. MRED as distributed by MLS GRID
 - $350,0002 bd2 ba1.3k sqft30W101 Fairfax Ct Unit 101, Warrenville, IL 60555New
 MLS ID #12754988, Jackie Angiello, CSC,RENE,SRS, Keller Williams Premiere Properties. MRED as distributed by MLS GRID
 - $359,9003 bd2 ba1.5k sqft522 Bradbury Ln #522, Geneva, IL 60134Active
 MLS ID #12730519, Tamara O'Connor, CRS,GRI, Premier Living Properties. MRED as distributed by MLS GRID
