Don't miss this rarely available 3-bedroom end-unit townhouse in the Townes of Oakhurst! As you enter, you're greeted with an open layout and soaring ceilings in the living room that are sure to impress. When winter comes, cozy up to the brick fireplace. Continue through the eating area into the kitchen, where you'll appreciate the updates - quartz countertops, a new high-end fridge, microwave, backsplash, and sink, all replaced within the last year. The main-level powder room was tastefully updated within the last two years. Newer carpet on the stairs leads you to the second level, where it continues into all 3 bedrooms. Enjoy the convenience of second-floor laundry with a newer washer and dryer, plus a stunning full bath featuring new fixtures and toilet. If you're ready to simply unpack and move in, or you're looking for an investment property, this is the townhouse for you! And last but certainly not least - the location! Conveniently close to the Metra, I-88, shopping, and Fox Valley Mall.
Price change
Price cut: $12.5K (10/16)
$315,000
97 Cammeron Ct, Aurora, IL 60504
3beds
1,535sqft
Townhouse, Single Family Residence
Built in 1990
1,460 Square Feet Lot
$-- Zestimate®
$205/sqft
$250/mo HOA
What's special
- 51 days
- 719
- 48
Zillow last checked:
Listing updated:
Listed by:
Blake Hardy 630-885-2075,
@properties Christies International Real Estate
Source: MRED as distributed by MLS GRID,MLS#: 12745147
Facts & features
Interior
Bedrooms & bathrooms
- Bedrooms: 3
- Bathrooms: 2
- Full bathrooms: 1
- 1/2 bathrooms: 1
Rooms
- Room types: No additional rooms
Primary bedroom
- Features: Flooring (Carpet), Window Treatments (All)
- Level: Second
- Area: 208 Square Feet
- Dimensions: 16X13
Bedroom 2
- Features: Flooring (Carpet), Window Treatments (All)
- Level: Second
- Area: 120 Square Feet
- Dimensions: 12X10
Bedroom 3
- Features: Flooring (Carpet), Window Treatments (All)
- Level: Second
- Area: 121 Square Feet
- Dimensions: 11X11
Dining room
- Features: Flooring (Wood Laminate), Window Treatments (All)
- Level: Main
- Area: 120 Square Feet
- Dimensions: 12X10
Kitchen
- Features: Kitchen (Eating Area-Table Space, Pantry-Closet), Flooring (Wood Laminate)
- Level: Main
- Area: 130 Square Feet
- Dimensions: 13X10
Laundry
- Level: Second
- Area: 40 Square Feet
- Dimensions: 8X5
Living room
- Features: Flooring (Wood Laminate), Window Treatments (All)
- Level: Main
- Area: 286 Square Feet
- Dimensions: 22X13
Heating
- Natural Gas, Forced Air
Cooling
- Central Air
Appliances
- Included: Range, Microwave, Dishwasher, Refrigerator, Washer, Dryer, Disposal, Stainless Steel Appliance(s), Humidifier
- Laundry: Upper Level, Washer Hookup, In Unit
Features
- Cathedral Ceiling(s), Storage, Walk-In Closet(s), Quartz Counters
- Flooring: Laminate, Carpet
- Windows: Screens, Skylight(s)
- Basement: None
- Number of fireplaces: 1
- Fireplace features: Gas Log, Gas Starter, Living Room
- Common walls with other units/homes: End Unit
Interior area
- Total structure area: 1,535
- Total interior livable area: 1,535 sqft
Property
Parking
- Total spaces: 1
- Parking features: Asphalt, Garage Door Opener, Yes, Garage Owned, Attached, Garage
- Attached garage spaces: 1
- Has uncovered spaces: Yes
Accessibility
- Accessibility features: No Disability Access
Features
- Patio & porch: Patio
Lot
- Size: 1,460 Square Feet
- Dimensions: 49.5 x 29.5
- Features: Common Grounds, Landscaped
Details
- Parcel number: 0729115072
- Special conditions: None
- Other equipment: Ceiling Fan(s)
Construction
Type & style
- Home type: Townhouse
- Property subtype: Townhouse, Single Family Residence
Materials
- Vinyl Siding, Brick
- Foundation: Concrete Perimeter
- Roof: Asphalt
Condition
- New construction: No
- Year built: 1990
- Major remodel year: 2016
Utilities & green energy
- Electric: Circuit Breakers
- Sewer: Public Sewer
- Water: Lake Michigan
Community & HOA
Community
- Security: Security System
- Subdivision: Townes Of Oakhurst
HOA
- Has HOA: Yes
- Services included: Insurance, Exterior Maintenance, Lawn Care, Snow Removal
- HOA fee: $250 monthly
Location
- Region: Aurora
Financial & listing details
- Price per square foot: $205/sqft
- Tax assessed value: $81,946
- Annual tax amount: $5,386
- Date on market: 8/28/2026
- Ownership: Fee Simple w/ HO Assn.
Estimated market value
Not available
Estimated sales range
Not available
Not available
Price history
| Date | Event | Price |
|---|---|---|
| 10/16/2026 | Price change | $315,000-3.8%$205/sqft |
Source:  MRED as distributed by MLS GRID #12745147 Report a problem MRED as distributed by MLS GRID #12745147 Report a problem | ||
| 9/18/2026 | Price change | $327,500-2.2%$213/sqft |
Source: MRED as distributed by MLS GRID #12745147 Report a problem | ||
| 8/28/2026 | Listed for sale | $335,000-3.6%$218/sqft |
Source: MRED as distributed by MLS GRID #12745147 Report a problem | ||
| 8/28/2026 | Listing removed | $347,500$226/sqft |
Source: MRED as distributed by MLS GRID #12709020 Report a problem | ||
| 7/25/2026 | Listed for sale | $347,500+82.9%$226/sqft |
Source: MRED as distributed by MLS GRID #12709020 Report a problem | ||
| 11/19/2018 | Sold | $190,000-2.5%$124/sqft |
Source: MRED as distributed by MLS GRID #10061849 Report a problem | ||
| 11/19/2018 | Listed for sale | $194,900$127/sqft |
Source: Baird & Warner #10061849 Report a problem | ||
| 10/11/2018 | Pending sale | $194,900$127/sqft |
Source: Baird & Warner #10061849 Report a problem | ||
| 10/4/2018 | Price change | $194,900-2.5%$127/sqft |
Source: Baird & Warner #10061849 Report a problem | ||
| 8/24/2018 | Listed for sale | $199,900+44.3%$130/sqft |
Source: Baird & Warner #10061849 Report a problem | ||
| 9/18/2014 | Sold | $138,500-4.5%$90/sqft |
Source: MRED as distributed by MLS GRID #08633549 Report a problem | ||
| 8/5/2014 | Pending sale | $145,000$94/sqft |
Source: Keller Williams Premier Realty #08633549 Report a problem | ||
| 7/10/2014 | Price change | $145,000-3.3%$94/sqft |
Source: Keller Williams Premier Realty #08633549 Report a problem | ||
| 6/3/2014 | Listed for sale | $150,000+15.5%$98/sqft |
Source: Keller Williams Premier Realty #08633549 Report a problem | ||
| 4/24/2013 | Listing removed | $129,900$85/sqft |
Source: john greene Realtor #08315444 Report a problem | ||
| 4/16/2013 | Pending sale | $129,900$85/sqft |
Source: john greene Realtor #08315444 Report a problem | ||
| 4/13/2013 | Listed for sale | $129,900-25.7%$85/sqft |
Source: john greene Realtor #08315444 Report a problem | ||
| 12/1/2010 | Listing removed | $174,900$114/sqft |
Source: john greene Realtor #07253419 Report a problem | ||
| 7/4/2009 | Listed for sale | $174,900$114/sqft |
Source: john greene Realtor #07253419 Report a problem | ||
| 11/13/2008 | Listing removed | $174,900$114/sqft |
Source: Homes.com #06976666 Report a problem | ||
| 10/6/2008 | Listed for sale | $174,900+2.9%$114/sqft |
Source: Homes.com #06976666 Report a problem | ||
| 7/13/2005 | Sold | $170,000+42.7%$111/sqft |
Source: Public Record Report a problem | ||
| 8/26/1996 | Sold | $119,166$78/sqft |
Source: Public Record Report a problem | ||
Public tax history
| Year | Property taxes | Tax assessment |
|---|---|---|
| 2025 | $5,387 +6.2% | $81,946 +9.7% |
| 2024 | $5,073 +5.6% | $74,721 +11.3% |
| 2023 | $4,806 +3.4% | $67,140 +9.3% |
| 2022 | $4,647 +2.9% | $61,420 +3.7% |
| 2021 | $4,516 -1.2% | $59,230 |
| 2020 | $4,571 +3.9% | $59,230 +5.1% |
| 2019 | $4,398 +11.2% | $56,340 +11% |
| 2018 | $3,954 +2% | $50,770 +3.5% |
| 2017 | $3,878 +2.1% | $49,040 +4.2% |
| 2016 | $3,797 +1.5% | $47,060 +5.3% |
| 2015 | $3,742 +3.2% | $44,680 +5.4% |
| 2014 | $3,627 +1% | $42,400 -0.7% |
| 2013 | $3,591 +2.9% | $42,690 -2% |
| 2012 | $3,489 +1.9% | $43,570 -6.4% |
| 2011 | $3,424 -13.2% | $46,560 -16.2% |
| 2010 | $3,947 +2.8% | $55,560 -4% |
| 2009 | $3,838 +2.6% | $57,870 +1.8% |
| 2008 | $3,741 +4.2% | $56,850 +5.8% |
| 2007 | $3,591 +2.5% | $53,740 +4.6% |
| 2006 | $3,503 +2.1% | $51,400 +4.7% |
| 2005 | $3,432 +4.3% | $49,100 +3.8% |
| 2004 | $3,291 +1.8% | $47,300 +6.8% |
| 2003 | $3,231 +1.7% | $44,290 +1.2% |
| 2002 | $3,177 +4.5% | $43,750 +4.7% |
| 2001 | $3,039 +5.8% | $41,790 +4.4% |
| 2000 | $2,871 | $40,030 |
Find assessor info on the county website
Monthly payment
Est. payment
Payment breakdown
Explore the cost of this home by adjusting the details. Changes won't be saved.Climate risks
Neighborhood: Fox Valley
Nearby schools
Schools provided by the listing agent
- Elementary: Mccarty Elementary School
- Middle: Still Middle School
- High: Waubonsie Valley High School
- District: 204
Source: MRED as distributed by MLS GRID. This data may not be complete. We recommend contacting the local school district to confirm school assignments for this home.

Similar homes
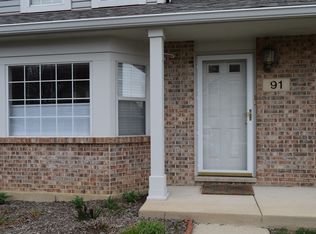
- $329,9003 bd3 ba1.6k sqft2247 Stoughton Dr, Aurora, IL 60502Active
 MLS ID #12778039, Jose Ramon Martinez, RE/MAX Mi Casa. MRED as distributed by MLS GRID
 - $289,0003 bd3 ba1.7k sqft804 Four Seasons Blvd #804, Aurora, IL 60504Active
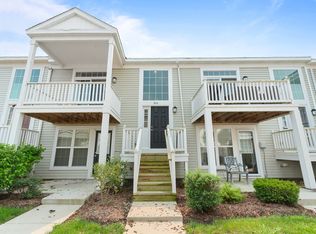 MLS ID #12766112, Karen Ringquist, ABR,CSC, Coldwell Banker Realty. MRED as distributed by MLS GRID
 - $350,0002 bd2 ba1.3k sqft30W101 Fairfax Ct Unit 101, Warrenville, IL 60555New
 MLS ID #12754988, Jackie Angiello, CSC,RENE,SRS, Keller Williams Premiere Properties. MRED as distributed by MLS GRID
 - $379,0002 bd3 ba1.7k sqft4150 Irving Rd, Aurora, IL 60504Active
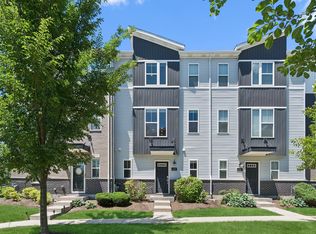 MLS ID #12766494, Jennifer Anteliz, Baird & Warner. MRED as distributed by MLS GRID
