

Welcome to Springbrook Townhomes! This spacious, beautifully updated, and move-in-ready townhome offers 2 bedrooms, 2.1 bathrooms, a versatile loft, and an attached 2-car garage within Oswego Community Unit School District 308. Freshly painted throughout, the home features brand-new carpeting, updated lighting, and durable wood-laminate flooring. The bright, open-concept main level provides an inviting setting for everyday living and entertaining. The updated kitchen offers extended cabinetry, generous counter space, a breakfast bar, pantry closet, and newer stainless steel appliances, all opening to the spacious dining and living areas. Upstairs, the oversized loft provides valuable additional living space for a family room, home office, media room, or workout area. The spacious primary suite features a private bathroom and large walk-in closet. A second bedroom, full hall bathroom, and convenient second-floor laundry complete the upper level. Enjoy low-maintenance living with lawn care and snow removal included. The property is not located in a Flood zone. Conveniently situated near shopping, restaurants, parks, walking trails, entertainment, and major roadways. With its generous floor plan, thoughtful updates, and convenient location, this Springbrook townhome offers comfortable living with room to make the space your own. Schedule your private showing today!
Price change
Price cut: $5K (9/18)
$269,990
131 Springbrook Trl S, Oswego, IL 60543
2beds
1,672sqft
Townhouse, Single Family Residence
Built in 2005
1,636 Square Feet Lot
$268,200 Zestimate®
$161/sqft
$315/mo HOA
What's special
Versatile loftOversized loftSecond bedroomPrivate bathroomFull hall bathroomBeautifully updatedBright open-concept main level
- 25 days
- 661
- 38
Likely to sell faster than
Zillow last checked:
Listing updated:
Listed by:
Hisham Bedeir, ABR,PSA,RSPS,SRS (630)935-6527,
Compass
Source: MRED as distributed by MLS GRID,MLS#: 12744634
Facts & features
Interior
Bedrooms & bathrooms
- Bedrooms: 2
- Bathrooms: 3
- Full bathrooms: 2
- 1/2 bathrooms: 1
Rooms
- Room types: Loft, Walk In Closet
Primary bedroom
- Features: Flooring (Carpet), Window Treatments (Blinds), Bathroom (Full)
- Level: Second
- Area: 187 Square Feet
- Dimensions: 17X11
Bedroom 2
- Features: Flooring (Carpet), Window Treatments (Blinds)
- Level: Second
- Area: 120 Square Feet
- Dimensions: 12X10
Dining room
- Features: Flooring (Wood Laminate)
- Level: Main
- Area: 117 Square Feet
- Dimensions: 13X9
Kitchen
- Features: Kitchen (Eating Area-Breakfast Bar, Pantry-Closet), Flooring (Wood Laminate)
- Level: Main
- Area: 132 Square Feet
- Dimensions: 12X11
Laundry
- Features: Flooring (Vinyl)
- Level: Second
- Area: 36 Square Feet
- Dimensions: 6X6
Living room
- Features: Flooring (Wood Laminate), Window Treatments (Blinds)
- Level: Main
- Area: 234 Square Feet
- Dimensions: 18X13
Loft
- Features: Flooring (Carpet), Window Treatments (Blinds)
- Level: Second
- Area: 525 Square Feet
- Dimensions: 25X21
Walk in closet
- Features: Flooring (Carpet)
- Level: Second
- Area: 60 Square Feet
- Dimensions: 12X5
Heating
- Natural Gas, Forced Air
Cooling
- Central Air
Appliances
- Included: Range, Microwave, Dishwasher, Refrigerator, Washer, Dryer
- Laundry: Upper Level, Washer Hookup, In Unit
Features
- Walk-In Closet(s)
- Flooring: Laminate
- Basement: None
Interior area
- Total structure area: 1,672
- Total interior livable area: 1,672 sqft
Video & virtual tour
Property
Parking
- Total spaces: 2
- Parking features: Asphalt, Garage Door Opener, Yes, Garage Owned, Attached, Garage
- Attached garage spaces: 2
- Has uncovered spaces: Yes
Accessibility
- Accessibility features: No Disability Access
Lot
- Size: 1,636 Square Feet
- Dimensions: 22.29 X 73.42
Details
- Parcel number: 0303458044
- Special conditions: None
- Other equipment: Ceiling Fan(s)
Construction
Type & style
- Home type: Townhouse
- Property subtype: Townhouse, Single Family Residence
Materials
- Vinyl Siding
- Roof: Asphalt
Condition
- New construction: No
- Year built: 2005
- Major remodel year: 2026
Details
- Builder model: MOONSTONE
Utilities & green energy
- Sewer: Public Sewer
- Water: Public
Community & HOA
Community
- Security: Carbon Monoxide Detector(s)
- Subdivision: Springbrook Townhomes
HOA
- Has HOA: Yes
- Services included: Lawn Care, Snow Removal
- HOA fee: $315 monthly
Location
- Region: Oswego
Financial & listing details
- Price per square foot: $161/sqft
- Tax assessed value: $229,461
- Annual tax amount: $6,418
- Date on market: 8/28/2026
- Ownership: Fee Simple w/ HO Assn.
Estimated market value
$268,200
$255,000 - $282,000
$2,322/mo
Price history
| Date | Event | Price |
|---|---|---|
| 9/18/2026 | Price change | $269,990-1.8%$161/sqft |
Source:  MRED as distributed by MLS GRID #12744634 Report a problem MRED as distributed by MLS GRID #12744634 Report a problem | ||
| 8/28/2026 | Listed for sale | $275,000-1.8%$164/sqft |
Source: MRED as distributed by MLS GRID #12744634 Report a problem | ||
| 8/28/2026 | Listing removed | $279,900$167/sqft |
Source: MRED as distributed by MLS GRID #12700354 Report a problem | ||
| 8/7/2026 | Listed for sale | $279,900-3.4%$167/sqft |
Source: MRED as distributed by MLS GRID #12700354 Report a problem | ||
| 8/7/2026 | Listing removed | $289,900$173/sqft |
Source: MRED as distributed by MLS GRID #12715505 Report a problem | ||
| 7/29/2026 | Listed for sale | $289,900+34.8%$173/sqft |
Source: MRED as distributed by MLS GRID #12715505 Report a problem | ||
| 1/17/2024 | Listing removed | -- |
Source: MRED as distributed by MLS GRID #11945519 Report a problem | ||
| 12/12/2023 | Listed for rent | $2,200+44.3%$1/sqft |
Source: MRED as distributed by MLS GRID #11945519 Report a problem | ||
| 5/20/2022 | Sold | $215,000+4.9%$129/sqft |
Source: MRED as distributed by MLS GRID #11361113 Report a problem | ||
| 4/12/2022 | Pending sale | $205,000$123/sqft |
Source:  Coldwell Banker Real Estate Group #11361113 Report a problem Coldwell Banker Real Estate Group #11361113 Report a problem | ||
| 4/11/2022 | Contingent | $205,000$123/sqft |
Source: MRED as distributed by MLS GRID #11361113 Report a problem | ||
| 4/4/2022 | Listed for sale | $205,000+25%$123/sqft |
Source: MRED as distributed by MLS GRID #11361113 Report a problem | ||
| 12/17/2019 | Listing removed | $1,525$1/sqft |
Source: Coldwell Banker Real Estate Group #10525709 Report a problem | ||
| 12/3/2019 | Listed for rent | $1,525$1/sqft |
Source: Coldwell Banker Real Estate Group #10525709 Report a problem | ||
| 12/2/2019 | Listing removed | $164,000$98/sqft |
Source: Coldwell Banker Real Estate Group #10488607 Report a problem | ||
| 10/16/2019 | Price change | $164,000-1.8%$98/sqft |
Source: Coldwell Banker Real Estate Group #10488607 Report a problem | ||
| 9/29/2019 | Price change | $167,000-2.3%$100/sqft |
Source: Coldwell Banker The Real Estate Group #10488607 Report a problem | ||
| 9/13/2019 | Price change | $171,000-1.7%$102/sqft |
Source: Coldwell Banker The Real Estate Group #10488607 Report a problem | ||
| 7/6/2019 | Listed for sale | $174,000$104/sqft |
Source: Coldwell Banker The Real Estate Group - Geneva #10433083 Report a problem | ||
Public tax history
| Year | Property taxes | Tax assessment |
|---|---|---|
| 2024 | $5,672 +7% | $76,487 +15% |
| 2023 | $5,300 -5.6% | $66,510 +7% |
| 2022 | $5,613 +3.3% | $62,159 +7% |
| 2021 | $5,435 +2% | $58,092 +3% |
| 2020 | $5,329 +10.9% | $56,400 |
| 2019 | $4,804 | $56,400 +17.3% |
| 2018 | $4,804 +5.8% | $48,065 +8.5% |
| 2017 | $4,541 +8.4% | $44,299 +10% |
| 2016 | $4,189 +6.8% | $40,272 +12% |
| 2015 | $3,922 | $35,957 +6% |
| 2014 | $3,922 | $33,921 -8% |
| 2013 | -- | $36,871 -19.2% |
| 2012 | -- | $45,632 -9% |
| 2011 | -- | $50,146 -5% |
| 2010 | -- | $52,785 -8.1% |
| 2009 | -- | $57,467 -3.5% |
| 2008 | -- | $59,529 +3% |
| 2007 | -- | $57,796 |
| 2006 | $4,359 | $57,796 +15312.3% |
| 2005 | -- | $375 +4.5% |
| 2004 | $28 | $359 |
| 2003 | -- | -- |
Find assessor info on the county website
Monthly payment
Est. payment
Payment breakdown
Explore the cost of this home by adjusting the details. Changes won't be saved.Climate risks
Neighborhood: Farmington Lake
Nearby schools
Schools provided by the listing agent
- District: 308
Source: MRED as distributed by MLS GRID. This data may not be complete. We recommend contacting the local school district to confirm school assignments for this home.
Similar homes
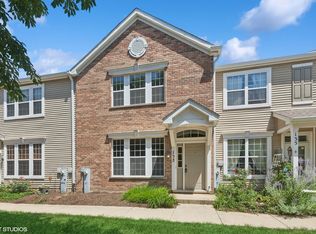
- $275,0003 bd3 ba1.4k sqft185 Springbrook Trl S, Oswego, IL 60543Active
 MLS ID #12744200, LaTanya Little, Legacy Properties. MRED as distributed by MLS GRID
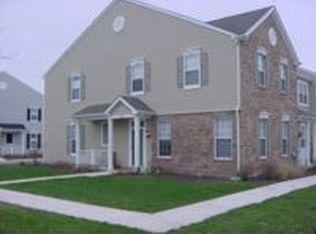
 - $275,0002 bd3 ba1.3k sqft637 Lincoln Station Dr, Oswego, IL 60543Active
 MLS ID #12721801, Sean Schaefer, Coldwell Banker Realty. MRED as distributed by MLS GRID
 - $273,0002 bd3 ba1.3k sqft616 Lincoln Station Dr, Oswego, IL 60543Active
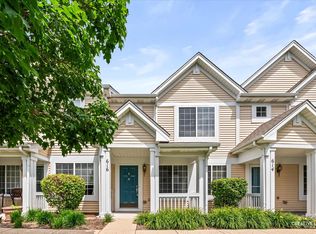 MLS ID #12695041, Sophia Su, RE/MAX of Naperville. MRED as distributed by MLS GRID
 - $295,0002 bd3 ba1.5k sqft530 Lincoln Station Dr #530, Oswego, IL 60543Active
 MLS ID #12742147, Lisa Byrne, CSC, Baird & Warner. MRED as distributed by MLS GRID
