Welcome home to this move-in ready 2-bedroom, 2.5-bathroom Aurora townhome, perfectly situated in Coves of Harbor Spring directly across from the local park and playground. Located in a quiet neighborhood that is investor friendly & conveniently just minutes from Route 59 shopping & dining. Stepping inside, you are greeted by a light, bright, and spacious living room that flows seamlessly into the dining and eating area, where sliding doors lead out to a private balcony. The eat-in kitchen features sleek white cabinets, a charming bay window, and stainless steel appliances updated between 2016 and 2025 (including a range, hood, and refrigerator from 2020, plus a dishwasher from 2016), accompanied by a convenient main-floor half bath. The second floor offers a primary suite with an ensuite bath featuring a large vanity and shower, a generously sized second bedroom, a full hallway bath, and a dedicated laundry closet equipped with a brand-new 2025 washer to eliminate carrying loads up and down stairs. Upgrades abound throughout the residence, highlighted by three fully remodeled bathrooms, fresh flooring added in 2014, a new window installed in 2023, and updated heating, cooling, and water heater systems installed in 2014/2017. Complete with a lower-level bonus room featuring extra closet storage and direct access to the attached two-car garage, this exceptional home blends modern updates with unbeatable everyday convenience.
Active
$295,000
1870 Middlebury Dr, Aurora, IL 60503
2beds
1,575sqft
Townhouse, Single Family Residence
Built in 1999
-- sqft lot
$-- Zestimate®
$187/sqft
$328/mo HOA
What's special
Generously sized second bedroomNew windowCharming bay windowEat-in kitchenThree fully remodeled bathroomsMain-floor half bathSleek white cabinets
- --
- 427
- views
- 37
- saves
Zillow last checked:
Listing updated:
Listed by:
Elizabeth Behling (224)699-5002,
Redfin Corporation
Source: MRED as distributed by MLS GRID,MLS#: 12603499
Facts & features
Interior
Bedrooms & bathrooms
- Bedrooms: 2
- Bathrooms: 3
- Full bathrooms: 2
- 1/2 bathrooms: 1
Rooms
- Room types: Breakfast Room, Bonus Room
Primary bedroom
- Features: Flooring (Wood Laminate), Bathroom (Full)
- Level: Second
- Area: 204 Square Feet
- Dimensions: 17X12
Bedroom 2
- Features: Flooring (Wood Laminate)
- Level: Second
- Area: 144 Square Feet
- Dimensions: 12X12
Bonus room
- Features: Flooring (Ceramic Tile)
- Level: Basement
- Area: 285 Square Feet
- Dimensions: 19X15
Breakfast room
- Features: Flooring (Wood Laminate)
- Level: Main
- Area: 72 Square Feet
- Dimensions: 9X8
Dining room
- Features: Flooring (Wood Laminate)
- Level: Main
- Area: 110 Square Feet
- Dimensions: 10X11
Kitchen
- Features: Kitchen (Eating Area-Table Space, Breakfast Room, SolidSurfaceCounter), Flooring (Wood Laminate)
- Level: Main
- Area: 72 Square Feet
- Dimensions: 9X8
Living room
- Features: Flooring (Wood Laminate)
- Level: Main
- Area: 285 Square Feet
- Dimensions: 19X15
Heating
- Natural Gas, Forced Air
Cooling
- Central Air
Appliances
- Included: Range, Dishwasher, Refrigerator, Washer, Dryer, Disposal, Stainless Steel Appliance(s), Range Hood
- Laundry: Upper Level, In Unit
Features
- Vaulted Ceiling(s), Storage, Walk-In Closet(s)
- Flooring: Laminate
- Doors: Mirrored Closet Door(s), Sliding Doors, 36" Minimum Entry Door
- Windows: Aluminum Frames, Bay Window(s), Blinds, Double Pane Windows, ENERGY STAR Qualified Windows, Insulated Windows, Screens
- Basement: Finished,Full
Interior area
- Total structure area: 0
- Total interior livable area: 1,575 sqft
Property
Parking
- Total spaces: 2
- Parking features: Garage Door Opener, Yes, Garage Owned, Attached, Garage
- Attached garage spaces: 2
- Has uncovered spaces: Yes
Accessibility
- Accessibility features: No Disability Access
Features
- Exterior features: Balcony
Details
- Parcel number: 0701051040501005
- Special conditions: None
- Other equipment: Ceiling Fan(s)
Construction
Type & style
- Home type: Townhouse
- Property subtype: Townhouse, Single Family Residence
Materials
- Vinyl Siding, Frame
Condition
- New construction: No
- Year built: 1999
- Major remodel year: 2010
Utilities & green energy
- Electric: Circuit Breakers
- Sewer: Public Sewer
- Water: Public
Community & HOA
Community
- Security: Carbon Monoxide Detector(s)
- Subdivision: Coves Of Harbor Springs
HOA
- Has HOA: Yes
- Services included: Water, Insurance, Snow Removal
- HOA fee: $328 monthly
Location
- Region: Aurora
Financial & listing details
- Price per square foot: $187/sqft
- Tax assessed value: $228,510
- Annual tax amount: $6,629
- Date on market: 8/10/2026
- Ownership: Condo
Estimated market value
Not available
Estimated sales range
Not available
Not available
Price history
| Date | Event | Price |
|---|---|---|
| 3/5/2021 | Listing removed | -- |
Source: Zillow Rental Manager Report a problem | ||
| 2/25/2021 | Listed for rent | $1,750$1/sqft |
Source: Zillow Rental Manager Report a problem | ||
| 8/11/2020 | Listing removed | $1,750$1/sqft |
Source: Owner Report a problem | ||
| 7/13/2020 | Listed for rent | $1,750+17.1%$1/sqft |
Source: Owner Report a problem | ||
| 10/1/2016 | Listing removed | $1,495+6%$1/sqft |
Source: Owner Report a problem | ||
| 9/30/2014 | Listing removed | $1,410$1/sqft |
Source: Owner Report a problem | ||
| 8/30/2014 | Price change | $1,410-4.4%$1/sqft |
Source: Owner Report a problem | ||
| 7/14/2014 | Listed for rent | $1,475$1/sqft |
Source: Owner Report a problem | ||
| 11/28/2010 | Listing removed | $169,000$107/sqft |
Source: RE/MAX of Naperville #07203398 Report a problem | ||
| 11/21/2010 | Listed for sale | $169,000+14.3%$107/sqft |
Source: RE/MAX of Naperville #07203398 Report a problem | ||
| 9/3/2010 | Listing removed | $147,900$94/sqft |
Source: CENTURY 21 Pro-Team #07539305 Report a problem | ||
| 8/14/2010 | Price change | $147,900-1.3%$94/sqft |
Source: CENTURY 21 Pro-Team #07539305 Report a problem | ||
| 7/31/2010 | Price change | $149,900-3.3%$95/sqft |
Source: CENTURY 21 Pro-Team #07539305 Report a problem | ||
| 6/22/2010 | Price change | $155,000-1.3%$98/sqft |
Source: CENTURY 21 Pro-Team #07539305 Report a problem | ||
| 6/3/2010 | Listed for sale | $157,000-7.1%$100/sqft |
Source: CENTURY 21 Pro-Team #07539305 Report a problem | ||
| 5/3/2010 | Listing removed | $169,000$107/sqft |
Source: Visual Tour #07203398 Report a problem | ||
| 5/2/2009 | Listed for sale | $169,000-10.5%$107/sqft |
Source: Visual Tour #07203398 Report a problem | ||
| 11/9/2008 | Listing removed | $188,900$120/sqft |
Source: Visual Tour #06882040 Report a problem | ||
| 8/7/2008 | Listed for sale | $188,900-1.6%$120/sqft |
Source: Visual Tour #06882040 Report a problem | ||
| 5/12/2008 | Listing removed | $191,900$122/sqft |
Source: Visual Tour #06882040 Report a problem | ||
| 5/6/2008 | Listed for sale | $191,900+14.2%$122/sqft |
Source: Visual Tour #06882040 Report a problem | ||
| 10/20/2004 | Sold | $168,000+31.8%$107/sqft |
Source: Public Record Report a problem | ||
| 6/10/1999 | Sold | $127,500$81/sqft |
Source: Public Record Report a problem | ||
Public tax history
| Year | Property taxes | Tax assessment |
|---|---|---|
| 2024 | $6,639 +3.5% | $76,170 +13.2% |
| 2023 | $6,414 +9.7% | $67,288 +14.5% |
| 2022 | $5,847 +0.3% | $58,751 +5% |
| 2021 | $5,828 +4.3% | $55,954 +1.6% |
| 2020 | $5,586 -1.2% | $55,067 +2.9% |
| 2019 | $5,655 +10.9% | $53,515 +14.9% |
| 2018 | $5,098 +1.5% | $46,592 +2.7% |
| 2017 | $5,022 +15.2% | $45,389 +2.2% |
| 2016 | $4,361 +16.9% | $44,412 +4% |
| 2015 | $3,732 | $42,704 +24% |
| 2014 | $3,732 +2.3% | $34,440 |
| 2013 | $3,648 -28.5% | $34,440 -27.7% |
| 2012 | $5,103 +3.6% | $47,608 -8.7% |
| 2011 | $4,925 -3.3% | $52,150 -10.1% |
| 2010 | $5,091 +8.6% | $58,006 -1.7% |
| 2009 | $4,689 -6.9% | $59,010 -6.8% |
| 2008 | $5,034 | $63,333 |
| 2007 | -- | $63,333 +9% |
| 2006 | $4,661 +5.9% | $58,104 +6.2% |
| 2005 | $4,400 +3.1% | $54,697 +5.9% |
| 2004 | $4,270 +19.2% | $51,650 +11.9% |
| 2003 | $3,581 -1% | $46,148 +3.5% |
| 2002 | $3,616 +12.5% | $44,586 +10.2% |
| 2001 | $3,214 -37.5% | $40,447 |
| 2000 | $5,147 | $40,447 |
Find assessor info on the county website
Monthly payment
Est. payment
Payment breakdown
Explore the cost of this home by adjusting the details. Changes won't be saved.Climate risks
Neighborhood: 60503
Nearby schools
Schools provided by the listing agent
- Elementary: Homestead Elementary School
- Middle: Bednarcik Junior High School
- High: Oswego East High School
- District: 308
Source: MRED as distributed by MLS GRID. This data may not be complete. We recommend contacting the local school district to confirm school assignments for this home.
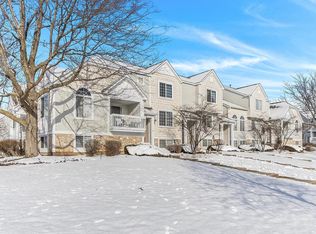

Similar homes
- $345,9002 bd3 ba1.6k sqft444 Vaughn Cir, Aurora, IL 60502Price Change
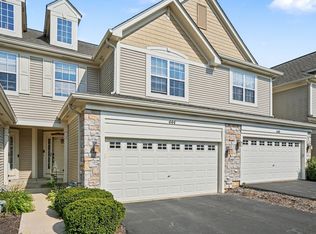 MLS ID #12779875, Logan Monette, Redfin Corporation. MRED as distributed by MLS GRID
- $329,9003 bd3 ba1.6k sqft2247 Stoughton Dr, Aurora, IL 60502Active
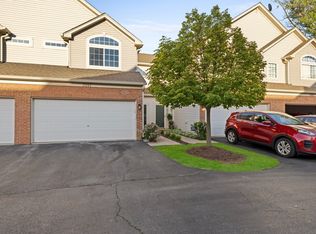 MLS ID #12778039, Jose Ramon Martinez, RE/MAX Mi Casa. MRED as distributed by MLS GRID
- $315,0003 bd2 ba1.5k sqft97 Cammeron Ct, Aurora, IL 60504Active
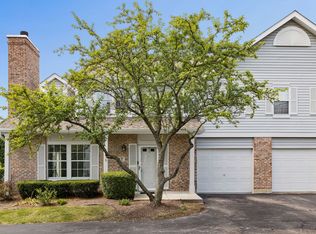 MLS ID #12745147, Blake Hardy, @properties Christies International Real Estate. MRED as distributed by MLS GRID
- $439,0003 bd4 ba1.8k sqft4150 Liberty St, Aurora, IL 60504New
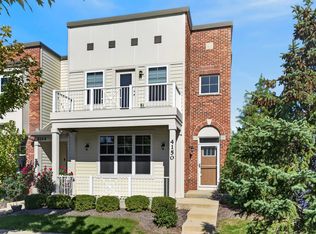 MLS ID #12789910, Kimberly Brown-Lewis, Redfin Corporation. MRED as distributed by MLS GRID
