LOCATION, LOCATION, LOCATION!! PRIVATE ENTRANCE LEADS YOU INTO THIS LIGHT AND BRIGHT GROUND LEVEL RANCH HOME. NICELY UPDATED WITH FRESH PAINT, FIXTURES, NEWER HALL BATH THE LIVING ROOM/DINING ROOM COMBO HAS FIREPLACE AND DOUBLE FRENCH DOORS. LARGE UPDATED KITCHEN WITH WHITE CABINETRY, STAINLESS STEEL APPLIANCES, AND LAMINATE FLOORING. THE MASTER BEDROOM HAS A CHARMING AND FUNCTIONAL WINDOW/STORAGE SEAT, PRIVATE BATH & MULTIPLE CLOSETS. THE SECOND BEDROOM FEATURES EASY ACCESS TO THE SECOND FULL UPDATED BATH. CLOSE TO DOWNTOWN NAPERVILLE SHOPPING, DINING, ENTERTAINMENT, METRA & RIVERWALK. PACE BUS STOPS IN NEIGHBORHOOD. FURNACE & A/C-2025, HOT WATER HEATER-2023,REFRIGERATOR,OVEN RANGE,AND MICROWAVE-2021, DISHWASHER-2025, WASHER & DRYER 2023, INTERIOR PAINT-2 WEEKS.
New
$310,000
1210 Rhodes Ln #1210, Naperville, IL 60540
2beds
1,200sqft
Single Family Residence
Built in 1989
-- sqft lot
$-- Zestimate®
$258/sqft
$360/mo HOA
What's special
Private entranceFresh paintLarge updated kitchenDouble french doorsWhite cabinetryLaminate flooringStainless steel appliances
- --
- 108
- views
- 10
- saves
Zillow last checked:
Listing updated:
Listed by:
Julie Kaczor, ABR 630-399-9399,
Baird & Warner,
Christina Miller 630-479-4825,
Baird & Warner
Source: MRED as distributed by MLS GRID,MLS#: 12756227
Facts & features
Interior
Bedrooms & bathrooms
- Bedrooms: 2
- Bathrooms: 2
- Full bathrooms: 2
Rooms
- Room types: No additional rooms
Primary bedroom
- Features: Flooring (Carpet), Window Treatments (Blinds), Bathroom (Full)
- Level: Main
- Area: 187 Square Feet
- Dimensions: 17X11
Bedroom 2
- Features: Flooring (Carpet), Window Treatments (Blinds)
- Level: Main
- Area: 120 Square Feet
- Dimensions: 12X10
Dining room
- Features: Flooring (Carpet)
- Level: Main
- Area: 144 Square Feet
- Dimensions: 12X12
Kitchen
- Features: Kitchen (Pantry-Closet), Flooring (Vinyl), Window Treatments (Blinds)
- Level: Main
- Area: 120 Square Feet
- Dimensions: 12X10
Laundry
- Features: Flooring (Vinyl)
- Level: Main
- Area: 42 Square Feet
- Dimensions: 7X6
Living room
- Features: Flooring (Carpet), Window Treatments (Shades)
- Level: Main
- Area: 216 Square Feet
- Dimensions: 18X12
Heating
- Natural Gas, Forced Air
Cooling
- Central Air
Appliances
- Included: Range, Dishwasher, Refrigerator, Washer, Dryer, Disposal
- Laundry: Main Level, Washer Hookup, Gas Dryer Hookup, In Unit
Features
- 1st Floor Bedroom, 1st Floor Full Bath
- Windows: Screens
- Basement: None
- Number of fireplaces: 1
- Fireplace features: Gas Log, Gas Starter, Living Room
- Common walls with other units/homes: End Unit
Interior area
- Total structure area: 0
- Total interior livable area: 1,200 sqft
Property
Parking
- Total spaces: 1
- Parking features: Asphalt, Garage Door Opener, Yes, Garage Owned, Attached, Garage
- Attached garage spaces: 1
- Has uncovered spaces: Yes
Accessibility
- Accessibility features: No Disability Access
Features
- Patio & porch: Patio
Lot
- Features: Common Grounds, Landscaped
Details
- Parcel number: 0726213052
- Special conditions: None
Construction
Type & style
- Home type: Condo
- Property subtype: Single Family Residence
Materials
- Vinyl Siding
- Foundation: Concrete Perimeter
- Roof: Asphalt
Condition
- New construction: No
- Year built: 1989
Utilities & green energy
- Electric: Circuit Breakers, 100 Amp Service
- Sewer: Public Sewer
- Water: Lake Michigan
Community & HOA
Community
- Features: Sidewalks, Street Lights
- Security: Carbon Monoxide Detector(s)
- Subdivision: Villas Of The Fields
HOA
- Has HOA: Yes
- Services included: Insurance, Exterior Maintenance, Lawn Care, Snow Removal
- HOA fee: $360 monthly
Location
- Region: Naperville
Financial & listing details
- Price per square foot: $258/sqft
- Annual tax amount: $4,769
- Date on market: 9/26/2026
- Ownership: Condo
Estimated market value
Not available
Estimated sales range
Not available
Not available
Price history
Price history is unavailable.
Public tax history
Tax history is unavailable.
Monthly payment
Est. payment
Payment breakdown
Explore the cost of this home by adjusting the details. Changes won't be saved.Climate risks
Neighborhood: The Fields
Nearby schools
Schools provided by the listing agent
- Elementary: May Watts Elementary School
- Middle: Hill Middle School
- High: Metea Valley High School
- District: 204
Source: MRED as distributed by MLS GRID. This data may not be complete. We recommend contacting the local school district to confirm school assignments for this home.

Similar homes
- $279,0002 bd2 ba1.4k sqft1272 Tennyson Ln #1272, Naperville, IL 60540Active
 MLS ID #12755041, Bridget Salela, Coldwell Banker Realty. MRED as distributed by MLS GRID
 - $310,0002 bd2 ba1.1k sqft2803 Rutland Cir Unit 102, Naperville, IL 60564New
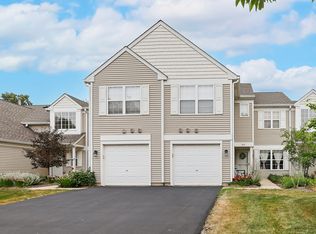 MLS ID #12768319, Amy Gugliuzza, Redfin Corporation. MRED as distributed by MLS GRID
 - $279,9002 bd1 ba1.1k sqft3089 Kentshire Cir #3089, Naperville, IL 60564New
 MLS ID #12767458, Nicole Tudisco, CNC,CSC,e-PRO,SFR, Wheatland Realty. MRED as distributed by MLS GRID
 - $350,0002 bd3 ba1.5k sqft1211 Rhodes Ln, Naperville, IL 60540Active
 MLS ID #12757970, Doreen Booth, Baird & Warner. MRED as distributed by MLS GRID
