ATTENTION INVESTORS: Currently under lease until October 2027 and managed by Durante and Rich. Second story end unit open concept two bed and two bath condo with cathedral ceilings with private access. Updated kitchen with stainless appliances and bamboo flooring. Enjoy loads of storage options with plenty of cabinets and counter space. Separate eating area. Six panel white doors throughout. Master bedroom has ensuite with soaking tub, separate shower and walk-in closet. Large family room with deck and balcony. In unit washer and dryer. One car garage. All exterior maintenance is taken care of. Close to shopping, restaurants and schools. DISTRICT 204.
Active
$315,000
2811 Rutland Cir Unit 201, Naperville, IL 60564
2beds
1,240sqft
Condominium, Single Family Residence
Built in 2003
-- sqft lot
$310,200 Zestimate®
$254/sqft
$300/mo HOA
What's special
Private accessSecond story end unitOne car garageSeparate eating areaOpen conceptLoads of storage optionsCathedral ceilings
- 23 days
- 523
- 33
Likely to sell faster than
Zillow last checked:
Listing updated:
Listed by:
Kimberly Carlson 847-221-0058,
Durante & Rich Real Estate,
Rich Durante 847-564-6436,
Durante & Rich Real Estate
Source: MRED as distributed by MLS GRID,MLS#: 12785998
Facts & features
Interior
Bedrooms & bathrooms
- Bedrooms: 2
- Bathrooms: 2
- Full bathrooms: 2
Rooms
- Room types: No additional rooms
Primary bedroom
- Features: Flooring (Carpet), Bathroom (Full)
- Area: 252 Square Feet
- Dimensions: 18X14
Bedroom 2
- Features: Flooring (Carpet)
- Area: 110 Square Feet
- Dimensions: 11X10
Dining room
- Features: Flooring (Carpet)
- Area: 80 Square Feet
- Dimensions: 8X10
Kitchen
- Features: Kitchen (Eating Area-Table Space), Flooring (Hardwood)
- Area: 120 Square Feet
- Dimensions: 12X10
Laundry
- Features: Flooring (Ceramic Tile)
- Area: 80 Square Feet
- Dimensions: 10X8
Living room
- Features: Flooring (Carpet)
- Area: 396 Square Feet
- Dimensions: 18X22
Heating
- Forced Air
Cooling
- Central Air
Appliances
- Included: Range, Microwave, Dishwasher, Refrigerator, Washer, Dryer, Disposal
- Laundry: Washer Hookup, In Unit
Features
- Cathedral Ceiling(s), Walk-In Closet(s)
- Basement: None
- Common walls with other units/homes: End Unit
Interior area
- Total structure area: 0
- Total interior livable area: 1,240 sqft
Property
Parking
- Total spaces: 1
- Parking features: Asphalt, Garage Door Opener, Yes, Attached, Garage
- Attached garage spaces: 1
- Has uncovered spaces: Yes
Accessibility
- Accessibility features: No Disability Access
Features
- Exterior features: Balcony
Lot
- Features: Common Grounds
Details
- Parcel number: 0701031130221005
- Special conditions: None
- Other equipment: Ceiling Fan(s)
Construction
Type & style
- Home type: Condo
- Property subtype: Condominium, Single Family Residence
Materials
- Aluminum Siding
- Foundation: Concrete Perimeter
- Roof: Asphalt
Condition
- New construction: No
- Year built: 2003
Utilities & green energy
- Sewer: Public Sewer
- Water: Lake Michigan, Public
Community & HOA
Community
- Subdivision: Windridge
HOA
- Has HOA: Yes
- Services included: Exterior Maintenance, Lawn Care, Snow Removal
- HOA fee: $300 monthly
Location
- Region: Naperville
Financial & listing details
- Price per square foot: $254/sqft
- Tax assessed value: $250,887
- Annual tax amount: $5,234
- Date on market: 10/21/2026
- Ownership: Condo
Estimated market value
$310,200
$295,000 - $326,000
$2,382/mo
Price history
| Date | Event | Price |
|---|---|---|
| 10/21/2026 | Listed for sale | $315,000+57.5%$254/sqft |
Source:  MRED as distributed by MLS GRID #12785998 Report a problem | ||
| 10/26/2024 | Listing removed | $2,095$2/sqft |
Source: Zillow Rentals Report a problem | ||
| 9/17/2024 | Price change | $2,095-4.8%$2/sqft |
Source: Zillow Rentals Report a problem | ||
| 6/13/2024 | Listed for rent | $2,200$2/sqft |
Source: Zillow Rentals Report a problem | ||
| 8/13/2021 | Sold | $200,000+11.1%$161/sqft |
Source: MRED as distributed by MLS GRID #11115620 Report a problem | ||
| 6/10/2020 | Sold | $180,000+20%$145/sqft |
Source: Public Record Report a problem | ||
| 9/25/2015 | Sold | $150,000-4.4%$121/sqft |
Source: MRED as distributed by MLS GRID #08984098 Report a problem | ||
| 7/31/2015 | Pending sale | $156,900$127/sqft |
Source: 4 Sale Realty Inc. #08984098 Report a problem | ||
| 7/15/2015 | Listed for sale | $156,900+18.9%$127/sqft |
Source: Owner Report a problem | ||
| 7/20/2012 | Sold | $132,000-5%$106/sqft |
Source: Public Record Report a problem | ||
| 5/25/2012 | Price change | $139,000-3.1%$112/sqft |
Source: Sevenoaks Realty Report a problem | ||
| 5/15/2012 | Price change | $143,500-3%$116/sqft |
Source: Sevenoaks Realty Report a problem | ||
| 4/24/2012 | Listed for sale | $147,900-7.5%$119/sqft |
Source: Sevenoaks Realty Report a problem | ||
| 6/27/2010 | Listing removed | $159,900$129/sqft |
Source: NRT Chicago #07479278 Report a problem | ||
| 6/13/2010 | Price change | $159,900-5.9%$129/sqft |
Source: NRT Chicago #07479278 Report a problem | ||
| 5/12/2010 | Price change | $169,900-7%$137/sqft |
Source: NRT Chicago #07479278 Report a problem | ||
| 3/28/2010 | Listed for sale | $182,700+6.5%$147/sqft |
Source: NRT Chicago #07479278 Report a problem | ||
| 2/3/2004 | Sold | $171,500$138/sqft |
Source: Public Record Report a problem | ||
Public tax history
| Year | Property taxes | Tax assessment |
|---|---|---|
| 2024 | $4,954 +5.8% | $83,629 +13.2% |
| 2023 | $4,682 +13% | $73,877 +16.9% |
| 2022 | $4,144 -5.5% | $63,198 +5% |
| 2021 | $4,384 +1.9% | $60,188 +1.6% |
| 2020 | $4,303 +1.6% | $59,234 +2.9% |
| 2019 | $4,234 +9.6% | $57,565 +11.6% |
| 2018 | $3,862 +1.4% | $51,559 +2.6% |
| 2017 | $3,807 +0.1% | $50,228 +2.2% |
| 2016 | $3,804 -7.4% | $49,147 +4% |
| 2015 | $4,109 | $47,257 -3.8% |
| 2014 | $4,109 +1.7% | $49,137 |
| 2013 | $4,042 +4.1% | $49,137 |
| 2012 | $3,884 -5.6% | $49,137 -12.7% |
| 2011 | $4,117 +2% | $56,310 -3.8% |
| 2010 | $4,037 -9.4% | $58,528 -16.1% |
| 2009 | $4,457 +0.9% | $69,737 |
| 2008 | $4,418 | $69,737 |
| 2007 | -- | $69,737 +13.8% |
| 2006 | $3,997 +2% | $61,262 +6.2% |
| 2005 | $3,920 -6.2% | $57,670 +1.3% |
| 2004 | $4,179 | $56,936 |
Find assessor info on the county website
Monthly payment
Est. payment
Payment breakdown
Explore the cost of this home by adjusting the details. Changes won't be saved.Climate risks
Neighborhood: Windridge
Nearby schools
Schools provided by the listing agent
- District: 204
Source: MRED as distributed by MLS GRID. This data may not be complete. We recommend contacting the local school district to confirm school assignments for this home.
- $298,5002 bd2 ba1.2k sqft2811 Rutland Cir UNIT 204, Naperville, IL 60564Off Market
- $307,7002 bd2 ba1.3k sqft2811 Rutland Cir UNIT 203, Naperville, IL 60564Off Market
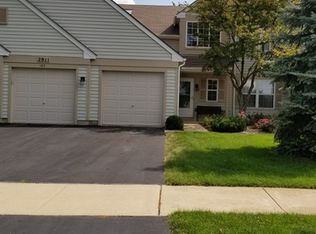
- $280,8002 bd2 ba1.1k sqft2811 Rutland Cir UNIT 101, Naperville, IL 60564Off Market
- $303,4002 bd2 ba1.1k sqft2811 Rutland Cir UNIT 103, Naperville, IL 60564Off Market

Similar homes
- $319,9002 bd2 ba1.1k sqft2947 Rutland Cir Unit 103, Naperville, IL 60564Active
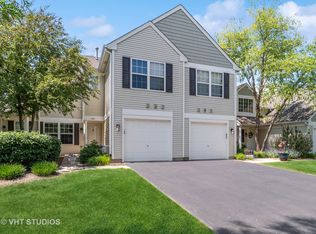 MLS ID #12760671, Nan Smith, Baird & Warner. MRED as distributed by MLS GRID
- $294,9002 bd2 ba1.2k sqft1276 Tennyson Ln #1276, Naperville, IL 60540Active
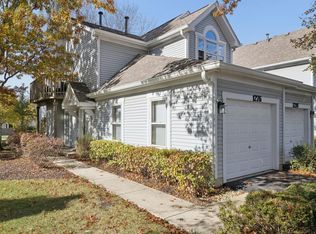 MLS ID #12802509, Julie Kaczor, ABR, Baird & Warner. MRED as distributed by MLS GRID
- $315,0002 bd2 ba1.5k sqft2335 Overlook Ct #2335, Naperville, IL 60563Active
 MLS ID #12794729, John Krozel, Mathisen Realty, Inc.. MRED as distributed by MLS GRID
- $299,9002 bd2 ba1.2k sqft1210 Rhodes Ln #1210, Naperville, IL 60540Active
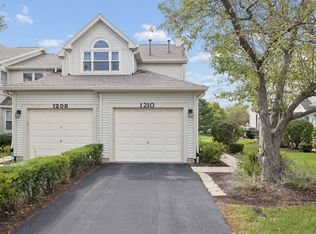 MLS ID #12756227, Julie Kaczor, ABR, Baird & Warner. MRED as distributed by MLS GRID
