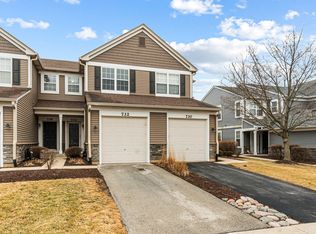
This gorgeous 2-bedroom, 2 full bath and 2 half bath unit(condo ownership) has been kept in mint condition and ready for immediate occupancy. Bright, neutral decor, 9 foot ceilings on main level. Brand new furnace & AC (2026), new kitchen floor, also new within the last 5 years - Quartz countertops, beautiful tile backsplash & stainless-steel appliances in the kitchen, newer carpet in the basement, new flooring in the full baths and laminate flooring throughout the 1st & 2nd floors. This terrific open floor plan features a large living/dining room area with cozy fireplace & sliding door to the patio and outdoor space backing to other homes but plenty of mature landscape for privacy. The kitchen features 42-inch cabinets, quartz countertops with breakfast bar & oversized sink. There are two large bedrooms on the 2nd floor including the master suite with a private bath, large hall bath & 2nd floor laundry room. The basement is finished as a lower Level family room with wet bar and 1/2 bath. 1 car attached garage. Excellent location, property is beautifully maintained by the HOA. Minutes to parks, golf, shopping, 1-88 and Metra - come see for yourself!
New
$349,900
849 Genesee Dr #849, Naperville, IL 60563
2beds
1,412sqft
Condominium, Single Family Residence
Built in 2000
-- sqft lot
$-- Zestimate®
$248/sqft
$357/mo HOA
What's special
Cozy fireplaceLarge hall bathNew kitchen floorTerrific open floor planBright neutral decorOversized sinkQuartz countertops
- --
- 130
- views
- 10
- saves
Zillow last checked:
Listing updated:
Listed by:
Jennifer Conte (630)408-6400,
RE/MAX Professionals Select
Source: MRED as distributed by MLS GRID,MLS#: 12801573
Facts & features
Interior
Bedrooms & bathrooms
- Bedrooms: 2
- Bathrooms: 4
- Full bathrooms: 2
- 1/2 bathrooms: 2
Rooms
- Room types: No additional rooms
Primary bedroom
- Features: Flooring (Wood Laminate), Window Treatments (All), Bathroom (Full)
- Level: Second
- Area: 168 Square Feet
- Dimensions: 14X12
Bedroom 2
- Features: Flooring (Wood Laminate), Window Treatments (All)
- Level: Second
- Area: 132 Square Feet
- Dimensions: 12X11
Dining room
- Features: Flooring (Wood Laminate)
- Level: Main
- Area: 90 Square Feet
- Dimensions: 10X09
Family room
- Features: Flooring (Carpet)
- Level: Basement
- Area: 465 Square Feet
- Dimensions: 31X15
Kitchen
- Features: Kitchen (Pantry-Closet), Flooring (Wood Laminate)
- Level: Main
- Area: 88 Square Feet
- Dimensions: 11X08
Laundry
- Features: Flooring (Vinyl)
- Level: Second
- Area: 48 Square Feet
- Dimensions: 08X06
Living room
- Features: Flooring (Wood Laminate), Window Treatments (All)
- Level: Main
- Area: 160 Square Feet
- Dimensions: 16X10
Heating
- Forced Air
Cooling
- Central Air
Appliances
- Included: Range, Microwave, Dishwasher, Refrigerator, Washer, Dryer, Disposal
- Laundry: Upper Level, Washer Hookup, Gas Dryer Hookup, In Unit
Features
- Basement: Finished,Full
- Number of fireplaces: 1
- Fireplace features: Attached Fireplace Doors/Screen, Gas Log, Living Room
Interior area
- Total structure area: 0
- Total interior livable area: 1,412 sqft
Property
Parking
- Total spaces: 1
- Parking features: Asphalt, Garage Door Opener, Yes, Garage Owned, Attached, Garage
- Attached garage spaces: 1
- Has uncovered spaces: Yes
Accessibility
- Accessibility features: No Disability Access
Features
- Patio & porch: Patio
Lot
- Features: Common Grounds
Details
- Parcel number: 0709310093
- Special conditions: None
- Other equipment: Ceiling Fan(s)
Construction
Type & style
- Home type: Condo
- Property subtype: Condominium, Single Family Residence
Materials
- Vinyl Siding, Brick
- Foundation: Concrete Perimeter
- Roof: Asphalt
Condition
- New construction: No
- Year built: 2000
Details
- Builder model: ST.CROIX
Utilities & green energy
- Electric: 100 Amp Service
- Sewer: Public Sewer
- Water: Lake Michigan, Public
Community & HOA
Community
- Subdivision: Enclave At Country Lakes
HOA
- Has HOA: Yes
- Amenities included: Park
- Services included: Insurance, Exterior Maintenance, Lawn Care, Snow Removal
- HOA fee: $357 monthly
Location
- Region: Naperville
Financial & listing details
- Price per square foot: $248/sqft
- Annual tax amount: $5,453
- Date on market: 11/5/2026
- Ownership: Condo
Estimated market value
Not available
Estimated sales range
Not available
Not available
Price history
Price history is unavailable.
Public tax history
Tax history is unavailable.
Monthly payment
Est. payment
Payment breakdown
Explore the cost of this home by adjusting the details. Changes won't be saved.Climate risks
Neighborhood: Country Lakes
Nearby schools
Schools provided by the listing agent
- Elementary: Longwood Elementary School
- Middle: Hill Middle School
- High: Waubonsie Valley High School
- District: 204
Source: MRED as distributed by MLS GRID. This data may not be complete. We recommend contacting the local school district to confirm school assignments for this home.
Similar homes
- $325,0002 bd2 ba1.4k sqft884 Pas Ct APT 201, Naperville, IL 60563New
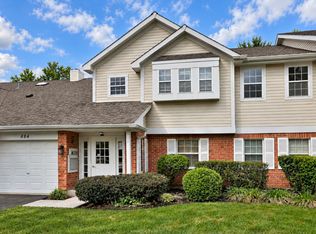 MLS ID #12801806, Ana Perez, eXp Realty. MRED as distributed by MLS GRID
- $315,0002 bd2 ba1.5k sqft2335 Overlook Ct #2335, Naperville, IL 60563Active
 MLS ID #12794729, John Krozel, Mathisen Realty, Inc.. MRED as distributed by MLS GRID
- $285,0002 bd2 ba1.4k sqft884 Pas Ct APT 101, Naperville, IL 60563New
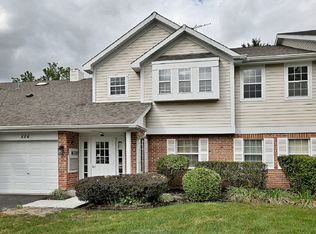 MLS ID #12802776, Susan Casas, Keller Williams Infinity. MRED as distributed by MLS GRID
- $350,0002 bd2 ba1.2k sqft1971 Golden Gate Ln #1971, Naperville, IL 60563Active
 MLS ID #12776687, Gary Leavenworth, Coldwell Banker Realty. MRED as distributed by MLS GRID
