SERENE VIEWS IN THIS PERFECT LOCATION! TUCKED AT THE BACK OF A CUL-DE-SAC AND BACKING TO POND VIEWS! ONE LEVEL LIVING AND A SECURE GARAGE WITH INDOOR ACCESS IN THIS QUIET DEVELOPMENT. FANTASTIC END UNIT LAYOUT FEATURING 2 BEDROOMS EACH WITH DIRECT ACCESS TO A FULL BATH OF THEIR OWN. WIDE OPEN MAIN LIVING AND DINING SPACE WITH A DRAMATIC GAS FIREPLACE AND UNINTERRUPTED VIEWS OF THE POND AND MATURE TREES. BEAUTIFUL NEW WIDE PLANK WHITE OAK STYLE FLOORING! SPACIOUS KITCHEN WITH ROOM FOR DINING AND A BACK DOOR STRAIGHT ONTO YOUR COVERED PATIO. BRAND NEW GAS RANGE AND STAINLESS STEEL DISHWASHER! THE MASTER BEDROOM FEATURES A LARGE BAY WINDOW FOR BEAUTIFUL AFTERNOON SUN. BRAND NEW CARPETING! 2 CLOSETS AND A HUGE BATHROOM WITH DUAL VANITY AND XL WALK-IN CERAMIC TILE SHOWER. THE SECONDARY BEDROOM ALSO FEATURES 2 CLOSETS, DIRECT FULL BATH ACCESS AS WELL AS PRIVATE ACCESS TO THE OUTDOOR PATIO. IN UNIT LAUNDRY ROOM! PULL INTO YOUR PRIVATE AND SECURE GARAGE AND NEVER HAVE TO BRAVE THE WEATHER TO GET INTO YOUR HOME AGAIN! ONLY 4 UNITS IN THIS QUIET BUILDING. VERY HEALTHY HOA AND ALL OWNER OCCUPIED. THESE UNITS RARELY HIT THE MARKET, OWNERS LOVE TO STAY IN THIS SAFE AND CONVENIENT LOCATION. QUICK AND EASY ACCESS TO TRAIN, INTERSTATE AND SHOPPING. MANY NEW AND UPDATED ITEMS INCLUDING ALL NEW FLOORING, BASEBOARDS, DOOR CASINGS AND FRESH NEUTRAL PAINT THROUGHOUT. NEW LIGHTING FIXTURES, SOME ELECTRICAL UPGRADES, NEWER H2O HEATER, HVAC REPLACED IN 2019. PLEASE SEE FULL LIST OF UPDATES IN THE UNIT OR UNDER THE ADDITIONAL INFORMATION TAB.
New
$285,000
884 Pas Ct APT 101, Naperville, IL 60563
2beds
1,434sqft
Condominium, Single Family Residence
Built in 1990
-- sqft lot
$-- Zestimate®
$199/sqft
$330/mo HOA
What's special
Dramatic gas fireplaceOne level livingBrand new carpetingSerene viewsBacking to pond viewsIn unit laundry roomPrivate and secure garage
- --
- 294
- views
- 19
- saves
Zillow last checked:
Listing updated:
Listed by:
Susan Casas (630)639-1459,
Keller Williams Infinity
Source: MRED as distributed by MLS GRID,MLS#: 12761970
Facts & features
Interior
Bedrooms & bathrooms
- Bedrooms: 2
- Bathrooms: 2
- Full bathrooms: 2
Rooms
- Room types: No additional rooms
Primary bedroom
- Features: Flooring (Carpet), Bathroom (Full, Double Sink, Shower Only)
- Level: Main
- Area: 228 Square Feet
- Dimensions: 19X12
Bedroom 2
- Features: Flooring (Carpet)
- Level: Main
- Area: 168 Square Feet
- Dimensions: 14X12
Dining room
- Features: Flooring (Luxury Vinyl)
- Level: Main
- Area: 165 Square Feet
- Dimensions: 15X11
Kitchen
- Features: Kitchen (Eating Area-Table Space), Flooring (Luxury Vinyl)
- Level: Main
- Area: 156 Square Feet
- Dimensions: 13X12
Laundry
- Features: Flooring (Luxury Vinyl)
- Level: Main
- Area: 64 Square Feet
- Dimensions: 8X8
Living room
- Features: Flooring (Luxury Vinyl)
- Level: Main
- Area: 180 Square Feet
- Dimensions: 15X12
Heating
- Natural Gas
Cooling
- Central Air
Appliances
- Included: Range, Dishwasher, Refrigerator, Washer, Dryer, Disposal, Gas Cooktop, Gas Oven, Gas Water Heater
- Laundry: Main Level, Washer Hookup, In Unit
Features
- 1st Floor Bedroom, 1st Floor Full Bath
- Basement: None
- Number of fireplaces: 1
- Fireplace features: Gas Log, Gas Starter, Heatilator, Family Room
Interior area
- Total structure area: 0
- Total interior livable area: 1,434 sqft
Property
Parking
- Total spaces: 1
- Parking features: Asphalt, Garage Door Opener, Yes, Garage Owned, Attached, Garage
- Attached garage spaces: 1
- Has uncovered spaces: Yes
Accessibility
- Accessibility features: No Disability Access
Features
- Patio & porch: Patio
- Has view: Yes
- View description: Back of Property
- Has water view: Yes
- Water view: Back of Property
Details
- Parcel number: 0710309009
- Special conditions: None
- Other equipment: Intercom
Construction
Type & style
- Home type: Condo
- Property subtype: Condominium, Single Family Residence
Materials
- Vinyl Siding, Brick
Condition
- New construction: No
- Year built: 1990
Utilities & green energy
- Sewer: Public Sewer
- Water: Lake Michigan
Community & HOA
Community
- Security: Carbon Monoxide Detector(s)
- Subdivision: Brookdale Manor
HOA
- Has HOA: Yes
- Services included: Insurance, Exterior Maintenance, Lawn Care, Snow Removal
- HOA fee: $330 monthly
Location
- Region: Naperville
Financial & listing details
- Price per square foot: $199/sqft
- Annual tax amount: $4,242
- Date on market: 9/18/2026
- Ownership: Condo
Estimated market value
Not available
Estimated sales range
Not available
Not available
Price history
Price history is unavailable.
Public tax history
Tax history is unavailable.
Monthly payment
Est. payment
Payment breakdown
Explore the cost of this home by adjusting the details. Changes won't be saved.Climate risks
Neighborhood: Brookdale
Nearby schools
Schools provided by the listing agent
- Elementary: Brookdale Elementary School
- Middle: Hill Middle School
- High: Metea Valley High School
- District: 204
Source: MRED as distributed by MLS GRID. This data may not be complete. We recommend contacting the local school district to confirm school assignments for this home.
Similar homes
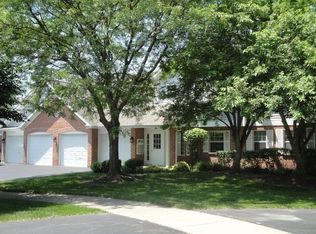
- $312,0002 bd2 ba1.5k sqft2416 Golf Ridge Cir #2416, Naperville, IL 60563New
 MLS ID #12756423, Sue McGuire, Baird & Warner. MRED as distributed by MLS GRID
 - $290,0002 bd2 ba1k sqft1060 Mill St APT 211, Naperville, IL 60563New
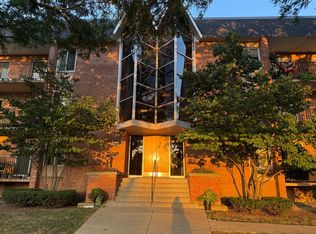 MLS ID #12764052, Kacy Glowaty, Baxter Grey, LLC. MRED as distributed by MLS GRID
 - $280,0002 bd2 ba1.1k sqft5S541 Paxton Dr APT G, Naperville, IL 60563Active
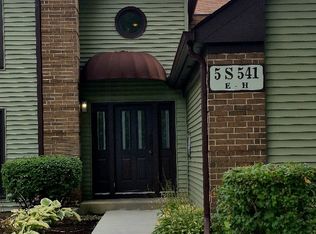 MLS ID #12754242, Mallory Dobbs-Herring, Fathom Realty IL LLC. MRED as distributed by MLS GRID
 - $290,0002 bd3 ba1.4k sqft2580 Golf Ridge Cir, Naperville, IL 60563New
 MLS ID #12761686, Robert Bailey, ARNI Realty Incorporated. MRED as distributed by MLS GRID
