Welcome to this charming, move-in-ready end-unit condo, offering the perfect combination of comfort, convenience, and easy living. Situated in a very quiet, beautifully maintained community, this inviting home overlooks a spacious green lawn and features lovely views. The spacious living room is filled with warm natural light and offers beautiful sunset views. Sliding glass doors open to a large private patio, providing the perfect space to relax, entertain, or enjoy peaceful summer evenings. Inside, you'll appreciate the thoughtfully designed layout and abundant storage throughout, including ample kitchen cabinetry and an additional hallway pantry. The home offers two bedrooms and 1.5 bathrooms, with a convenient full bathroom featuring in-unit laundry and a private en-suite bathroom in the primary bedroom. Additional highlights include elevator access, one assigned heated underground garage parking space, a separate assigned storage area, and extensive outdoor parking for guests and additional vehicles. Enjoy the beautifully updated courtyard and landscaped outdoor spaces, adding to the charm and appeal of this welcoming community. A wonderful opportunity to enjoy low-maintenance condo living in a peaceful setting, with beautiful views, convenient amenities, and everything you need to feel right at home. Easy on and off access to I-88 and minutes from new entertainment district "Block 59." Don't miss this one!
New
$214,900
5S040 Pebblewood Ln APT E405, Naperville, IL 60563
2beds
1,095sqft
Condominium, Single Family Residence
Built in 1974
-- sqft lot
$-- Zestimate®
$196/sqft
$547/mo HOA
What's special
Beautiful sunset viewsLovely viewsBeautiful viewsQuiet beautifully maintained communityAmple kitchen cabinetryThoughtfully designed layoutAbundant storage throughout
- 3 days
- 467
- 41
Zillow last checked:
Listing updated:
Listed by:
Gesenia Cobb (630)745-8228,
Coldwell Banker Realty
Source: MRED as distributed by MLS GRID,MLS#: 12798923
Facts & features
Interior
Bedrooms & bathrooms
- Bedrooms: 2
- Bathrooms: 2
- Full bathrooms: 1
- 1/2 bathrooms: 1
Rooms
- Room types: No additional rooms
Primary bedroom
- Features: Flooring (Carpet), Bathroom (Half)
- Level: Fourth
- Area: 182 Square Feet
- Dimensions: 14X13
Bedroom 2
- Features: Flooring (Carpet)
- Level: Fourth
- Area: 120 Square Feet
- Dimensions: 12X10
Dining room
- Features: Flooring (Wood Laminate)
- Level: Fourth
- Area: 80 Square Feet
- Dimensions: 10X8
Kitchen
- Features: Kitchen (Galley, Pantry-Closet, Granite Counters, SolidSurfaceCounter), Flooring (Wood Laminate)
- Level: Fourth
- Area: 90 Square Feet
- Dimensions: 10X9
Laundry
- Features: Flooring (Wood Laminate)
- Level: Fourth
- Area: 40 Square Feet
- Dimensions: 8X5
Living room
- Features: Flooring (Wood Laminate)
- Level: Fourth
- Area: 238 Square Feet
- Dimensions: 17X14
Heating
- Forced Air
Cooling
- Central Air
Appliances
- Included: Range, Microwave, Dishwasher, Refrigerator, Washer, Dryer, Stainless Steel Appliance(s)
- Laundry: Gas Dryer Hookup, In Unit
Features
- Basement: None
- Common walls with other units/homes: End Unit
Interior area
- Total structure area: 0
- Total interior livable area: 1,095 sqft
Property
Parking
- Total spaces: 2
- Parking features: Asphalt, Garage Door Opener, Heated Garage, Yes, Garage Owned, Attached, Assigned, Owned, Garage
- Attached garage spaces: 1
- Has uncovered spaces: Yes
Accessibility
- Accessibility features: No Disability Access
Features
- Exterior features: Balcony
Lot
- Features: Landscaped
Details
- Additional structures: None
- Parcel number: 0709219029
- Special conditions: None
Construction
Type & style
- Home type: Condo
- Property subtype: Condominium, Single Family Residence
Materials
- Brick
- Foundation: Concrete Perimeter
- Roof: Asphalt
Condition
- New construction: No
- Year built: 1974
Utilities & green energy
- Electric: Circuit Breakers
- Sewer: Public Sewer
- Water: Lake Michigan
Community & HOA
Community
- Subdivision: Pebblewood
HOA
- Has HOA: Yes
- Amenities included: Elevator in Residence, Storage, Security Door Lock(s), Elevator(s), Intercom, School Bus
- Services included: Heat, Water, Parking, Insurance, Exterior Maintenance, Lawn Care, Scavenger, Snow Removal, None
- HOA fee: $547 monthly
Location
- Region: Naperville
Financial & listing details
- Price per square foot: $196/sqft
- Tax assessed value: $61,746
- Annual tax amount: $2,640
- Date on market: 11/2/2026
- Ownership: Condo
Estimated market value
Not available
Estimated sales range
Not available
Not available
Price history
| Date | Event | Price |
|---|---|---|
| 11/2/2026 | Listed for sale | $214,900+19.4%$196/sqft |
Source:  MRED as distributed by MLS GRID #12798923 Report a problem | ||
| 12/8/2023 | Sold | $180,000+0.1%$164/sqft |
Source: MRED as distributed by MLS GRID #11909808 Report a problem | ||
| 11/8/2023 | Contingent | $179,900$164/sqft |
Source: MRED as distributed by MLS GRID #11909808 Report a problem | ||
| 11/6/2023 | Price change | $179,900+0.5%$164/sqft |
Source: MRED as distributed by MLS GRID #11909808 Report a problem | ||
| 11/4/2023 | Listed for sale | $179,000+118.3%$163/sqft |
Source: MRED as distributed by MLS GRID #11909808 Report a problem | ||
| 11/10/1998 | Sold | $82,000$75/sqft |
Source: Public Record Report a problem | ||
Public tax history
| Year | Property taxes | Tax assessment |
|---|---|---|
| 2025 | $2,876 +5.1% | $61,746 +9.7% |
| 2024 | $2,736 +5.8% | $56,302 +11.3% |
| 2023 | $2,585 +7.8% | $50,590 +13.2% |
| 2022 | $2,399 +4.1% | $44,680 +3.7% |
| 2021 | $2,305 +0.1% | $43,090 |
| 2020 | $2,302 +4.7% | $43,090 +5.1% |
| 2019 | $2,198 +16.3% | $40,980 +15.6% |
| 2018 | $1,891 +3.2% | $35,450 +3.5% |
| 2017 | $1,832 +10.2% | $34,250 +10.4% |
| 2016 | $1,663 +2.1% | $31,010 +5.3% |
| 2015 | $1,629 +1.2% | $29,440 +3.3% |
| 2014 | $1,610 -0.2% | $28,500 -0.7% |
| 2013 | $1,613 -18.6% | $28,700 -18.7% |
| 2012 | $1,983 +0.6% | $35,290 -6.4% |
| 2011 | $1,971 -19.3% | $37,710 -21.3% |
| 2010 | $2,442 +3.7% | $47,940 -4% |
| 2009 | $2,355 +1.6% | $49,940 +1.8% |
| 2008 | $2,318 +4.9% | $49,050 +5.8% |
| 2007 | $2,209 +5.6% | $46,360 +8.8% |
| 2006 | $2,091 +2.1% | $42,600 +5.7% |
| 2005 | $2,047 +4.8% | $40,310 +6.9% |
| 2004 | $1,954 +0.8% | $37,700 +6.8% |
| 2003 | $1,938 +17.8% | $35,300 +16.2% |
| 2002 | $1,646 +10.4% | $30,390 +9.9% |
| 2001 | $1,491 +6.4% | $27,650 +4.4% |
| 2000 | $1,401 | $26,480 |
Find assessor info on the county website
Monthly payment
Est. payment
Payment breakdown
Explore the cost of this home by adjusting the details. Changes won't be saved.Climate risks
Neighborhood: 60563
Nearby schools
Schools provided by the listing agent
- Elementary: Longwood Elementary School
- Middle: Hill Middle School
- High: Metea Valley High School
- District: 204
Source: MRED as distributed by MLS GRID. This data may not be complete. We recommend contacting the local school district to confirm school assignments for this home.
- $169,3001 bd1 ba900 sqft5S040 Pebblewood Ln APT E101, Naperville, IL 60563Off Market

- $203,3002 bd1 ba1.1k sqft5S040 Pebblewood Ln APT E102, Naperville, IL 60563Off Market
- $220,0002 bd2 ba1k sqft5S040 Pebblewood Ln APT E103, Naperville, IL 60563Sold
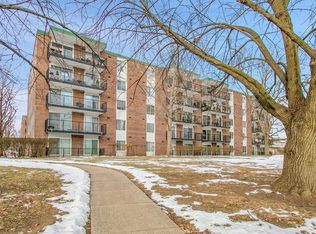
- $199,6002 bd1 ba1k sqft5S040 Pebblewood Ln APT E104, Naperville, IL 60563Off Market
Similar homes
- $199,0002 bd2 ba1k sqft5S100 Pebblewood Ln #D-10, Naperville, IL 60563Price Change
 MLS ID #12790490, Jack Warpecha, Charles Rutenberg Realty of IL. MRED as distributed by MLS GRID
- $224,9002 bd1 ba809 sqft1328 McDowell Rd APT 103, Naperville, IL 60563Active
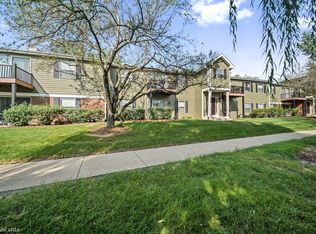 MLS ID #12718084, Melissa M Colletti, ABR,PSA,SFR, eXp Realty. MRED as distributed by MLS GRID
- $219,9002 bd2 ba1.1k sqft1431 McClure Rd #1431, Aurora, IL 60505New
 MLS ID #12797730, Dan Nelson, Compass. MRED as distributed by MLS GRID
- $264,9002 bd2 ba1.1k sqft5S541 Paxton Dr APT G, Naperville, IL 60563Active
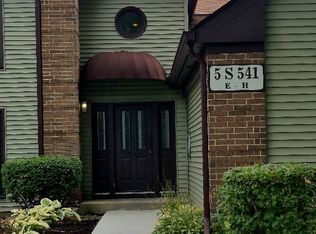 MLS ID #12794667, Mallory Dobbs-Herring, Fathom Realty IL LLC. MRED as distributed by MLS GRID
