Welcome home to this beautifully updated first-floor end unit in desirable Chantecleer Lakes! This spacious 2-bedroom, 1-bath condo offers the perfect blend of style, comfort, and convenience! Step inside to discover gorgeous new luxury vinyl plank flooring throughout and a bright, inviting living room with sliding glass doors leading to your private patio. The separate dining area is perfect for everyday meals or entertaining! You'll love the updated kitchen featuring crisp white cabinetry, beautiful quartz countertops, a stunning honeycomb backsplash, and newer appliances. The spacious primary bedroom offers custom built-in cabinetry and storage, while the refreshed bathroom features stylish honeycomb tile and glass shower doors. **Newer furnace and A/C provide added peace of mind!** Enjoy resort-style amenities including a private community pool, fitness room, and party room. LOCATION, LOCATION, LOCATION! Just minutes from I-88 and Route 59, with Naperville's incredible shopping, dining, and entertainment at your fingertips! Outdoor lovers will appreciate having the beautiful 439-acre McDowell Grove Forest Preserve right across the street, offering scenic trails for walking, running, biking, and enjoying nature. Located in highly regarded Naperville School District 204, including Metea Valley High School. **Nothing to do but move in, unpack, and enjoy everything Chantecleer Lakes has to offer!**
New
$220,000
1364 McDowell Rd #104, Naperville, IL 60563
2beds
888sqft
Condominium, Single Family Residence
Built in 1985
-- sqft lot
$-- Zestimate®
$248/sqft
$371/mo HOA
What's special
Private community poolBeautiful quartz countertopsPrivate patioStunning honeycomb backsplashSeparate dining areaNewer appliances
- --
- 138
- views
- 24
- saves
Zillow last checked:
Listing updated:
Listed by:
Donna Glazer (630)474-4715,
Keller Williams Experience
Source: MRED as distributed by MLS GRID,MLS#: 12802298
Facts & features
Interior
Bedrooms & bathrooms
- Bedrooms: 2
- Bathrooms: 1
- Full bathrooms: 1
Rooms
- Room types: No additional rooms
Primary bedroom
- Features: Flooring (Luxury Vinyl), Window Treatments (Blinds)
- Level: Main
- Area: 165 Square Feet
- Dimensions: 15X11
Bedroom 2
- Features: Flooring (Luxury Vinyl), Window Treatments (Blinds)
- Level: Main
- Area: 132 Square Feet
- Dimensions: 12X11
Dining room
- Features: Flooring (Luxury Vinyl)
- Level: Main
- Area: 72 Square Feet
- Dimensions: 9X8
Kitchen
- Features: Flooring (Luxury Vinyl)
- Level: Main
- Area: 72 Square Feet
- Dimensions: 9X8
Living room
- Features: Flooring (Luxury Vinyl)
- Level: Main
- Area: 204 Square Feet
- Dimensions: 17X12
Heating
- Forced Air
Cooling
- Central Air
Appliances
- Included: Range, Microwave, Dishwasher, Refrigerator, Washer, Dryer, Disposal, Stainless Steel Appliance(s), Gas Oven
- Laundry: Main Level, Washer Hookup, In Unit
Features
- 1st Floor Bedroom, 1st Floor Full Bath, Storage
- Windows: Screens
- Basement: None
- Common walls with other units/homes: End Unit
Interior area
- Total structure area: 888
- Total interior livable area: 888 sqft
Video & virtual tour
Property
Parking
- Total spaces: 1
- Parking features: Assigned, Yes, Owned
Accessibility
- Accessibility features: No Disability Access
Features
- Patio & porch: Patio
Details
- Parcel number: 0710213156
- Special conditions: None
- Other equipment: Intercom
Construction
Type & style
- Home type: Condo
- Property subtype: Condominium, Single Family Residence
Materials
- Brick, Frame
Condition
- New construction: No
- Year built: 1985
- Major remodel year: 2020
Details
- Builder model: FORBES
Utilities & green energy
- Sewer: Public Sewer
- Water: Lake Michigan
Community & HOA
Community
- Security: Carbon Monoxide Detector(s)
- Subdivision: Chantecleer Lakes
HOA
- Has HOA: Yes
- Amenities included: Exercise Room, Park, Party Room, Pool
- Services included: Water, Insurance, Clubhouse, Exercise Facilities, Pool, Exterior Maintenance, Lawn Care, Scavenger, Snow Removal
- HOA fee: $371 monthly
Location
- Region: Naperville
Financial & listing details
- Price per square foot: $248/sqft
- Tax assessed value: $59,684
- Annual tax amount: $2,898
- Date on market: 11/12/2026
- Ownership: Condo
Estimated market value
Not available
Estimated sales range
Not available
Not available
Price history
| Date | Event | Price |
|---|---|---|
| 1/26/2021 | Sold | $149,000-0.5%$168/sqft |
Source:  MRED as distributed by MLS GRID #10948078 Report a problem | ||
| 1/6/2021 | Contingent | $149,800$169/sqft |
Source:  MRED as distributed by MLS GRID #10948078 Report a problem | ||
| 12/22/2020 | Pending sale | $149,800$169/sqft |
Source: Brokerocity Inc #10948078 Report a problem | ||
| 12/6/2020 | Price change | $149,800-0.1%$169/sqft |
Source: Brokerocity Inc #10948078 Report a problem | ||
| 10/31/2020 | Listed for sale | $149,900+3.4%$169/sqft |
Source: Brokerocity Inc #10922172 Report a problem | ||
| 8/20/2010 | Listing removed | $145,000$163/sqft |
Source: Keller Williams #07532579 Report a problem | ||
| 5/29/2010 | Listed for sale | $145,000-7.6%$163/sqft |
Source: Keller Williams #07532579 Report a problem | ||
| 10/6/2006 | Sold | $157,000$177/sqft |
Source: Public Record Report a problem | ||
Public tax history
| Year | Property taxes | Tax assessment |
|---|---|---|
| 2025 | $3,047 +5.2% | $59,684 +9.7% |
| 2024 | $2,898 +6% | $54,421 +11.3% |
| 2023 | $2,735 +7.7% | $48,900 +13.3% |
| 2022 | $2,540 -11.2% | $43,170 +3.7% |
| 2021 | $2,862 +0.1% | $41,630 |
| 2020 | $2,858 +16.9% | $41,630 -4.2% |
| 2019 | $2,445 +16.4% | $43,440 +18.6% |
| 2018 | $2,101 +9.3% | $36,640 +10.2% |
| 2017 | $1,921 +1.7% | $33,240 +4.2% |
| 2016 | $1,890 +0.7% | $31,900 +5.3% |
| 2015 | $1,877 +3.1% | $30,290 +6.8% |
| 2014 | $1,820 +0.3% | $28,350 -0.7% |
| 2013 | $1,815 -12.9% | $28,540 -16.7% |
| 2012 | $2,084 +1.2% | $34,270 -6.4% |
| 2011 | $2,059 -39.6% | $36,620 -29.7% |
| 2010 | $3,411 +3.8% | $52,110 -4% |
| 2009 | $3,287 +2.6% | $54,280 +1.8% |
| 2008 | $3,204 +5.5% | $53,320 +5.8% |
| 2007 | $3,038 +108% | $50,400 +114.6% |
| 2006 | $1,460 | $23,490 |
Find assessor info on the county website
Monthly payment
Est. payment
Payment breakdown
Explore the cost of this home by adjusting the details. Changes won't be saved.Climate risks
Neighborhood: 60563
Nearby schools
Schools provided by the listing agent
- Elementary: Brookdale Elementary School
- Middle: Hill Middle School
- High: Metea Valley High School
- District: 204
Source: MRED as distributed by MLS GRID. This data may not be complete. We recommend contacting the local school district to confirm school assignments for this home.
- $239,4002 bd2 ba966 sqft1312 McDowell Rd #201, Naperville, IL 60563Off Market
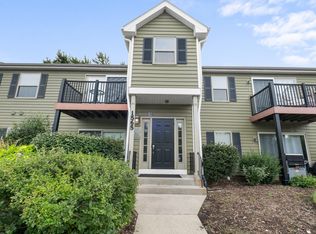
- $235,0002 bd1 ba906 sqft1565 Raymond Dr APT 203, Naperville, IL 60563Sold
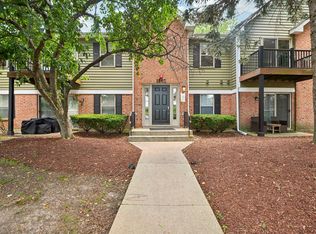
- $240,0002 bd2 ba966 sqft1543 Raymond Dr APT 204, Naperville, IL 60563Sold
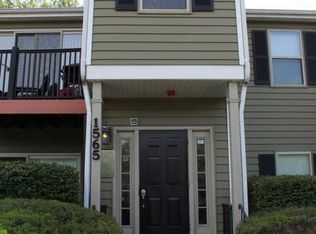
- $212,8002 bd1 ba900 sqft1565 Raymond Dr APT 202, Naperville, IL 60563Off Market
Similar homes
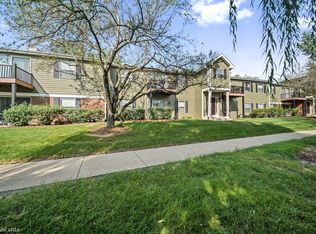
- $224,9002 bd1 ba809 sqft1328 McDowell Rd APT 103, Naperville, IL 60563Active
 MLS ID #12718084, Melissa M Colletti, ABR,PSA,SFR, eXp Realty. MRED as distributed by MLS GRID
- $175,0002 bd2 ba1k sqft5S070 Pebblewood Ln APT G12, Naperville, IL 60563New
 MLS ID #12806955, Joe Caputo, REMAX Legends. MRED as distributed by MLS GRID
- $199,0002 bd2 ba1k sqft5S100 Pebblewood Ln #D-10, Naperville, IL 60563Active
 MLS ID #12790490, Jack Warpecha, Charles Rutenberg Realty of IL. MRED as distributed by MLS GRID
- $250,0002 bd2 ba1.1k sqft1049 W Ogden Ave APT 207, Naperville, IL 60563Active
 MLS ID #12773751, Veronica Rosales, Keller Williams Infinity. MRED as distributed by MLS GRID
