Experience resort-style living in this exceptional corner unit on the 2nd Level with elevator at desirable Four Lakes, designed with both comfort and entertainment in mind. Upon entry, you are greeted by a striking exposed brick wall that draws the eye toward the private balcony. The residence is filled with abundant natural light, thanks to floor-to-ceiling windows with an eastern exposure. The kitchen has been thoughtfully updated to include granite countertops, high-quality cabinetry with soft-close drawers, and generous storage space. The living area features recessed lighting with dimmable controls and a Nest thermostat for climate efficiency. The master suite includes a spacious walk-in closet with a sophisticated barn-style door, while the secondary bedroom offers substantial closet storage. Both bathrooms have been fully renovated. Additional conveniences include an in-unit high-efficiency WASHER and DRYER, an assigned storage unit, and a dedicated parking space (#129-15), which is conveniently located at the entrance of Maple Terrace. Residents of Four Lakes enjoy access to an extensive array of community amenities, including a swimming pool, ski hill, tennis courts, and sand volleyball courts.
Active
$275,000
5500 Hillcrest Ln #129-2M, Lisle, IL 60532
2beds
990sqft
Condominium, Single Family Residence
Built in 1980
-- sqft lot
$-- Zestimate®
$278/sqft
$687/mo HOA
What's special
Private balconyStriking exposed brick wallSophisticated barn-style doorAbundant natural lightGenerous storage spaceGranite countertopsSpacious walk-in closet
- --
- 155
- views
- 15
- saves
Zillow last checked:
Listing updated:
Listed by:
Simran Dua 815-272-1603,
REMAX Legends
Source: MRED as distributed by MLS GRID,MLS#: 12805606
Facts & features
Interior
Bedrooms & bathrooms
- Bedrooms: 2
- Bathrooms: 2
- Full bathrooms: 1
- 1/2 bathrooms: 1
Rooms
- Room types: Balcony/Porch/Lanai, Foyer, Walk In Closet
Primary bedroom
- Features: Flooring (Carpet), Bathroom (Half)
- Level: Main
- Area: 165 Square Feet
- Dimensions: 11X15
Bedroom 2
- Features: Flooring (Carpet)
- Level: Main
- Area: 130 Square Feet
- Dimensions: 10X13
Balcony porch lanai
- Features: Flooring (Other)
- Level: Main
- Area: 105 Square Feet
- Dimensions: 5X21
Dining room
- Features: Flooring (Wood Laminate)
- Level: Main
- Area: 64 Square Feet
- Dimensions: 8X8
Foyer
- Features: Flooring (Wood Laminate)
- Level: Main
- Area: 30 Square Feet
- Dimensions: 5X6
Kitchen
- Features: Kitchen (Galley, Granite Counters, Updated Kitchen), Flooring (Wood Laminate)
- Level: Main
- Area: 72 Square Feet
- Dimensions: 8X9
Living room
- Features: Flooring (Wood Laminate)
- Level: Main
- Area: 299 Square Feet
- Dimensions: 23X13
Walk in closet
- Features: Flooring (Ceramic Tile)
- Level: Main
- Area: 28 Square Feet
- Dimensions: 7X4
Heating
- Forced Air
Cooling
- Central Air
Appliances
- Included: Range, Microwave, Dishwasher, Refrigerator, Washer, Dryer, Disposal, Stainless Steel Appliance(s)
- Laundry: Washer Hookup, In Unit
Features
- Elevator, Storage, Walk-In Closet(s), Granite Counters
- Basement: None
- Number of fireplaces: 1
- Fireplace features: Wood Burning, Attached Fireplace Doors/Screen, Living Room
- Common walls with other units/homes: End Unit
Interior area
- Total structure area: 0
- Total interior livable area: 990 sqft
Property
Parking
- Total spaces: 1
- Parking features: Assigned, Guest, Yes, Owned
Accessibility
- Accessibility features: No Disability Access
Features
- Exterior features: Balcony
Details
- Parcel number: 0815105371
- Special conditions: None
Construction
Type & style
- Home type: Condo
- Property subtype: Condominium, Single Family Residence
Materials
- Brick
Condition
- New construction: No
- Year built: 1980
Utilities & green energy
- Sewer: Public Sewer
- Water: Lake Michigan, Public
Community & HOA
Community
- Subdivision: Four Lakes
HOA
- Has HOA: Yes
- Amenities included: Elevator in Residence, Storage, Park, Pool, Restaurant, Tennis Court(s)
- Services included: Heat, Water, Gas, Parking, Insurance, Pool, Exterior Maintenance, Lawn Care, Scavenger, Snow Removal, Lake Rights
- HOA fee: $687 monthly
Location
- Region: Lisle
Financial & listing details
- Price per square foot: $278/sqft
- Tax assessed value: $66,200
- Annual tax amount: $4,372
- Date on market: 11/10/2026
- Ownership: Condo
Estimated market value
Not available
Estimated sales range
Not available
Not available
Price history
| Date | Event | Price |
|---|---|---|
| 11/11/2026 | Listing removed | $2,290$2/sqft |
Source: MRED as distributed by MLS GRID #12748016 Report a problem | ||
| 9/1/2026 | Listed for rent | $2,290-4.6%$2/sqft |
Source: MRED as distributed by MLS GRID #12748016 Report a problem | ||
| 9/1/2026 | Listing removed | $2,400$2/sqft |
Source: MRED as distributed by MLS GRID #12698616 Report a problem | ||
| 7/8/2026 | Listed for rent | $2,400+20%$2/sqft |
Source: MRED as distributed by MLS GRID #12698616 Report a problem | ||
| 6/22/2024 | Listing removed | -- |
Source: Zillow Rentals Report a problem | ||
| 6/8/2024 | Price change | $2,000+2.4%$2/sqft |
Source: Zillow Rentals Report a problem | ||
| 5/31/2024 | Listed for rent | $1,953$2/sqft |
Source: Zillow Rentals Report a problem | ||
| 5/17/2024 | Sold | $240,786+2.5%$243/sqft |
Source:  MRED as distributed by MLS GRID #12033552 Report a problem | ||
| 4/24/2024 | Contingent | $235,000$237/sqft |
Source: MRED as distributed by MLS GRID #12033552 Report a problem | ||
| 4/22/2024 | Listed for sale | $235,000+50.6%$237/sqft |
Source: MRED as distributed by MLS GRID #12033552 Report a problem | ||
| 2/1/2019 | Sold | $156,000+71.4%$158/sqft |
Source: MRED as distributed by MLS GRID #10153999 Report a problem | ||
| 9/21/1998 | Sold | $91,000$92/sqft |
Source: Public Record Report a problem | ||
Public tax history
| Year | Property taxes | Tax assessment |
|---|---|---|
| 2025 | $4,373 +4.9% | $66,200 +8.5% |
| 2024 | $4,169 +5.5% | $60,997 +9.6% |
| 2023 | $3,952 +15% | $55,670 +17.5% |
| 2022 | $3,437 +4.4% | $47,370 +3.9% |
| 2021 | $3,293 +1.9% | $45,580 +1.8% |
| 2020 | $3,231 -10.9% | $44,760 +4.5% |
| 2019 | $3,624 +17.8% | $42,830 +22% |
| 2018 | $3,077 +2.6% | $35,110 +3.5% |
| 2017 | $3,000 +1.2% | $33,930 +3.8% |
| 2016 | $2,965 +24.9% | $32,700 +6.2% |
| 2015 | $2,374 +0.8% | $30,790 +3.7% |
| 2014 | $2,356 -1.9% | $29,680 -4.2% |
| 2013 | $2,402 -2.7% | $30,990 -10.8% |
| 2012 | $2,468 +11.5% | $34,730 -17% |
| 2011 | $2,212 -27.1% | $41,860 -11.3% |
| 2010 | $3,035 -3.2% | $47,210 -11.1% |
| 2009 | $3,137 +2.9% | $53,090 +1.4% |
| 2008 | $3,049 +2.7% | $52,360 +5.9% |
| 2007 | $2,968 -3.8% | $49,440 |
| 2006 | $3,085 +4.8% | $49,440 +6.7% |
| 2005 | $2,943 +4.8% | $46,330 +5.9% |
| 2004 | $2,809 +5% | $43,750 +8.4% |
| 2003 | $2,674 +12.9% | $40,360 +9.2% |
| 2002 | $2,367 +30.7% | $36,950 +23.6% |
| 2001 | $1,811 +3.5% | $29,890 +5.9% |
| 2000 | $1,749 | $28,220 |
Find assessor info on the county website
Monthly payment
Est. payment
Payment breakdown
Explore the cost of this home by adjusting the details. Changes won't be saved.Climate risks
Neighborhood: 60532
Nearby schools
Schools provided by the listing agent
- District: 68
Source: MRED as distributed by MLS GRID. This data may not be complete. We recommend contacting the local school district to confirm school assignments for this home.

Similar homes
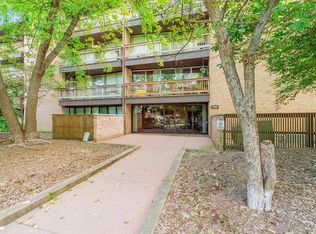
- $234,9002 bd2 ba1k sqft5900 Oakwood Dr APT 2L, Lisle, IL 60532New
 MLS ID #12809956, Kim Wirtz, ABR,CRS,e-PRO, Wirtz Real Estate Group Inc.. MRED as distributed by MLS GRID
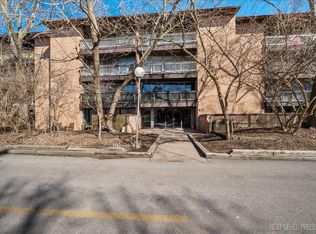
- $280,0002 bd2 ba1.4k sqft5373 Newport Dr #2-4B, Lisle, IL 60532Active
 MLS ID #12800865, Shannon Hormanski, Baird & Warner. MRED as distributed by MLS GRID
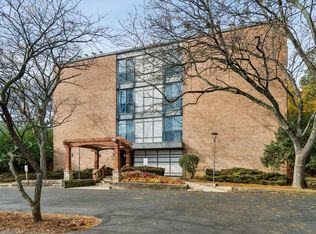
- $220,0002 bd1 ba980 sqft1811 Four Lakes Ave APT 4M, Lisle, IL 60532New
 MLS ID #12793771, Miriam Schneider, Charles Rutenberg Realty of IL. MRED as distributed by MLS GRID
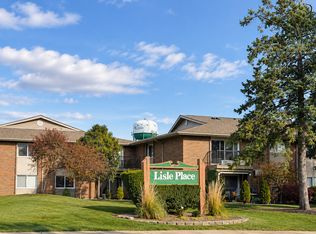
- $199,9002 bd2 ba1.1k sqft4518 Beau Monde Dr APT 105, Lisle, IL 60532New
 MLS ID #12807920, Laura Maressa, Kale Realty. MRED as distributed by MLS GRID
