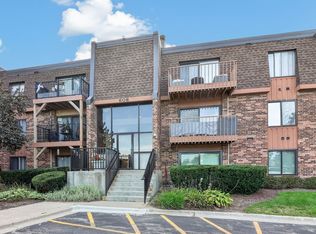
Easy, single-level living comes together in this updated 2 bedroom, 2 bath ground-floor condo in Schaumburg's Lakewood community. The side entrance has no stairs at all, so hauling in groceries or welcoming guests is about as simple as it gets. Wood laminate flooring runs throughout, and fresh paint gives every room a clean, move-in-ready feel. The living room opens through a slider to a newly redone patio, which is a great spot for morning coffee or winding down in the evening. A separate dining room keeps everyday meals and small gatherings comfortable. The kitchen is brand new, with granite countertops, stainless steel appliances, a tile backsplash and new flooring. The primary suite has a walk-in closet and its own private bath, and both baths have been updated. A new furnace adds some welcome peace of mind. The HOA covers heat, water, gas, scavenger, exterior maintenance, lawn care and snow removal, plus the clubhouse and pool, both just steps away. One assigned parking spot is included, and there's plenty of guest parking for visitors. Errands are easy with shopping and dining along Roselle Road, Woodfield Mall is a short drive away, and the expressways are close by for commuters. It's updated and low maintenance, and it makes a strong case for simplifying.
New
$230,000
703 Waterford Rd S APT 1B, Schaumburg, IL 60193
2beds
1,000sqft
Condominium, Single Family Residence
Built in 1976
-- sqft lot
$-- Zestimate®
$230/sqft
$503/mo HOA
What's special
Single-level livingSeparate dining roomGranite countertopsNewly redone patioStainless steel appliancesTile backsplash
- --
- 124
- views
- 3
- saves
Zillow last checked:
Listing updated:
Listed by:
Matthew Kombrink, GRI,SFR 630-803-8444,
One Source Realty,
Samantha Flamand, RLC 630-347-6454,
One Source Realty
Source: MRED as distributed by MLS GRID,MLS#: 12810458
Facts & features
Interior
Bedrooms & bathrooms
- Bedrooms: 2
- Bathrooms: 2
- Full bathrooms: 2
Rooms
- Room types: No additional rooms
Primary bedroom
- Features: Flooring (Wood Laminate), Window Treatments (All), Bathroom (Full)
- Level: Main
- Area: 165 Square Feet
- Dimensions: 15X11
Bedroom 2
- Features: Flooring (Wood Laminate), Window Treatments (All)
- Level: Main
- Area: 120 Square Feet
- Dimensions: 12X10
Dining room
- Features: Flooring (Wood Laminate), Window Treatments (All)
- Level: Main
- Area: 110 Square Feet
- Dimensions: 11X10
Kitchen
- Features: Kitchen (Granite Counters, Updated Kitchen), Flooring (Wood Laminate), Window Treatments (All)
- Level: Main
- Area: 100 Square Feet
- Dimensions: 10X10
Living room
- Features: Flooring (Wood Laminate), Window Treatments (All)
- Level: Main
- Area: 240 Square Feet
- Dimensions: 16X15
Heating
- Forced Air
Cooling
- Central Air
Appliances
- Included: Range, Microwave, Dishwasher, Refrigerator, Stainless Steel Appliance(s)
Features
- 1st Floor Bedroom, 1st Floor Full Bath, Walk-In Closet(s)
- Flooring: Laminate
- Windows: Screens
- Basement: None
Interior area
- Total structure area: 0
- Total interior livable area: 1,000 sqft
Property
Parking
- Total spaces: 1
- Parking features: Asphalt, Assigned, Off Street, Guest, Yes
Accessibility
- Accessibility features: No Disability Access
Features
- Patio & porch: Patio
Lot
- Features: Common Grounds
Details
- Parcel number: 07271020201498
- Special conditions: None
- Other equipment: Ceiling Fan(s)
Construction
Type & style
- Home type: Condo
- Property subtype: Condominium, Single Family Residence
Materials
- Brick
Condition
- New construction: No
- Year built: 1976
Utilities & green energy
- Sewer: Public Sewer
- Water: Public
Community & HOA
Community
- Security: Carbon Monoxide Detector(s)
- Subdivision: Lakewood
HOA
- Has HOA: Yes
- Amenities included: Coin Laundry, Park, Party Room, Pool, Clubhouse
- Services included: Heat, Water, Gas, Parking, Insurance, Clubhouse, Pool, Exterior Maintenance, Lawn Care, Scavenger, Snow Removal
- HOA fee: $503 monthly
Location
- Region: Schaumburg
Financial & listing details
- Price per square foot: $230/sqft
- Tax assessed value: $124,730
- Annual tax amount: $80
- Date on market: 11/18/2026
- Ownership: Condo
Estimated market value
Not available
Estimated sales range
Not available
Not available
Price history
| Date | Event | Price |
|---|---|---|
| 7/17/2019 | Listing removed | $139,900$140/sqft |
Source: Coldwell Banker Residential Brokerage - West DuPage #10414951 Report a problem | ||
| 6/13/2019 | Listed for sale | $139,900+11.9%$140/sqft |
Source: Coldwell Banker Residential Brokerage - West DuPage #10414951 Report a problem | ||
| 8/3/2017 | Sold | $125,000-3.8%$125/sqft |
Source: Public Record Report a problem | ||
| 7/11/2017 | Pending sale | $130,000$130/sqft |
Source: Illinois Premier Homes #09662642 Report a problem | ||
| 7/9/2017 | Price change | $130,000-2.2%$130/sqft |
Source: Illinois Premier Homes #09662642 Report a problem | ||
| 6/17/2017 | Price change | $132,900-1.5%$133/sqft |
Source: Illinois Premier Homes #09662642 Report a problem | ||
| 6/9/2017 | Price change | $134,900-0.1%$135/sqft |
Source: Illinois Premier Homes #09662642 Report a problem | ||
| 5/20/2017 | Listed for sale | $135,000$135/sqft |
Source: Illinois Premier Homes #09662642 Report a problem | ||
| 5/11/2017 | Pending sale | $135,000$135/sqft |
Source: Illinois Premier Homes #09662642 Report a problem | ||
| 5/2/2017 | Listed for sale | $135,000+181.3%$135/sqft |
Source: Illinois Premier Homes #09662642 Report a problem | ||
| 10/15/1997 | Sold | $48,000-30.4%$48/sqft |
Source: Public Record Report a problem | ||
| 9/21/1995 | Sold | $69,000$69/sqft |
Source: Public Record Report a problem | ||
Public tax history
| Year | Property taxes | Tax assessment |
|---|---|---|
| 2024 | $90 +87.5% | $12,473 +0% |
| 2023 | $48 -97.2% | $12,472 |
| 2022 | $1,715 +880.6% | $12,472 +21.6% |
| 2021 | $175 -82.1% | $10,253 |
| 2020 | $975 -18.1% | $10,253 -10.6% |
| 2019 | $1,191 +1126.4% | $11,474 +55.8% |
| 2018 | $97 -95.5% | $7,366 |
| 2017 | $2,176 +6.9% | $7,366 |
| 2016 | $2,035 +19% | $7,366 +4.4% |
| 2015 | $1,710 +1.1% | $7,056 |
| 2014 | $1,691 +34.1% | $7,056 |
| 2013 | $1,261 -49% | $7,056 -24.6% |
| 2012 | $2,471 +29.4% | $9,357 |
| 2011 | $1,909 -1% | $9,357 |
| 2010 | $1,929 -19.2% | $9,357 -27.3% |
| 2009 | $2,388 +18.7% | $12,868 -4% |
| 2008 | $2,012 -16.9% | $13,404 |
| 2007 | $2,421 +35.5% | $13,404 +21.4% |
| 2006 | $1,786 -18.1% | $11,042 |
| 2005 | $2,182 +28% | $11,042 |
| 2004 | $1,704 +1.7% | $11,042 +28.1% |
| 2003 | $1,677 +4.9% | $8,621 |
| 2002 | $1,598 +15% | $8,621 |
| 2001 | $1,390 +2.5% | $8,621 +21.8% |
| 2000 | $1,357 -0.5% | $7,078 |
| 1999 | $1,364 | $7,078 |
Find assessor info on the county website
Monthly payment
Est. payment
Payment breakdown
Explore the cost of this home by adjusting the details. Changes won't be saved.Climate risks
Neighborhood: 60193
Nearby schools
Schools provided by the listing agent
- Elementary: Buzz Aldrin Elementary School
- Middle: Robert Frost Junior High School
- District: 54
Source: MRED as distributed by MLS GRID. This data may not be complete. We recommend contacting the local school district to confirm school assignments for this home.
- $180,0002 bd2 ba1.2k sqft714 Tullamore Ct APT 2A, Schaumburg, IL 60193Sold
- $211,3002 bd2 ba1k sqft718 Tullamore Ct APT 2B, Schaumburg, IL 60193Off Market
- $202,3002 bd2 ba1k sqft722 Tullamore Ct APT 1A, Schaumburg, IL 60193Off Market
- $206,4002 bd-- ba478k sqft722 Tullamore Ct APT 1B, Schaumburg, IL 60193Off Market
Similar homes
- $215,0002 bd2 ba1.1k sqft625 Derry Ct APT 1A, Schaumburg, IL 60193Active
 MLS ID #12771991, Stiby Abraham, Achieve Real Estate Group Inc. MRED as distributed by MLS GRID
- $319,9003 bd2 ba1.4k sqft1002 Boston Cir #1002, Schaumburg, IL 60193New
 MLS ID #12810235, Royal Hartwig, Royal Family Real Estate. MRED as distributed by MLS GRID
- $207,0002 bd2 ba1.1k sqft603 Garden Cir APT 1, Streamwood, IL 60107New
 MLS ID #12810148, Alicia M Ruiz, ABR,MRP, AMR Real Estate. MRED as distributed by MLS GRID
- $189,9001 bd1 ba850 sqft608 Waterford Rd S APT 3C, Schaumburg, IL 60193Active
 MLS ID #12775172, Jacek Michalkiewicz, Coldwell Banker Realty. MRED as distributed by MLS GRID
