Beautifully situated 3 bedroom condo in the desirable Summit Place community of Schaumburg! This is a rare unit to come to market and the largest in the subdivision. Step inside through the private entrance and discover a bright, spacious layout designed for comfortable everyday living and effortless entertaining. The large living room flows seamlessly into the dining room, creating an inviting space for gathering with family and friends. A sliding glass door leads to the private balcony, the perfect spot to enjoy your morning coffee or unwind at the end of the day. The functional kitchen offers ample cabinet space and a convenient closet pantry for additional storage. The generously sized primary bedroom features a walk-in closet and private full bathroom. Two additional spacious bedrooms and a second full bathroom provide plenty of room for family, guests, or a home office. Enjoy the added convenience of a private entrance from the garage, making everyday comings and goings a breeze. Recent updates include roof (2021), siding (2021), windows and front door (2021), furnace (2023), oven (2025), and refrigerator (2022). Ideally located near shopping, dining, expressways, and everything Schaumburg has to offer, while being part of the highly regarded School Districts 54 and 211. This wonderful condo offers the perfect blend of comfort, space, and convenience. Unit is rentable as well and comes with low association fee. Come see it before it's gone!
New
$319,900
1002 Boston Cir #1002, Schaumburg, IL 60193
3beds
1,450sqft
Condominium, Single Family Residence
Built in 1990
-- sqft lot
$-- Zestimate®
$221/sqft
$253/mo HOA
What's special
Private balconyTwo additional spacious bedroomsGenerously sized primary bedroomPrivate entranceFunctional kitchenSliding glass doorBright spacious layout
- 3 days
- 461
- 38
Zillow last checked:
Listing updated:
Listed by:
Royal Hartwig 847-321-1790,
Royal Family Real Estate
Source: MRED as distributed by MLS GRID,MLS#: 12779995
Facts & features
Interior
Bedrooms & bathrooms
- Bedrooms: 3
- Bathrooms: 2
- Full bathrooms: 2
Rooms
- Room types: Foyer, Pantry, Walk In Closet
Primary bedroom
- Features: Flooring (Carpet), Bathroom (Full)
- Level: Second
- Area: 176 Square Feet
- Dimensions: 16X11
Bedroom 2
- Features: Flooring (Carpet)
- Level: Second
- Area: 120 Square Feet
- Dimensions: 12X10
Bedroom 3
- Features: Flooring (Carpet)
- Level: Second
- Area: 100 Square Feet
- Dimensions: 10X10
Dining room
- Features: Flooring (Carpet)
- Level: Second
- Area: 180 Square Feet
- Dimensions: 15X12
Foyer
- Features: Flooring (Linoleum)
- Level: Main
- Area: 12 Square Feet
- Dimensions: 4X3
Kitchen
- Features: Kitchen (Eating Area-Table Space, Pantry-Closet), Flooring (Linoleum)
- Level: Second
- Area: 121 Square Feet
- Dimensions: 11X11
Laundry
- Features: Flooring (Linoleum)
- Level: Second
- Area: 40 Square Feet
- Dimensions: 8X5
Living room
- Features: Flooring (Carpet)
- Level: Second
- Area: 234 Square Feet
- Dimensions: 18X13
Pantry
- Features: Flooring (Carpet)
- Level: Second
- Area: 4 Square Feet
- Dimensions: 2X2
Walk in closet
- Features: Flooring (Carpet)
- Level: Second
- Area: 16 Square Feet
- Dimensions: 4X4
Heating
- Natural Gas, Forced Air
Cooling
- Central Air
Appliances
- Included: Range, Dishwasher, Refrigerator
- Laundry: In Unit
Features
- Walk-In Closet(s), Open Floorplan, Pantry
- Basement: None
Interior area
- Total structure area: 0
- Total interior livable area: 1,450 sqft
Video & virtual tour
Property
Parking
- Total spaces: 1
- Parking features: Asphalt, Yes, Garage Owned, Attached, Garage
- Attached garage spaces: 1
Accessibility
- Accessibility features: No Disability Access
Features
- Exterior features: Balcony
Details
- Parcel number: 07274250151168
- Special conditions: None
Construction
Type & style
- Home type: Condo
- Property subtype: Condominium, Single Family Residence
Materials
- Cement Siding
- Foundation: Concrete Perimeter
- Roof: Asphalt
Condition
- New construction: No
- Year built: 1990
Details
- Builder model: Barclay
Utilities & green energy
- Sewer: Public Sewer
- Water: Lake Michigan
Community & HOA
Community
- Subdivision: Summit Place
HOA
- Has HOA: Yes
- Amenities included: Park
- Services included: Exterior Maintenance, Lawn Care, Snow Removal
- HOA fee: $253 monthly
Location
- Region: Schaumburg
Financial & listing details
- Price per square foot: $221/sqft
- Annual tax amount: $5,210
- Date on market: 10/9/2026
- Ownership: Condo
Estimated market value
Not available
Estimated sales range
Not available
Not available
Price history
| Date | Event | Price |
|---|---|---|
| 10/9/2026 | Listed for sale | $319,900$221/sqft |
Source: MRED as distributed by MLS GRID #12779995 Report a problem | ||
Public tax history
Tax history is unavailable.
Monthly payment
Est. payment
Payment breakdown
Explore the cost of this home by adjusting the details. Changes won't be saved.Climate risks
Neighborhood: 60193
Nearby schools
Schools provided by the listing agent
- Elementary: Michael Collins Elementary Schoo
- Middle: Robert Frost Junior High School
- High: J B Conant High School
- District: 54
Source: MRED as distributed by MLS GRID. This data may not be complete. We recommend contacting the local school district to confirm school assignments for this home.
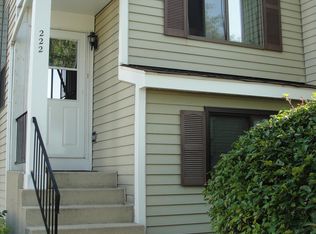
- $280,5002 bd2 ba1.2k sqft222 E Hartford Dr, Schaumburg, IL 60193Off Market
- $316,3002 bd-- ba339k sqft923 Brunswick Cir, Schaumburg, IL 60193Off Market
- $269,0002 bd1 ba1.2k sqft116 Manchester Ct #916, Schaumburg, IL 60193For Sale

- $276,7002 bd2 ba-- sqft222 E Hartford Dr #222, Schaumburg, IL 60193Off Market

Similar homes
- $275,0002 bd2 ba1.4k sqft26 Stanton Ct Unit D1, Schaumburg, IL 60193New
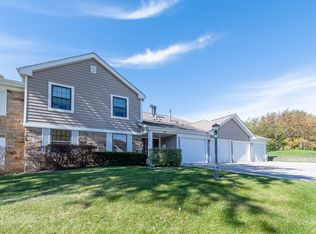 MLS ID #12779828, Michael Machlet, RE/MAX Liberty. MRED as distributed by MLS GRID
 - $334,9002 bd2 ba1.2k sqft22 Waterbury Ln Unit O2, Schaumburg, IL 60193Price Change
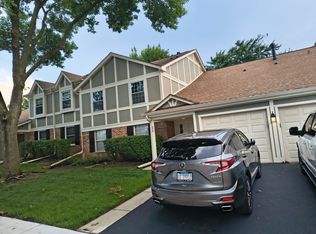 MLS ID #12766018, Meri Todorova, Avian Realty. MRED as distributed by MLS GRID
 - $315,0002 bd2 ba1.2k sqft50 N Bokelman St APT 534, Roselle, IL 60172New
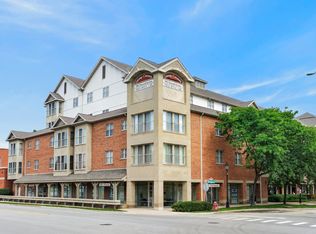 MLS ID #12780278, Daniel Cox, Redfin Corporation. MRED as distributed by MLS GRID
 - $--3 bd2 ba1.2k sqft1029 Mercury Dr, Schaumburg, IL 60193Auction
 Auction.com 2
