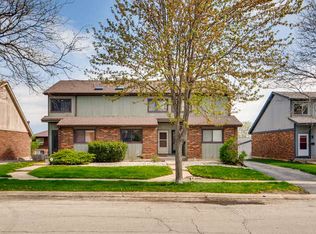
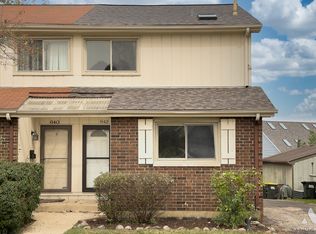
Introducing this stunning, updated 2-story townhome that offers comfort, style, and modern amenities. The open floor plan seamlessly connects the living and kitchen areas, providing a spacious and versatile living space. The living room boasts sky-high vaulted ceilings and skylights, filling the space with natural light and leading to an elevated deck for outdoor relaxation. The updated kitchen is a true highlight of this home, showcasing brand new GE stainless steel appliances, modern kitchen cabinets, and gorgeous granite countertops. The first floor bedroom and full bath provide flexibility for guests or a home office. The second level hosts a spacious master suite with cathedral ceilings and a deluxe bathroom. The full unfinished basement offers abundant storage and endless potential for future living space, a home office, or a recreation area. Additional highlights include central heating and cooling, a detached 1 car garage, vinyl waterproof floors, updated carpeting, and freshly painted walls. Conveniently located close to shopping, dining, parks, major roadways, and a metro station. Self-managed with a small $50 monthly association fee. Fireplace as-is.
New
$319,900
658 Rosner Dr, Roselle, IL 60172
2beds
1,200sqft
Townhouse, Single Family Residence
Built in 1986
1,534 Square Feet Lot
$-- Zestimate®
$267/sqft
$50/mo HOA
What's special
Deluxe bathroomSky-high vaulted ceilingsUpdated carpetingCentral heating and coolingOpen floor planUpdated kitchenModern kitchen cabinets
- --
- 121
- views
- 5
- saves
Zillow last checked:
Listing updated:
Listed by:
Izabella Szum 630-673-3182,
arhome realty
Source: MRED as distributed by MLS GRID,MLS#: 12779151
Facts & features
Interior
Bedrooms & bathrooms
- Bedrooms: 2
- Bathrooms: 2
- Full bathrooms: 2
Rooms
- Room types: Deck
Primary bedroom
- Features: Flooring (Carpet), Window Treatments (Blinds), Bathroom (Full)
- Level: Second
- Area: 285 Square Feet
- Dimensions: 19X15
Bedroom 2
- Features: Flooring (Carpet), Window Treatments (Blinds)
- Level: Main
- Area: 120 Square Feet
- Dimensions: 12X10
Deck
- Level: Main
- Area: 144 Square Feet
- Dimensions: 16X9
Kitchen
- Features: Kitchen (Eating Area-Table Space, Updated Kitchen), Flooring (Vinyl)
- Level: Main
- Area: 110 Square Feet
- Dimensions: 11X10
Living room
- Features: Flooring (Vinyl), Window Treatments (Blinds)
- Level: Main
- Area: 195 Square Feet
- Dimensions: 15X13
Heating
- Natural Gas
Cooling
- Central Air
Appliances
- Included: Range, Microwave, Dishwasher, Refrigerator, Washer, Dryer
- Laundry: In Unit
Features
- Vaulted Ceiling(s), Cathedral Ceiling(s), 1st Floor Bedroom, 1st Floor Full Bath, Walk-In Closet(s), Open Floorplan, Granite Counters
- Windows: Skylight(s), Blinds
- Basement: Unfinished,Full
- Number of fireplaces: 1
- Fireplace features: Gas Starter, Living Room
Interior area
- Total structure area: 1,800
- Total interior livable area: 1,200 sqft
Property
Parking
- Total spaces: 1
- Parking features: Asphalt, Yes, Garage Owned, Detached, Garage
- Garage spaces: 1
Accessibility
- Accessibility features: No Disability Access
Features
- Patio & porch: Deck
Lot
- Size: 1,534 Square Feet
- Dimensions: 17.5x87.7
Details
- Parcel number: 0202315055
- Special conditions: None
- Other equipment: Sump Pump
Construction
Type & style
- Home type: Townhouse
- Property subtype: Townhouse, Single Family Residence
Materials
- Brick, Cedar
- Roof: Asphalt
Condition
- New construction: No
- Year built: 1986
Utilities & green energy
- Electric: Circuit Breakers
- Sewer: Public Sewer
- Water: Lake Michigan, Public
Community & HOA
HOA
- Has HOA: Yes
- Services included: Exterior Maintenance
- HOA fee: $50 monthly
Location
- Region: Roselle
Financial & listing details
- Price per square foot: $267/sqft
- Tax assessed value: $71,670
- Annual tax amount: $4,408
- Date on market: 10/7/2026
- Ownership: Fee Simple w/ HO Assn.
Estimated market value
Not available
Estimated sales range
Not available
Not available
Price history
Price history is unavailable.
Public tax history
| Year | Property taxes | Tax assessment |
|---|---|---|
| 2025 | $4,409 +5.3% | $71,670 +9.3% |
| 2024 | $4,187 +7.6% | $65,566 +9.3% |
| 2023 | $3,893 +4.1% | $59,960 +4.5% |
| 2022 | $3,739 +4.6% | $57,360 +5.2% |
| 2021 | $3,573 -1.2% | $54,500 +2.5% |
| 2020 | $3,617 +3.3% | $53,170 +4.1% |
| 2019 | $3,502 +8.5% | $51,090 +11% |
| 2018 | $3,227 +4.6% | $46,040 +7.9% |
| 2017 | $3,085 +3.1% | $42,670 +8.1% |
| 2016 | $2,993 +1.2% | $39,490 +7.2% |
| 2015 | $2,957 -3.8% | $36,850 |
| 2014 | $3,074 +20.4% | $36,850 -3.3% |
| 2013 | $2,553 +2.6% | $38,110 -6.3% |
| 2012 | $2,487 -20.8% | $40,690 -27.5% |
| 2011 | $3,141 -1.1% | $56,150 -8.4% |
| 2010 | $3,175 +2.4% | $61,270 -6.9% |
| 2009 | $3,102 +1% | $65,790 |
| 2008 | $3,072 +4.3% | $65,790 +5.3% |
| 2007 | $2,944 +3.3% | $62,470 +6% |
| 2006 | $2,850 +5% | $58,920 +6.6% |
| 2005 | $2,714 +4.9% | $55,270 +6.8% |
| 2004 | $2,588 +1.1% | $51,750 +10% |
| 2003 | $2,560 +12.1% | $47,050 +13.6% |
| 2002 | $2,283 +5.4% | $41,420 +9% |
| 2001 | $2,167 +2.9% | $37,990 +4.9% |
| 2000 | $2,106 | $36,220 |
Find assessor info on the county website
Monthly payment
Est. payment
Payment breakdown
Explore the cost of this home by adjusting the details. Changes won't be saved.Climate risks
Neighborhood: 60172
Nearby schools
Schools provided by the listing agent
- Elementary: Medinah Primary School
- Middle: Medinah Middle School
- High: Lake Park High School
- District: 11
Source: MRED as distributed by MLS GRID. This data may not be complete. We recommend contacting the local school district to confirm school assignments for this home.
Similar homes
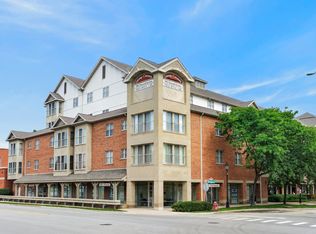
- $315,0002 bd2 ba1.2k sqft50 N Bokelman St APT 534, Roselle, IL 60172New
 MLS ID #12780278, Daniel Cox, Redfin Corporation. MRED as distributed by MLS GRID
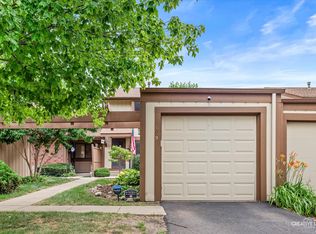
 - $330,0002 bd2 ba1.1k sqft659 Glacier Trl, Roselle, IL 60172Active
 MLS ID #12754916, Matthew Lysien, Suburban Life Realty, Ltd. MRED as distributed by MLS GRID
 - $370,0002 bd3 ba1.5k sqft1521 Brittania Way, Roselle, IL 60172New
 MLS ID #12769858, Sharon Falco, CSC, REMAX Legends. MRED as distributed by MLS GRID
 - $329,9993 bd3 ba1.4k sqft811 Shawnee Trl #811, Roselle, IL 60172Active
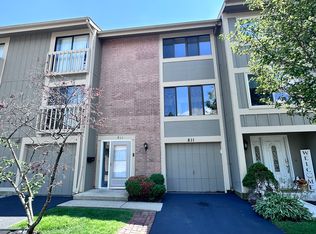 MLS ID #12730869, Eddie Quintana-Garcia, Netgar Investments, Inc. MRED as distributed by MLS GRID
