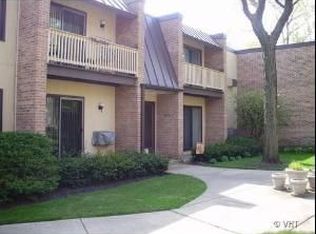
Prime Glenview Location! Enjoy easy, convenient living in this first-floor 2-bedroom, 1-bath end unit condo. Ideally located within walking distance of the train, shops, restaurants, and local amenities. Step inside to the lovely living/dining room combination that opens to a front patio, while the spacious eat-in kitchen offers access to a second private patio. Hardwood flooring throughout living/dining room, hallway and both bedrooms. Plus an in-unit washer and dryer, 1-car garage and additional storage room. Some of the many updates include a gutted new bathroom (2026), with custom tile, heated floor, large vanity with light-up mirror. New HW 50 gal tank (Oct '26). Both sliding patio doors replaced with Pella (2020). Both window units (2022) for AC, but also has a heating option. Entire condo freshly painted (Nov '26) Nothing to do but move in!
New
$295,000
1751 Henley St APT 1N, Glenview, IL 60025
2beds
1,064sqft
Condominium, Single Family Residence
Built in 1970
-- sqft lot
$-- Zestimate®
$277/sqft
$270/mo HOA
What's special
Entire condo freshly paintedIn-unit washer and dryerSpacious eat-in kitchenAdditional storage room
- --
- 54
- views
- 9
- saves
Zillow last checked:
Listing updated:
Listed by:
Melissa Craig 312-969-6329,
Coldwell Banker Real Estate Group
Source: MRED as distributed by MLS GRID,MLS#: 12811707
Facts & features
Interior
Bedrooms & bathrooms
- Bedrooms: 2
- Bathrooms: 1
- Full bathrooms: 1
Rooms
- Room types: No additional rooms
Primary bedroom
- Features: Flooring (Hardwood)
- Level: Main
- Area: 192 Square Feet
- Dimensions: 16X12
Bedroom 2
- Features: Flooring (Hardwood)
- Level: Main
- Area: 144 Square Feet
- Dimensions: 12X12
Dining room
- Features: Flooring (Hardwood)
Kitchen
- Features: Kitchen (Eating Area-Table Space), Flooring (Ceramic Tile)
- Level: Main
- Area: 144 Square Feet
- Dimensions: 12X12
Living room
- Features: Flooring (Hardwood)
- Level: Main
- Area: 300 Square Feet
- Dimensions: 25X12
Heating
- Electric, Baseboard, Indv Controls
Cooling
- Wall Unit(s)
Appliances
- Included: Range, Microwave, Dishwasher, Refrigerator, Washer, Dryer, Disposal
- Laundry: Electric Dryer Hookup, In Unit
Features
- Storage
- Flooring: Hardwood
- Windows: Screens
- Basement: Crawl Space
Interior area
- Total structure area: 0
- Total interior livable area: 1,064 sqft
Property
Parking
- Total spaces: 1
- Parking features: Garage Door Opener, Yes, Garage Owned, Garage
- Garage spaces: 1
- Has uncovered spaces: Yes
Accessibility
- Accessibility features: No Disability Access
Features
- Patio & porch: Patio
Lot
- Features: Common Grounds, Landscaped
Details
- Parcel number: 04353120571004
- Special conditions: None
- Other equipment: TV-Cable, Ceiling Fan(s)
Construction
Type & style
- Home type: Condo
- Property subtype: Condominium, Single Family Residence
Materials
- Brick, Cedar
- Foundation: Concrete Perimeter
Condition
- New construction: No
- Year built: 1970
Utilities & green energy
- Sewer: Public Sewer
- Water: Lake Michigan, Public
Community & HOA
HOA
- Has HOA: Yes
- Amenities included: Coin Laundry, Storage, Security Door Lock(s)
- Services included: Water, Insurance, Lawn Care, Scavenger, Snow Removal
- HOA fee: $270 monthly
Location
- Region: Glenview
Financial & listing details
- Price per square foot: $277/sqft
- Tax assessed value: $220,200
- Annual tax amount: $4,874
- Date on market: 11/19/2026
- Ownership: Condo
Estimated market value
Not available
Estimated sales range
Not available
Not available
Price history
| Date | Event | Price |
|---|---|---|
| 2/3/2020 | Sold | $188,000-8.3%$177/sqft |
Source:  MRED as distributed by MLS GRID #10584144 Report a problem | ||
| 1/9/2020 | Pending sale | $205,000$193/sqft |
Source: @properties #10584144 Report a problem | ||
| 9/13/2019 | Price change | $205,000-4.7%$193/sqft |
Source: @properties #10383426 Report a problem | ||
| 8/20/2019 | Price change | $215,000-4.4%$202/sqft |
Source: @properties #10383426 Report a problem | ||
| 8/8/2019 | Listed for sale | $225,000$211/sqft |
Source: @properties #10383426 Report a problem | ||
| 7/16/2019 | Pending sale | $225,000$211/sqft |
Source: @properties #10383426 Report a problem | ||
| 7/1/2019 | Price change | $225,000-1.5%$211/sqft |
Source: @properties #10383426 Report a problem | ||
| 5/17/2019 | Listed for sale | $228,500-0.2%$215/sqft |
Source: @properties #10383426 Report a problem | ||
| 7/7/2017 | Sold | $229,000$215/sqft |
Source: MRED as distributed by MLS GRID #09636667 Report a problem | ||
| 5/30/2017 | Pending sale | $229,000$215/sqft |
Source: @properties #09636667 Report a problem | ||
| 5/24/2017 | Price change | $229,000-1.5%$215/sqft |
Source: @properties #09636667 Report a problem | ||
| 2/24/2017 | Price change | $232,500-1.1%$219/sqft |
Source: @properties #09636667 Report a problem | ||
| 11/17/2016 | Listed for sale | $235,000-2.1%$221/sqft |
Source: @properties #09636667 Report a problem | ||
| 7/15/2015 | Listing removed | $240,000$226/sqft |
Source: Coldwell Banker Residential Brokerage - Northbrook #08933314 Report a problem | ||
| 6/5/2015 | Price change | $240,000-3.6%$226/sqft |
Source: Coldwell Banker Residential Brokerage - Northbrook #08933314 Report a problem | ||
| 5/26/2015 | Listed for sale | $249,000-0.2%$234/sqft |
Source: Coldwell Banker Residential #08933314 Report a problem | ||
| 6/20/2013 | Listing removed | $249,500$234/sqft |
Source: Coldwell Banker Residential Brokerage - Northbrook #08353135 Report a problem | ||
| 5/30/2013 | Listed for sale | $249,500+61%$234/sqft |
Source: Coldwell Banker Residential Brokerage - Northbrook #08353135 Report a problem | ||
| 7/19/1999 | Sold | $155,000+26.5%$146/sqft |
Source: Public Record Report a problem | ||
| 12/20/1996 | Sold | $122,500+13.4%$115/sqft |
Source: Public Record Report a problem | ||
| 2/14/1995 | Sold | $108,000$102/sqft |
Source: Public Record Report a problem | ||
Public tax history
| Year | Property taxes | Tax assessment |
|---|---|---|
| 2024 | $5,057 +3.8% | $22,020 +0% |
| 2023 | $4,874 +2.9% | $22,019 |
| 2022 | $4,736 +1.1% | $22,019 +16.9% |
| 2021 | $4,686 +1.2% | $18,829 |
| 2020 | $4,631 +7.1% | $18,829 -9.2% |
| 2019 | $4,325 +14.5% | $20,734 +26.3% |
| 2018 | $3,776 +29.3% | $16,417 |
| 2017 | $2,920 -0.8% | $16,417 |
| 2016 | $2,944 -15.2% | $16,417 -4.5% |
| 2015 | $3,471 +1.5% | $17,199 |
| 2014 | $3,420 +3.6% | $17,199 |
| 2013 | $3,302 -17.1% | $17,199 -20.5% |
| 2012 | $3,983 +7.4% | $21,642 |
| 2011 | $3,710 +21.4% | $21,642 |
| 2010 | $3,055 +11.2% | $21,642 +0% |
| 2009 | $2,746 +17% | $21,638 -7% |
| 2008 | $2,347 +5.1% | $23,267 |
| 2007 | $2,233 -9% | $23,267 +24% |
| 2006 | $2,455 +9.9% | $18,767 |
| 2005 | $2,233 -26.2% | $18,767 |
| 2004 | $3,025 +18.5% | $18,767 +25.4% |
| 2003 | $2,552 +15.2% | $14,960 |
| 2002 | $2,216 +13.7% | $14,960 |
| 2001 | $1,949 +2.9% | $14,960 +17.4% |
| 2000 | $1,895 +1% | $12,745 |
| 1999 | $1,876 | $12,745 |
Find assessor info on the county website
Monthly payment
Est. payment
Payment breakdown
Explore the cost of this home by adjusting the details. Changes won't be saved.Climate risks
Neighborhood: 60025
Nearby schools
Schools provided by the listing agent
- Elementary: Lyon Elementary School
- Middle: Attea Middle School
- High: Glenbrook South High School
- District: 34
Source: MRED as distributed by MLS GRID. This data may not be complete. We recommend contacting the local school district to confirm school assignments for this home.


Similar homes
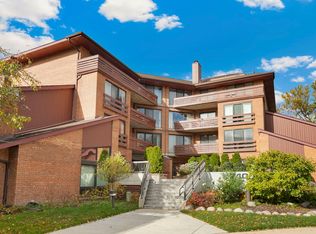
- $349,9002 bd2 ba1.4k sqft710 Waukegan Rd #B207, Glenview, IL 60025Active
 MLS ID #12737416, Thomas J Gosse, Berkshire Hathaway HomeServices Chicago. MRED as distributed by MLS GRID
- $235,0002 bd2 ba1k sqft4136 Cove Ln APT E, Glenview, IL 60025New
 MLS ID #12810178, Kelly Parker, Compass. MRED as distributed by MLS GRID
- $264,0002 bd2 ba1.2k sqft8620 Waukegan Rd Unit 504, Morton Grove, IL 60053New
 MLS ID #12810643, Afrouz Kameli, HomeSmart Connect LLC. MRED as distributed by MLS GRID
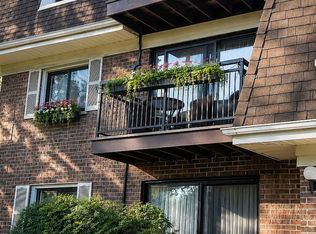
- $249,9002 bd2 ba1.1k sqft4134 Cove Ln APT B, Glenview, IL 60025Active
 MLS ID #12807844, Dino Hasapis, Compass. MRED as distributed by MLS GRID
