Look at this brilliant top floor condo in move-in ready condition with newly refinished hardwood floors throughout! The spacious living and dining room combo is open layout and has big windows from two sides (east and west). The kitchen features all fresh paint with white cabinets and color-matched appliances, a powerful range hood and a big west-facing window. The bathroom has decent size with newer vanity, hardwares and again a big west-facing window. Both bedrooms can easily fit a queen or king bed, dual closets in the master bedroom with courtyard views. The entire unit is equipped with newer window blinds, window/portable A/C units and baseboard heating. The most recent major projects completed by the HOA include newer windows(2023) and newer roof(2020). Garage parking is included and can be accessed through the rear enclosed porch. The laundry room and your private storage space are conveniently located in the basement. Walking distance to Northwestern University, Dempster El, lake, shops, cafes and restaurants. Investor-friendly building with no current rental restrictions.
Active
Price cut: $10K (9/25)
$270,000
1406 Hinman Ave APT 3N, Evanston, IL 60201
2beds
1,000sqft
Condominium, Single Family Residence
Built in 1955
-- sqft lot
$266,100 Zestimate®
$270/sqft
$550/mo HOA
What's special
Open layoutBaseboard heatingPowerful range hoodNewer window blindsColor-matched appliances
- 52 days
- 939
- 32
Zillow last checked:
Listing updated:
Listed by:
Xilai Zhu 847-699-8177,
ARNI Realty Incorporated
Source: MRED as distributed by MLS GRID,MLS#: 12739788
Facts & features
Interior
Bedrooms & bathrooms
- Bedrooms: 2
- Bathrooms: 1
- Full bathrooms: 1
Rooms
- Room types: No additional rooms
Primary bedroom
- Features: Flooring (Hardwood), Window Treatments (Blinds)
- Level: Third
- Area: 182 Square Feet
- Dimensions: 14X13
Bedroom 2
- Features: Flooring (Hardwood), Window Treatments (Blinds)
- Level: Third
- Area: 130 Square Feet
- Dimensions: 13X10
Dining room
- Features: Flooring (Hardwood), Window Treatments (Blinds)
- Level: Third
- Area: 140 Square Feet
- Dimensions: 14X10
Kitchen
- Features: Flooring (Tile), Window Treatments (Blinds)
- Level: Third
- Area: 112 Square Feet
- Dimensions: 14X8
Living room
- Features: Flooring (Hardwood), Window Treatments (Blinds)
- Level: Third
- Area: 252 Square Feet
- Dimensions: 18X14
Heating
- Baseboard
Cooling
- Window Unit(s)
Appliances
- Laundry: Common Area
Features
- Storage
- Flooring: Hardwood
- Windows: Blinds
- Basement: None
Interior area
- Total structure area: 0
- Total interior livable area: 1,000 sqft
Property
Parking
- Total spaces: 1
- Parking features: Garage Door Opener, Yes, Garage Owned, Attached, Garage
- Attached garage spaces: 1
- Has uncovered spaces: Yes
Accessibility
- Accessibility features: No Disability Access
Details
- Parcel number: 11184140221020
- Special conditions: Standard
Construction
Type & style
- Home type: Condo
- Property subtype: Condominium, Single Family Residence
Materials
- Brick
Condition
- New construction: No
- Year built: 1955
- Major remodel year: 2026
Utilities & green energy
- Electric: Circuit Breakers
- Sewer: Public Sewer
- Water: Lake Michigan, Public
Community & HOA
HOA
- Has HOA: Yes
- Amenities included: Coin Laundry, Storage
- Services included: Heat, Water, Parking, Insurance, Exterior Maintenance, Lawn Care, Scavenger, Snow Removal
- HOA fee: $550 monthly
Location
- Region: Evanston
Financial & listing details
- Price per square foot: $270/sqft
- Tax assessed value: $222,070
- Annual tax amount: $4,727
- Date on market: 8/28/2026
- Ownership: Condo
Estimated market value
$266,100
$253,000 - $279,000
$2,346/mo
Price history
| Date | Event | Price |
|---|---|---|
| 9/25/2026 | Listed for sale | $270,000-3.6%$270/sqft |
Source:  MRED as distributed by MLS GRID #12739788 Report a problem MRED as distributed by MLS GRID #12739788 Report a problem | ||
| 9/19/2026 | Contingent | $280,000$280/sqft |
Source: MRED as distributed by MLS GRID #12739788 Report a problem | ||
| 8/28/2026 | Listed for sale | $280,000+23.3%$280/sqft |
Source: MRED as distributed by MLS GRID #12739788 Report a problem | ||
| 6/30/2023 | Listing removed | -- |
Source: Zillow Rentals Report a problem | ||
| 6/26/2023 | Listed for rent | $2,300+27.8%$2/sqft |
Source: Zillow Rentals Report a problem | ||
| 6/13/2022 | Sold | $227,000+5.6%$227/sqft |
Source: MRED as distributed by MLS GRID #11413927 Report a problem | ||
| 5/27/2022 | Pending sale | $215,000$215/sqft |
Source:  Berkshire Hathaway HomeServices Chicago #11413927 Report a problem Berkshire Hathaway HomeServices Chicago #11413927 Report a problem | ||
| 5/26/2022 | Contingent | $215,000$215/sqft |
Source: MRED as distributed by MLS GRID #11413927 Report a problem | ||
| 5/24/2022 | Listed for sale | $215,000$215/sqft |
Source: MRED as distributed by MLS GRID #11413927 Report a problem | ||
| 7/16/2021 | Listing removed | -- |
Source: BHHS Chicago Report a problem | ||
| 6/16/2021 | Listed for rent | $1,800+5.9%$2/sqft |
Source: BHHS Chicago #11123616 Report a problem | ||
| 10/12/2019 | Listing removed | $1,700$2/sqft |
Source: Baird & Warner #10544559 Report a problem | ||
| 10/11/2019 | Listed for rent | $1,700$2/sqft |
Source: Baird & Warner #10544559 Report a problem | ||
| 2/6/2019 | Listing removed | $1,700$2/sqft |
Source: Berkshire Hathaway HomeServices KoenigRubloff Realty Group #10255276 Report a problem | ||
| 1/26/2019 | Price change | $1,700-5.6%$2/sqft |
Source: Berkshire Hathaway HomeServices KoenigRubloff Realty Group #10255276 Report a problem | ||
| 12/7/2018 | Listed for rent | $1,800$2/sqft |
Source: Berkshire Hathaway HomeServices KoenigRubloff #10151509 Report a problem | ||
| 6/16/2018 | Listing removed | $1,800$2/sqft |
Source: Berkshire Hathaway HomeServices KoenigRubloff Realty Group #09955629 Report a problem | ||
| 5/26/2018 | Price change | $1,800+2.9%$2/sqft |
Source: Berkshire Hathaway HomeServices KoenigRubloff Realty Group #09955629 Report a problem | ||
| 5/18/2018 | Listed for rent | $1,750+6.1%$2/sqft |
Source: Berkshire Hathaway HomeServices KoenigRubloff #09955629 Report a problem | ||
| 7/28/2017 | Listing removed | $1,650-2.9%$2/sqft |
Source: Berkshire Hathaway HomeServices KoenigRubloff #09688793 Report a problem | ||
| 7/13/2017 | Listed for rent | $1,700$2/sqft |
Source: Berkshire Hathaway HomeServices KoenigRubloff #09688793 Report a problem | ||
Public tax history
| Year | Property taxes | Tax assessment |
|---|---|---|
| 2024 | $4,727 +3.4% | $22,207 +0% |
| 2023 | $4,573 -11.3% | $22,206 |
| 2022 | $5,158 +3.3% | $22,206 +18% |
| 2021 | $4,993 +1.4% | $18,814 |
| 2020 | $4,926 +2.7% | $18,814 -8.1% |
| 2019 | $4,794 -0.9% | $20,463 +15.9% |
| 2018 | $4,838 +2.7% | $17,660 |
| 2017 | $4,712 +5.4% | $17,660 |
| 2016 | $4,469 +7.5% | $17,660 +13.9% |
| 2015 | $4,157 +1% | $15,502 |
| 2014 | $4,117 +2.4% | $15,502 |
| 2013 | $4,022 -2.5% | $15,502 -11.2% |
| 2012 | $4,126 +4.8% | $17,462 |
| 2011 | $3,938 -14.5% | $17,462 -15% |
| 2010 | $4,608 -9% | $20,534 -16.1% |
| 2009 | $5,064 +2.8% | $24,488 -4% |
| 2008 | $4,927 +3.8% | $25,509 |
| 2007 | $4,745 +20% | $25,509 +35.3% |
| 2006 | $3,956 +33.1% | $18,851 |
| 2005 | $2,971 +3.5% | $18,851 |
| 2004 | $2,872 -6.7% | $18,851 +19.3% |
| 2003 | $3,079 +2.8% | $15,800 |
| 2002 | $2,995 +13.4% | $15,800 |
| 2001 | $2,641 +1.6% | $15,800 +21.9% |
| 2000 | $2,599 +2.8% | $12,964 |
| 1999 | $2,529 | $12,964 |
Find assessor info on the county website
Monthly payment
Est. payment
Payment breakdown
Explore the cost of this home by adjusting the details. Changes won't be saved.Climate risks
Neighborhood: Chicago-Dempster
Nearby schools
Schools provided by the listing agent
- High: Evanston Twp High School
- District: 65
Source: MRED as distributed by MLS GRID. This data may not be complete. We recommend contacting the local school district to confirm school assignments for this home.
- $301,0002 bd1 ba37k sqft1400 Hinman Ave APT 1E, Evanston, IL 60201Off Market
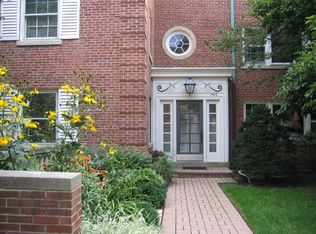
- $278,6002 bd1 ba1.2k sqft1400 Hinman Ave APT 2E, Evanston, IL 60201Off Market
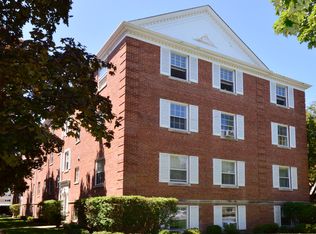
- $319,2002 bd-- ba37k sqft1400 Hinman Ave APT 3E, Evanston, IL 60201Off Market
- $312,8002 bd-- ba37k sqft1400 Hinman Ave APT 1W, Evanston, IL 60201Off Market
Similar homes
- $235,0002 bd1 ba1k sqft8030 Knox Ave APT 2E, Skokie, IL 60076New
 MLS ID #12785157, Eric Rubio, @properties Christies International Real Estate. MRED as distributed by MLS GRID
 - $385,0002 bd2 ba1.2k sqft2001 Sherman Ave APT 506, Evanston, IL 60201Active
 MLS ID #12770750, Yaya Liu, Epic Equities LLC. MRED as distributed by MLS GRID
 - $265,0003 bd2 ba1.1k sqft4820 Conrad Ave #106, Skokie, IL 60077Active
 MLS ID #12770696, Ryan Saoudi, eXp Realty. MRED as distributed by MLS GRID
 - $275,0002 bd1 ba1k sqft4980 N Marine Dr APT 1134, Chicago, IL 60640Active
 MLS ID #12692095, Christina Garrett, ELLSBURY GROUP LLC. MRED as distributed by MLS GRID
