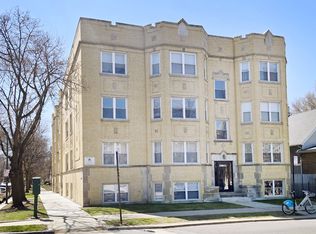
Come see this bright and spacious 2-bedroom condo located in a gated building on a beautiful tree-lined street in West Rogers Park. With large windows, hardwood floors, central heat & A/C, and an in-unit washer/dryer, this home offers the features today's buyers are looking for. CONDO FEATURES:2 Bedrooms, Jack-and-Jill Bathroom - convenient access from both bedrooms, Large Living Room with plenty of natural light, Hardwood Floors, In-Unit Washer & Dryer, Central Heat & A/C, Basement Storage. Enjoy preparing meals in the well-equipped kitchen featuring: Stainless Steel Appliances, Granite Countertops, Breakfast Bar, Adjacent dining area. The breakfast bar creates a great connection between the kitchen and dining space, making the layout comfortable for both everyday living and entertaining. Enjoy the convenience of a Walk Score of 88 - Very Walkable, with shopping, restaurants, everyday conveniences and public transportation nearby. CTA bus service nearby, Convenient access to Lake Shore Drive, Great neighborhood for biking, Attractive tree-lined residential street. Investor friendly, move-in ready!
Active
$215,000
2222 W Rosemont Ave APT 2E, Chicago, IL 60659
2beds
900sqft
Condominium, Single Family Residence
Built in ----
-- sqft lot
$-- Zestimate®
$239/sqft
$313/mo HOA
What's special
Beautiful tree-lined streetGated buildingLarge windowsAttractive tree-lined residential streetWell-equipped kitchenBreakfast barAdjacent dining area
- --
- 631
- views
- 61
- saves
Zillow last checked:
Listing updated:
Listed by:
Monika Hajkowska, ABR,SRS 312-619-8208,
Five Star Realty Services Inc
Source: MRED as distributed by MLS GRID,MLS#: 12749435
Facts & features
Interior
Bedrooms & bathrooms
- Bedrooms: 2
- Bathrooms: 2
- Full bathrooms: 1
- 1/2 bathrooms: 1
Rooms
- Room types: No additional rooms
Primary bedroom
- Features: Flooring (Hardwood)
- Level: Main
- Area: 110 Square Feet
- Dimensions: 11X10
Bedroom 2
- Features: Flooring (Hardwood)
- Level: Main
- Area: 100 Square Feet
- Dimensions: 10X10
Dining room
- Features: Flooring (Hardwood)
- Level: Main
- Dimensions: COMBO
Kitchen
- Features: Flooring (Porcelain Tile)
- Level: Main
- Area: 100 Square Feet
- Dimensions: 10X10
Laundry
- Features: Flooring (Porcelain Tile)
- Level: Main
- Area: 9 Square Feet
- Dimensions: 3X3
Living room
- Features: Flooring (Hardwood)
- Level: Main
- Area: 420 Square Feet
- Dimensions: 12X35
Heating
- Natural Gas
Cooling
- Central Air
Features
- Basement: None
Interior area
- Total structure area: 0
- Total interior livable area: 900 sqft
Property
Accessibility
- Accessibility features: No Disability Access
Features
- Patio & porch: Deck
- Exterior features: Other
Details
- Parcel number: 14061040151002
- Special conditions: None
Construction
Type & style
- Home type: Condo
- Property subtype: Condominium, Single Family Residence
Materials
- Brick
Condition
- New construction: No
- Major remodel year: 2015
Utilities & green energy
- Sewer: Public Sewer
- Water: Public
Community & HOA
HOA
- Has HOA: Yes
- Amenities included: Storage, Fencing, Intercom
- Services included: Water, Insurance, Exterior Maintenance, Lawn Care, Scavenger
- HOA fee: $313 monthly
Location
- Region: Chicago
Financial & listing details
- Price per square foot: $239/sqft
- Annual tax amount: $3,011
- Date on market: 9/2/2026
- Ownership: Condo
Estimated market value
Not available
Estimated sales range
Not available
Not available
Price history
| Date | Event | Price |
|---|---|---|
| 4/2/2021 | Listing removed | -- |
Source: Zillow Rental Manager Report a problem | ||
| 1/10/2021 | Listed for rent | $1,360$2/sqft |
Source: Zillow Rental Manager Report a problem | ||
| 11/24/2015 | Sold | $120,000+106.9%$133/sqft |
Source:  MRED as distributed by MLS GRID #09034521 Report a problem MRED as distributed by MLS GRID #09034521 Report a problem | ||
| 9/8/2010 | Sold | $58,000$64/sqft |
Source: MRED as distributed by MLS GRID #07582469 Report a problem | ||
Public tax history
Tax history is unavailable.
Monthly payment
Est. payment
Payment breakdown
Explore the cost of this home by adjusting the details. Changes won't be saved.Climate risks
Neighborhood: West Ridge
Nearby schools
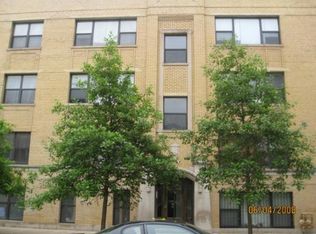
- $262,8002 bd2 ba-- sqft6309 N Bell Ave APT 3N, Chicago, IL 60659Off Market
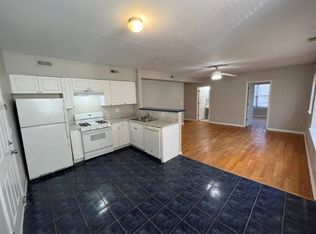
- $--2 bd2 ba-- sqft6309 N Bell Ave APT 1N, Chicago, IL 60659Off Market
- $345,300-- bd-- ba16k sqft2222 W Rosemont Ave APT 1, Chicago, IL 60659Off Market
- $216,2002 bd1 ba800 sqft2222 W Rosemont Ave APT 2, Chicago, IL 60659Off Market

Similar homes
- $199,9002 bd1 ba1k sqft6318 N Artesian Ave APT 203, Chicago, IL 60659New
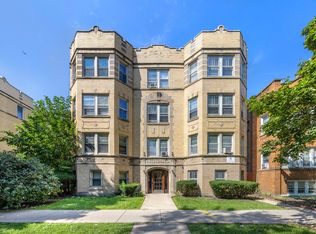 MLS ID #12750230, Asim Ali, EXIT Strategy Realty. MRED as distributed by MLS GRID
 - $205,9002 bd2 ba1k sqft6319 N Sacramento Ave APT 3E, Chicago, IL 60659Active
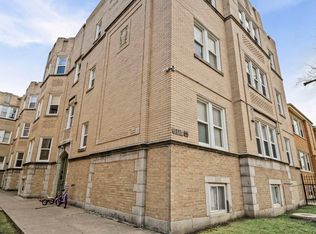 MLS ID #12603523, Mercedes Avila, HomeSmart Connect LLC. MRED as distributed by MLS GRID
 - $215,0002 bd1 ba1.1k sqft5717 N Kimball Ave APT 2N, Chicago, IL 60659Active
 MLS ID #12694314, Luis Perez, Realty of America, LLC. MRED as distributed by MLS GRID
 - $220,0003 bd2 ba1k sqft1937 W Granville Ave #1A, Chicago, IL 60660Active
 MLS ID #12636269, Ken Bruderle, GRI, Superior Homes Realty. MRED as distributed by MLS GRID
