
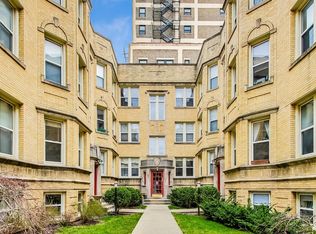
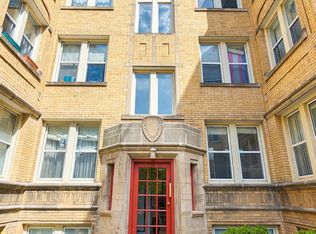
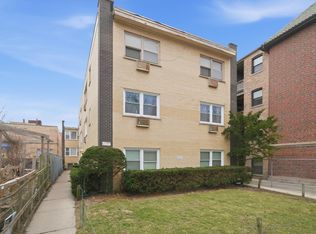
Top-floor, move-in-ready one-bedroom condo in a beautifully landscaped courtyard building in the heart of East Rogers Park. This bright and airy home features an open-concept floor plan with abundant natural light, hardwood floors throughout, central air conditioning, forced-air heat, and the convenience of in-unit laundry. The spacious kitchen is designed for both everyday living and entertaining, offering white cabinetry, granite countertops, stainless steel appliances, and a breakfast bar that opens seamlessly to the living area. The generously sized bedroom provides excellent closet space and a comfortable retreat. Ideally located just steps from Loyola Park and Lake Michigan, you'll also enjoy easy access to the Morse Red Line, Morse Market, neighborhood restaurants, and local favorites like JB Pizza. The Hoa is professionally managed and in November 2024, the association approved a special assessment to complete masonry repairs and adequately replenish the reserve fund. The seller has been making the monthly assessment payments and will cover the remaining balance in full at closing, allowing the new owner to enjoy the benefits of these improvements without assuming the remaining assessment. Rentals are permitted with a one-year minimum lease, making this an excellent option for both owner-occupants and future investors. Don't miss this incredible opportunity to own a stylish, affordable home in one of Rogers Park's most desirable lakefront neighborhoods!
Active
$210,000
6815 N Lakewood Ave APT 3N, Chicago, IL 60626
1beds
742sqft
Condominium, Single Family Residence
Built in ----
-- sqft lot
$213,500 Zestimate®
$283/sqft
$323/mo HOA
What's special
- 15 days |
- 712 |
- 43 |
Zillow last checked:
Listing updated:
Listed by:
Tedi Smola 847-763-0200,
@properties Christie's International Real Estate
Source: MRED as distributed by MLS GRID,MLS#: 12719606
Facts & features
Interior
Bedrooms & bathrooms
- Bedrooms: 1
- Bathrooms: 1
- Full bathrooms: 1
Rooms
- Room types: Foyer
Primary bedroom
- Features: Flooring (Hardwood)
- Level: Main
- Area: 121 Square Feet
- Dimensions: 11X11
Dining room
- Features: Flooring (Hardwood)
- Level: Main
- Dimensions: COMBO
Foyer
- Features: Flooring (Hardwood)
- Level: Main
- Area: 30 Square Feet
- Dimensions: 5X6
Kitchen
- Features: Kitchen (Eating Area-Breakfast Bar), Flooring (Hardwood)
- Level: Main
- Area: 81 Square Feet
- Dimensions: 9X9
Laundry
- Level: Main
- Area: 30 Square Feet
- Dimensions: 5X6
Living room
- Features: Flooring (Hardwood)
- Level: Main
- Area: 231 Square Feet
- Dimensions: 11X21
Heating
- Natural Gas, Forced Air
Cooling
- Central Air
Appliances
- Included: Range, Microwave, Dishwasher, Refrigerator, Washer, Dryer, Stainless Steel Appliance(s), Gas Cooktop, Gas Oven
- Laundry: Washer Hookup, Gas Dryer Hookup, In Unit, Laundry Closet
Features
- Storage, Granite Counters
- Flooring: Hardwood
- Basement: None
Interior area
- Total structure area: 0
- Total interior livable area: 742 sqft
Video & virtual tour
Property
Accessibility
- Accessibility features: No Disability Access
Lot
- Features: Common Grounds
Details
- Parcel number: 11321240331017
- Special conditions: None
- Other equipment: Intercom
Construction
Type & style
- Home type: Condo
- Property subtype: Condominium, Single Family Residence
Materials
- Brick
- Foundation: Concrete Perimeter
Condition
- New construction: No
- Major remodel year: 2004
Details
- Builder model: TOP FLOOR 1 BEDROOM
Utilities & green energy
- Electric: Circuit Breakers, 100 Amp Service
- Sewer: Public Sewer
- Water: Lake Michigan, Public
Community & HOA
HOA
- Has HOA: Yes
- Amenities included: Storage
- Services included: Water, Insurance, Exterior Maintenance, Lawn Care, Scavenger, Snow Removal
- HOA fee: $323 monthly
Location
- Region: Chicago
Financial & listing details
- Price per square foot: $283/sqft
- Tax assessed value: $181,630
- Annual tax amount: $2,743
- Date on market: 7/30/2026
- Ownership: Condo
Estimated market value
$213,500
$203,000 - $224,000
$1,662/mo
Price history
| Date | Event | Price |
|---|---|---|
| 8/5/2026 | Listed for sale | $210,000$283/sqft |
Source:  MRED as distributed by MLS GRID #12719606 Report a problem MRED as distributed by MLS GRID #12719606 Report a problem | ||
| 8/3/2026 | Contingent | $210,000$283/sqft |
Source: MRED as distributed by MLS GRID #12719606 Report a problem | ||
| 7/30/2026 | Listed for sale | $210,000+16.7%$283/sqft |
Source: MRED as distributed by MLS GRID #12719606 Report a problem | ||
| 4/10/2024 | Sold | $180,000-5.1%$243/sqft |
Source: MRED as distributed by MLS GRID #11963761 Report a problem | ||
| 1/18/2024 | Listed for sale | $189,770+15%$256/sqft |
Source: MRED as distributed by MLS GRID #11963761 Report a problem | ||
| 12/2/2004 | Sold | $165,000$222/sqft |
Source: Public Record Report a problem | ||
Public tax history
| Year | Property taxes | Tax assessment |
|---|---|---|
| 2024 | $3,649 +33% | $18,163 +39.7% |
| 2023 | $2,743 +2.6% | $12,999 |
| 2022 | $2,674 +2.3% | $12,999 |
| 2021 | $2,614 +9.6% | $12,999 +21.4% |
| 2020 | $2,386 -0.5% | $10,709 -10.3% |
| 2019 | $2,398 +1.7% | $11,938 |
| 2018 | $2,358 -9% | $11,938 -0.8% |
| 2017 | $2,590 +7.5% | $12,032 |
| 2016 | $2,410 +9.3% | $12,032 |
| 2015 | $2,205 +25.2% | $12,032 +26.8% |
| 2014 | $1,761 +2% | $9,490 |
| 2013 | $1,726 -28.8% | $9,490 -29.7% |
| 2012 | $2,423 -1.2% | $13,503 -10.8% |
| 2011 | $2,452 -0.4% | $15,131 |
| 2010 | $2,462 -2.3% | $15,131 -6.4% |
| 2009 | $2,520 +4.2% | $16,163 -4.2% |
| 2008 | $2,419 +1% | $16,863 |
| 2007 | $2,395 -1.1% | $16,863 |
| 2006 | $2,421 -12.1% | $16,863 +0% |
| 2005 | $2,755 | $16,862 |
Find assessor info on the county website
Monthly payment
Est. payment
Payment breakdown
Explore the cost of this home by adjusting the details. Changes won't be saved.Climate risks
Neighborhood: Rogers Park
Nearby schools
GreatSchools rating
- 4/10Kilmer Elementary SchoolGrades: PK-8Distance: 0.3 mi
- 2/10Sullivan High SchoolGrades: 9-12Distance: 0.4 mi
Schools provided by the listing agent
- District: 299
Source: MRED as distributed by MLS GRID. This data may not be complete. We recommend contacting the local school district to confirm school assignments for this home.
- $387,9003 bd2 ba1.5k sqft6815 N Lakewood Ave APT 1N, Chicago, IL 60626Off Market

- $290,0003 bd2 ba-- sqft6815 N Lakewood Ave APT 1S, Chicago, IL 60626Sold
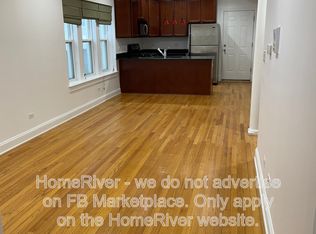
- $197,1001 bd1 ba-- sqft6815 N Lakewood Ave APT 2N, Chicago, IL 60626Off Market
- $207,2001 bd1 ba-- sqft6815 N Lakewood Ave APT 2S, Chicago, IL 60626Off Market
- $345,0002 bd2 ba1.2k sqft6815 N Lakewood Ave APT 3S, Chicago, IL 60626Sold
- $230,0002 bd1 ba900 sqft6811 N Lakewood Ave APT 3E, Chicago, IL 60626Sold
- $213,7002 bd1 ba-- sqft6811 N Lakewood Ave #G, Chicago, IL 60626Off Market
- $362,8003 bd2 ba-- sqft6811 N Lakewood Ave APT 1E, Chicago, IL 60626Off Market
A local agent can set up tours, give advice and negotiate with sellers.
Similar homes
- $269,0002 bd1 ba1.1k sqft1634 W Columbia Ave APT 1N, Chicago, IL 60626New
 MLS ID #12692607, Paul Baker, Platinum Partners Realtors. MRED as distributed by MLS GRID
 - $190,0001 bd1 ba725 sqft5950 N Kenmore Ave APT 505, Chicago, IL 60660New
 MLS ID #12730737, Connie Abels, ABR,GRI, RE/MAX Premier. MRED as distributed by MLS GRID
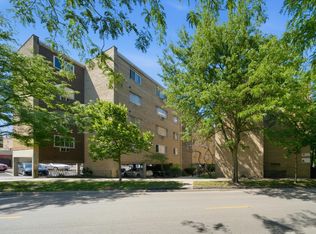
 - $284,9002 bd2 ba1k sqft6921 N Ashland Blvd Frnt 3A, Chicago, IL 60626Active
 MLS ID #12723684, Matt Laricy, Americorp, Ltd. MRED as distributed by MLS GRID
 - $164,9001 bd1 ba675 sqft7320 N Rogers Ave APT 210, Chicago, IL 60626Active
 MLS ID #12720998, Matt Laricy, Americorp, Ltd. MRED as distributed by MLS GRID
 - $200,0001 bd1 ba600 sqft2917 W Leland Ave APT G, Chicago, IL 60625ActiveMLS ID #12703327, Patrick Duffy, Baird & Warner. MRED as distributed by MLS GRID
- $215,0002 bd1 ba1.1k sqft5717 N Kimball Ave APT 2N, Chicago, IL 60659ActiveMLS ID #12694314, Luis Perez, Realty of America, LLC. MRED as distributed by MLS GRID
- $155,0001 bd1 ba700 sqft7533 N Damen Ave APT R1, Chicago, IL 60645NewMLS ID #12729485, Tedi Smola, @properties Christie's International Real Estate. MRED as distributed by MLS GRID
- $164,9001 bd1 ba865 sqft6325 N Sheridan Rd APT 2106, Chicago, IL 60660Price ChangeMLS ID #12723249, Santiago Valdez, Compass. MRED as distributed by MLS GRID
- $184,0001 bd1 ba750 sqft8232 Niles Center Rd APT 312, Skokie, IL 60077NewMLS ID #12733218, Daniel Mirea, Berkshire Hathaway HomeServices Chicago. MRED as distributed by MLS GRID
- $205,9002 bd2 ba1k sqft6319 N Sacramento Ave APT 3E, Chicago, IL 60659ActiveMLS ID #12603523, Mercedes Avila, HomeSmart Connect LLC. MRED as distributed by MLS GRID
- $175,0001 bd1 ba750 sqft4856 W Warner Ave APT 2N, Chicago, IL 60641NewMLS ID #12730654, Karel Machala, 606 Realty LLC. MRED as distributed by MLS GRID
- $219,9002 bd1 ba1k sqft8920 Lamon Ave #2B, Skokie, IL 60077ActiveMLS ID #12721654, Yvonne Carns, Real People Realty. MRED as distributed by MLS GRID
- $229,9002 bd1 ba700 sqft3335 W Byron St APT G, Chicago, IL 60618ActiveMLS ID #12724587, Veronica Rosales, Keller Williams Infinity. MRED as distributed by MLS GRID
- $269,9002 bd1 ba1k sqft4746 N Paulina St APT 1E, Chicago, IL 60640NewMLS ID #12725099, Jose Ramon Martinez, RE/MAX Mi Casa. MRED as distributed by MLS GRID
- $247,5002 bd2 ba900 sqft7209 N Damen Ave APT 2, Chicago, IL 60645Off Market
- $249,9001 bd1 ba900 sqft4727 N Paulina St APT G, Chicago, IL 60640ActiveMLS ID #12720254, Stephanie Miller, Redfin Corporation. MRED as distributed by MLS GRID
- $179,9002 bd1 ba1.1k sqft6035 N Damen Ave APT 109, Chicago, IL 60659ActiveMLS ID #12606358, Lorena Mejia, Realty of America, LLC. MRED as distributed by MLS GRID
- $199,9001 bd1 ba900 sqft9374 Landings Ln Unit 402, Des Plaines, IL 60016NewMLS ID #12732224, Mariusz Misiewicz, HomeSmart Connect LLC. MRED as distributed by MLS GRID
- $197,7002 bd1 ba900 sqft427 S Elmwood Ave APT 2, Oak Park, IL 60302NewMLS ID #12729439, Jonie Montalbano, @properties Christie's International Real Estate. MRED as distributed by MLS GRID
- $175,0002 bd1 ba900 sqft2123 Howard St APT 1H, Evanston, IL 60202ActiveMLS ID #12705800, Javier Alday, Realty of America, LLC. MRED as distributed by MLS GRID
