
Come check out this move-in ready 1-bedroom, 1-bath condo in the heart of Rogers Park, offering an exceptional value in a secure, garden-setting complex. This first-floor unit features approximately 700 square feet of living space, a private balcony, hardwood floors throughout and a large private storage closet in the basement. The bedroom is generously sized and can easily accommodate king-sized bed with additional furniture. The Damen Condo Association spans 7501-7533 N Damen Ave and offers a unique layout that feels more like a townhome-style community, with beautifully landscaped garden courtyards at each entry. The complex is secure, featuring locked front and rear gates, and is professionally managed with off-site property management. This condo conversion was completed in 2003 as a full gut rehab. Recent building improvements include a new roof in 2015 and tuckpointing completed in 2020. This is a fantastic opportunity to own a well-maintained, move-in ready 1-bedroom condo in Rogers Park at a great price point. This is an estate sale, and unit is being sold as is.
$155,000
7533 N Damen Ave APT R1, Chicago, IL 60645
1beds
700sqft
:
Get pre-qualified$1,533/mo
Condominium, Single Family Residence
Built in 1958
-- sqft lot
$159,400 Zestimate®
$221/sqft
$303/mo HOA
What's special
Private balconySecure garden-setting complexHardwood floors throughout
- 2 days |
- 244 |
- 19 |
Zillow last checked:
Listing updated:
Listed by:
Tedi Smola 847-763-0200,
@properties Christie's International Real Estate
Source: MRED as distributed by MLS GRID,MLS#: 12729485
Facts & features
Interior
Bedrooms & bathrooms
- Bedrooms: 1
- Bathrooms: 1
- Full bathrooms: 1
Rooms
- Room types: No additional rooms
Primary bedroom
- Level: Main
- Area: 140 Square Feet
- Dimensions: 10X14
Dining room
- Features: Flooring (Hardwood)
- Level: Main
- Area: 80 Square Feet
- Dimensions: 8X10
Kitchen
- Features: Flooring (Hardwood)
- Level: Main
- Area: 80 Square Feet
- Dimensions: 10X8
Laundry
- Level: Main
- Area: 9 Square Feet
- Dimensions: 3X3
Living room
- Features: Flooring (Hardwood)
- Level: Main
- Area: 182 Square Feet
- Dimensions: 14X13
Heating
- Natural Gas
Cooling
- Central Air
Appliances
- Laundry: Washer Hookup, In Unit
Features
- Storage
- Flooring: Hardwood
- Basement: None
Interior area
- Total structure area: 0
- Total interior livable area: 700 sqft
Video & virtual tour
Property
Accessibility
- Accessibility features: No Disability Access
Details
- Parcel number: 11304000281049
- Special conditions: None
Construction
Type & style
- Home type: Condo
- Property subtype: Condominium, Single Family Residence
Materials
- Brick
Condition
- New construction: No
- Year built: 1958
Utilities & green energy
- Sewer: Public Sewer
- Water: Public
Community & HOA
HOA
- Has HOA: Yes
- Services included: Water, Insurance, Exterior Maintenance, Lawn Care, Scavenger, Snow Removal
- HOA fee: $303 monthly
Location
- Region: Chicago
Financial & listing details
- Price per square foot: $221/sqft
- Tax assessed value: $110,430
- Annual tax amount: $664
- Date on market: 8/10/2026
- Ownership: Condo
Estimated market value
$159,400
$145,000 - $174,000
$1,567/mo
Price history
| Date | Event | Price |
|---|---|---|
| 8/10/2026 | Listed for sale | $155,000+1.3%$221/sqft |
Source:  MRED as distributed by MLS GRID #12729485 Report a problem MRED as distributed by MLS GRID #12729485 Report a problem | ||
| 5/4/2006 | Sold | $153,000$219/sqft |
Source: Public Record Report a problem | ||
Public tax history
| Year | Property taxes | Tax assessment |
|---|---|---|
| 2024 | $1,027 +139.7% | $11,043 +38.1% |
| 2023 | $429 -74% | $7,999 |
| 2022 | $1,645 +2.3% | $7,999 |
| 2021 | $1,609 +69.7% | $7,999 +87.9% |
| 2020 | $948 -0.1% | $4,256 -9.9% |
| 2019 | $949 +1.7% | $4,725 |
| 2018 | $933 +21.8% | $4,725 +32.8% |
| 2017 | $766 +7.5% | $3,559 |
| 2016 | $713 +9.3% | $3,559 |
| 2015 | $652 -9.2% | $3,559 -8.1% |
| 2014 | $718 -3.1% | $3,871 -5% |
| 2013 | $741 -9.4% | $4,075 -10.7% |
| 2012 | $818 -41.2% | $4,561 -46.9% |
| 2011 | $1,392 -30.1% | $8,592 -29.8% |
| 2010 | $1,991 +4.4% | $12,235 |
| 2009 | $1,908 +7.6% | $12,235 -1% |
| 2008 | $1,773 -3.4% | $12,359 -4.4% |
| 2007 | $1,836 | $12,926 |
Find assessor info on the county website
Monthly payment
Est. payment
Payment breakdown
Explore the cost of this home by adjusting the details. Changes won't be saved.Climate risks
Neighborhood: Rogers Park
Nearby schools
GreatSchools rating
- 5/10Jordan Elementary Community SchoolGrades: PK-8Distance: 0.1 mi
- 2/10Sullivan High SchoolGrades: 9-12Distance: 1.3 mi
Schools provided by the listing agent
- Elementary: Jordan Elementary School Communi
- High: Sullivan High School
- District: 299
Source: MRED as distributed by MLS GRID. This data may not be complete. We recommend contacting the local school district to confirm school assignments for this home.
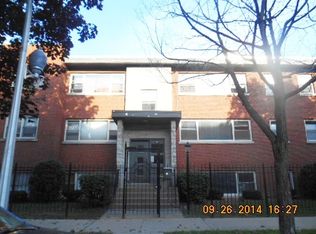
- $149,5001 bd1 ba800 sqft7511 N Damen Ave APT C1, Chicago, IL 60645Off Market
- $235,000-- bd-- ba-- sqft7515 N Damen Ave, Chicago, IL 60645Sold
- $230,1003 bd2 ba-- sqft7515 N Damen Ave APT E2, Chicago, IL 60645Off Market
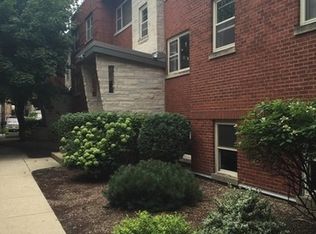
- $6,2513 bd1 ba-- sqft7517 N Damen Ave APT GG, Chicago, IL 60645Off Market
- $202,900-- bd-- ba-- sqft7517 N Damen Ave APT G2, Chicago, IL 60645Off Market
- $192,7002 bd1 ba-- sqft7517 N Damen Ave APT H1, Chicago, IL 60645Off Market
- $188,400-- bd-- ba-- sqft7517 N Damen Ave APT H2, Chicago, IL 60645Off Market
- $215,0002 bd1 ba1k sqft7521 N Damen Ave APT K1, Chicago, IL 60645Sold
- $177,0002 bd1 ba862 sqft7521 N Damen Ave APT L1, Chicago, IL 60645Off Market
A local agent can set up tours, give advice and negotiate with sellers.
Similar homes
- $164,9001 bd1 ba675 sqft7320 N Rogers Ave APT 210, Chicago, IL 60626Active
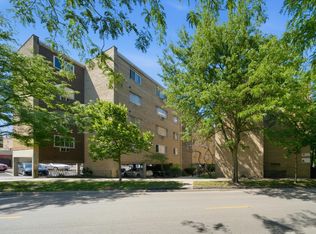 MLS ID #12720998, Matt Laricy, Americorp, Ltd. MRED as distributed by MLS GRID
 - $145,0001 bd1 ba800 sqft7033 N Kedzie Ave APT 303, Chicago, IL 60645Active
 MLS ID #12683900, Earl B Ruthman, Century 21 Circle. MRED as distributed by MLS GRID
 - $149,0001 bd1 ba561 sqft6118 N Sheridan Rd APT 310, Chicago, IL 60660Active
 MLS ID #12714702, Nitasha Kassam, @properties Christie's International Real Estate. MRED as distributed by MLS GRID
 - $149,9001 bd1 ba800 sqft6300 N Sheridan Rd APT 204, Chicago, IL 60660Active
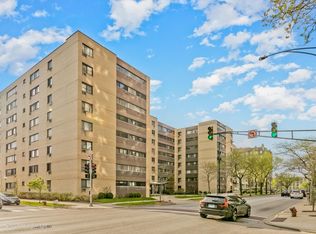 MLS ID #12678637, Sohail Salahuddin, eXp Realty. MRED as distributed by MLS GRID
 - $149,9001 bd1 ba750 sqft2610 W Balmoral Ave APT 306, Chicago, IL 60625ActiveMLS ID #12656160, Sonia Habibovic, ABR, Koral Realty. MRED as distributed by MLS GRID
- $175,0002 bd1 ba900 sqft2123 Howard St APT 1H, Evanston, IL 60202ActiveMLS ID #12705800, Javier Alday, Realty of America, LLC. MRED as distributed by MLS GRID
- $129,0001 bd1 ba700 sqft6206 N Francisco Ave APT 2B, Chicago, IL 60659ActiveMLS ID #12726779, Maggie Perez, HomeSmart Connect LLC. MRED as distributed by MLS GRID
- $149,9001 bd1 ba600 sqft727 S Maple Ave APT 302, Oak Park, IL 60304NewMLS ID #12731259, Steve Nasralla, Compass. MRED as distributed by MLS GRID
- $169,5001 bd1 ba725 sqft4857 W Byron St APT 103W, Chicago, IL 60641ActiveMLS ID #12724843, Craig Fallico, Baird & Warner. MRED as distributed by MLS GRID
- $165,000-- bd1 ba725 sqft5445 N Sheridan Rd APT 3805, Chicago, IL 60640ActiveMLS ID #12655326, Ruby Castelar, Real Broker LLC. MRED as distributed by MLS GRID
- $135,0001 bd1 ba870 sqft2901 S Michigan Ave APT 405, Chicago, IL 60616NewMLS ID #12730050, Ardit Dizdari, RENE,SFR, @properties Christie's International Real Estate. MRED as distributed by MLS GRID
- $189,0001 bd1 ba800 sqft538 Michigan Ave #3F, Evanston, IL 60202ActiveMLS ID #12657895, Nicholas Powers, Baird & Warner. MRED as distributed by MLS GRID
- $210,0001 bd1 ba742 sqft6815 N Lakewood Ave APT 3N, Chicago, IL 60626ActiveMLS ID #12719606, Tedi Smola, @properties Christie's International Real Estate. MRED as distributed by MLS GRID
- $126,0001 bd1 ba800 sqft6030 N Sheridan Rd APT 2011, Chicago, IL 60660ActiveMLS ID #12602468, Loc Nguyen, Century 21 S.G.R., Inc.. MRED as distributed by MLS GRID
- $175,0001 bd1 ba722 sqft8232 Niles Center Rd APT 311, Skokie, IL 60077ActiveMLS ID #12700689, Anna Barder, Realta Real Estate. MRED as distributed by MLS GRID
- $200,0001 bd1 ba600 sqft2917 W Leland Ave APT G, Chicago, IL 60625ActiveMLS ID #12703327, Patrick Duffy, Baird & Warner. MRED as distributed by MLS GRID
- $175,000-- bd1 ba570 sqft3550 N Lake Shore Dr APT 228, Chicago, IL 60657ActiveMLS ID #12706414, Ross Wall, @properties Christie's International Real Estate. MRED as distributed by MLS GRID
- $149,9001 bd1 ba1k sqft5000 N Marine Dr #14E, Chicago, IL 60640ActiveMLS ID #12691860, Christina Carmody, Fulton Grace Realty. MRED as distributed by MLS GRID
- $189,9001 bd1 ba800 sqft8712 Skokie Blvd APT 1I, Skokie, IL 60077ActiveMLS ID #12717572, Harris Ali, Sky High Real Estate Inc.. MRED as distributed by MLS GRID
- $179,0001 bd1 ba850 sqft5701 N Sheridan Rd APT 3E, Chicago, IL 60660ActiveMLS ID #12607951, Neelima Avantsa, Vernon Realty Inc.. MRED as distributed by MLS GRID
