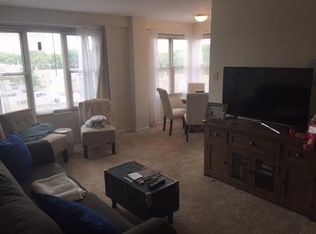
Bright and inviting 1-bedroom corner unit in Lincoln Square. This sun-filled home features aluminum windows with multiple exposures, a spacious bedroom with excellent closet space, and a functional layout that maximizes comfort. The well-maintained elevator building offers convenient amenities including a bike room, large coin laundry facility, additional storage, and assigned parking spaces. Low monthly assessments include heat, helping keep ownership costs affordable. An excellent opportunity for a first-time buyer or investor. Ideally located near Lincoln Square's vibrant restaurants, shops, parks, and public transportation, this is a fantastic opportunity to enjoy one of Chicago's most sought-after neighborhoods.
Active
$149,900
2610 W Balmoral Ave APT 306, Chicago, IL 60625
1beds
750sqft
Condominium, Single Family Residence
Built in 1952
-- sqft lot
$-- Zestimate®
$200/sqft
$276/mo HOA
What's special
Well-maintained elevator buildingAssigned parking spacesBike roomAdditional storageSun-filled homeLarge coin laundry facility
- --
- 839
- views
- 45
- saves
Zillow last checked:
Listing updated:
Listed by:
Sonia Habibovic, ABR 773-907-8300,
Koral Realty,
Damir Habibovic,
Koral Realty
Source: MRED as distributed by MLS GRID,MLS#: 12656160
Facts & features
Interior
Bedrooms & bathrooms
- Bedrooms: 1
- Bathrooms: 1
- Full bathrooms: 1
Rooms
- Room types: Storage
Primary bedroom
- Features: Flooring (Hardwood)
- Level: Main
- Area: 168 Square Feet
- Dimensions: 14X12
Dining room
- Level: Main
- Dimensions: COMBO
Kitchen
- Features: Flooring (Hardwood)
- Level: Main
- Area: 96 Square Feet
- Dimensions: 12X8
Living room
- Features: Flooring (Hardwood)
- Level: Main
- Area: 252 Square Feet
- Dimensions: 18X14
Storage
- Level: Basement
- Area: 35 Square Feet
- Dimensions: 7X5
Heating
- Radiator(s)
Cooling
- Window Unit(s)
Appliances
- Laundry: Common Area
Features
- Dining Combo, Granite Counters
- Flooring: Laminate
- Windows: Aluminum Frames, Blinds, Double Pane Windows
- Basement: None
- Common walls with other units/homes: End Unit
Interior area
- Total structure area: 0
- Total interior livable area: 750 sqft
Property
Parking
- Total spaces: 1
- Parking features: Assigned, Off Alley, Yes, Leased
Accessibility
- Accessibility features: No Disability Access
Lot
- Features: Corner Lot
Details
- Parcel number: 13122140521028
- Special conditions: None
Construction
Type & style
- Home type: Condo
- Property subtype: Condominium, Single Family Residence
Materials
- Brick, Plaster
Condition
- New construction: No
- Year built: 1952
- Major remodel year: 2025
Details
- Builder model: CONDO
Utilities & green energy
- Electric: Circuit Breakers
- Sewer: Public Sewer, Storm Sewer
- Water: Lake Michigan
Community & HOA
Community
- Subdivision: Balmoral Plaza
HOA
- Has HOA: Yes
- Amenities included: Coin Laundry, Elevator in Residence, Storage, Security Door Lock(s)
- Services included: Heat, Water, Insurance, Exterior Maintenance, Lawn Care, Scavenger, Snow Removal
- HOA fee: $276 monthly
Location
- Region: Chicago
Financial & listing details
- Price per square foot: $200/sqft
- Tax assessed value: $101,230
- Annual tax amount: $2,034
- Date on market: 6/16/2026
- Ownership: Condo
Estimated market value
Not available
Estimated sales range
Not available
Not available
Price history
| Date | Event | Price |
|---|---|---|
| 2/23/2012 | Listing removed | $26,000$35/sqft |
Source: Koral Realty, Inc #07906733 Report a problem | ||
| 2/21/2012 | Price change | $26,000-55.9%$35/sqft |
Source: Koral Realty, Inc #07906733 Report a problem | ||
| 1/18/2012 | Price change | $59,000-40.4%$79/sqft |
Source: Koral Realty, Inc #07906733 Report a problem | ||
| 9/20/2011 | Listed for sale | $99,000+13.1%$132/sqft |
Source: Koral Realty, Inc #07906733 Report a problem | ||
| 9/19/2001 | Sold | $87,500+182.3%$117/sqft |
Source: Public Record Report a problem | ||
| 1/5/1995 | Sold | $31,000$41/sqft |
Source: Public Record Report a problem | ||
Public tax history
| Year | Property taxes | Tax assessment |
|---|---|---|
| 2024 | $2,034 +48.3% | $10,123 +55.8% |
| 2023 | $1,371 +2.6% | $6,499 |
| 2022 | $1,337 +2.3% | $6,499 |
| 2021 | $1,307 +0.5% | $6,499 +11.3% |
| 2020 | $1,300 -0.4% | $5,837 -10.2% |
| 2019 | $1,306 +1.7% | $6,498 |
| 2018 | $1,284 +12.9% | $6,498 +23.1% |
| 2017 | $1,137 +7.5% | $5,280 |
| 2016 | $1,058 +9.3% | $5,280 |
| 2015 | $968 +30.1% | $5,280 +31.7% |
| 2014 | $744 +2% | $4,010 |
| 2013 | $729 -6.2% | $4,010 -7.5% |
| 2012 | $778 -49.5% | $4,335 -54.4% |
| 2011 | $1,541 -0.4% | $9,507 |
| 2010 | $1,547 -16.5% | $9,507 -20% |
| 2009 | $1,853 +16.2% | $11,884 +6.9% |
| 2008 | $1,595 +1% | $11,122 |
| 2007 | $1,580 -1.1% | $11,122 |
| 2006 | $1,597 +20.2% | $11,122 +36.8% |
| 2005 | $1,328 +1% | $8,130 |
| 2004 | $1,315 +2.2% | $8,130 |
| 2003 | $1,286 +72.9% | $8,130 +96.3% |
| 2002 | $744 +3.7% | $4,142 |
| 2001 | $717 +13.1% | $4,142 |
| 2000 | $634 +165.1% | $4,142 +25.5% |
| 1999 | $239 | $3,301 |
Find assessor info on the county website
Monthly payment
Est. payment
Payment breakdown
Explore the cost of this home by adjusting the details. Changes won't be saved.Climate risks
Neighborhood: Budlong Woods
Nearby schools
Similar homes
- $175,0001 bd1 ba650 sqft4980 N Marine Dr APT 1431, Chicago, IL 60640New
 MLS ID #12755316, Ryan Saoudi, eXp Realty. MRED as distributed by MLS GRID
 - $149,0001 bd1 ba750 sqft2239 W Farwell Ave APT 2A, Chicago, IL 60645Active
 MLS ID #12744058, Azhar Saiyed, PSA,SFR, eXp Realty. MRED as distributed by MLS GRID
 - $159,9001 bd1 ba675 sqft7320 N Rogers Ave APT 210, Chicago, IL 60626Active
 MLS ID #12739640, Matt Laricy, Americorp, Ltd. MRED as distributed by MLS GRID
 - $159,0001 bd1 ba750 sqft6118 N Sheridan Rd APT 106, Chicago, IL 60660Active
 MLS ID #12742741, Christine Sarolas, Coldwell Banker Realty. MRED as distributed by MLS GRID
