Unbelievable amazing lake views from balcony and all rooms. 2BD/1BA with great closet space. Eighteen parking spaces on a first come first serve basis. Lovely open layout in this spacious 2 bedroom. Laundry, storage and bike room on siite. Perfect location near shopping and transportation. This is a Co-op which means that all utilities, maintenance and taxes are all included in one assessment each month. Well cared for building with elevator, bike and laundry room. Right across from Loyola beach and park.This is a number 10. Don't miss this one.
Active
$167,000
1122 W Lunt Ave APT 2D, Chicago, IL 60626
2beds
950sqft
Condominium, Single Family Residence
Built in 1948
-- sqft lot
$-- Zestimate®
$176/sqft
$1,100/mo HOA
What's special
Great closet spaceLovely open layout
- 10 days
- 725
- 44
Likely to sell faster than
Zillow last checked:
Listing updated:
Listed by:
Shara Fata 847-924-3547,
Hashlang, Inc.
Source: MRED as distributed by MLS GRID,MLS#: 12762290
Facts & features
Interior
Bedrooms & bathrooms
- Bedrooms: 2
- Bathrooms: 1
- Full bathrooms: 1
Rooms
- Room types: No additional rooms
Primary bedroom
- Features: Flooring (Carpet)
- Level: Main
- Area: 132 Square Feet
- Dimensions: 12X11
Bedroom 2
- Features: Flooring (Carpet)
- Level: Main
- Area: 110 Square Feet
- Dimensions: 11X10
Dining room
- Features: Flooring (Carpet), Window Treatments (Curtains/Drapes)
- Level: Main
- Area: 78 Square Feet
- Dimensions: 13X06
Kitchen
- Features: Flooring (Carpet)
- Level: Main
- Area: 80 Square Feet
- Dimensions: 10X8
Living room
- Features: Flooring (Carpet), Window Treatments (Curtains/Drapes)
- Level: Main
- Area: 372 Square Feet
- Dimensions: 31X12
Heating
- Radiant
Cooling
- Wall Unit(s)
Appliances
- Included: Range, Refrigerator, Freezer
Features
- Elevator, Storage
- Basement: Finished,Exterior Entry,Full
Interior area
- Total structure area: 0
- Total interior livable area: 950 sqft
Property
Parking
- Total spaces: 18
- Parking features: Unassigned, Off Street, Yes, Other
Accessibility
- Accessibility features: No Disability Access
Features
- Exterior features: Balcony
- Has view: Yes
- View description: Side(s) of Property
- Has water view: Yes
- Water view: Side(s) of Property
- Waterfront features: Lake Front
Details
- Parcel number: 11321110140000
- Special conditions: List Broker Must Accompany
Construction
Type & style
- Home type: Cooperative
- Property subtype: Condominium, Single Family Residence
Materials
- Brick, Concrete
Condition
- New construction: No
- Year built: 1948
Utilities & green energy
- Sewer: Public Sewer
- Water: Lake Michigan
Community & HOA
Community
- Features: Park
- Subdivision: Lunt Lake Co-Op
HOA
- Has HOA: Yes
- Amenities included: Bike Room/Bike Trails, Coin Laundry, Elevator in Residence, Storage, Service Elevator(s)
- Services included: Heat, Air Conditioning, Water, Electricity, Gas, Parking, Taxes, Exterior Maintenance, Lawn Care, Scavenger, Snow Removal
- HOA fee: $1,100 monthly
Location
- Region: Chicago
Financial & listing details
- Price per square foot: $176/sqft
- Date on market: 9/17/2026
- Ownership: Co-op
Estimated market value
Not available
Estimated sales range
Not available
$1,842/mo
Price history
| Date | Event | Price |
|---|---|---|
| 9/17/2026 | Listed for sale | $167,000-1.2%$176/sqft |
Source:  MRED as distributed by MLS GRID #12762290 Report a problem MRED as distributed by MLS GRID #12762290 Report a problem | ||
| 9/17/2026 | Listing removed | $169,000$178/sqft |
Source: MRED as distributed by MLS GRID #12718390 Report a problem | ||
| 8/12/2026 | Listed for sale | $169,000+19%$178/sqft |
Source: MRED as distributed by MLS GRID #12718390 Report a problem | ||
| 3/24/2021 | Listing removed | -- |
Source: Owner Report a problem | ||
| 5/7/2013 | Listing removed | $142,000$149/sqft |
Source: Owner Report a problem | ||
| 3/3/2013 | Listed for sale | $142,000$149/sqft |
Source: Owner Report a problem | ||
Public tax history
Tax history is unavailable.
Monthly payment
Est. payment
Payment breakdown
Explore the cost of this home by adjusting the details. Changes won't be saved.Climate risks
Neighborhood: Rogers Park
Nearby schools
Schools provided by the listing agent
- District: 299
Source: MRED as distributed by MLS GRID. This data may not be complete. We recommend contacting the local school district to confirm school assignments for this home.


Similar homes
- $169,9001 bd1 ba750 sqft6301 N Sheridan Rd APT 10C, Chicago, IL 60660Active
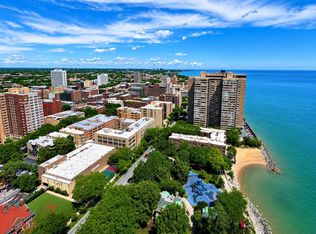 MLS ID #12764123, Tamara Vesna, RE/MAX City. MRED as distributed by MLS GRID
 - $159,0001 bd1 ba750 sqft6030 N Sheridan Rd APT 803, Chicago, IL 60660Active
 MLS ID #12764391, Neal Ratner, Apartment and Home Seekers. MRED as distributed by MLS GRID
 - $160,0002 bd2 ba991 sqft1856 Sherman Ave APT 6SC, Evanston, IL 60201New
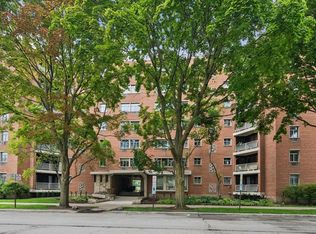 MLS ID #12768745, Donald Schollenberger, Baird & Warner. MRED as distributed by MLS GRID
 - $176,9991 bd1 ba810 sqft6301 N Sheridan Rd APT 9V, Chicago, IL 60660Active
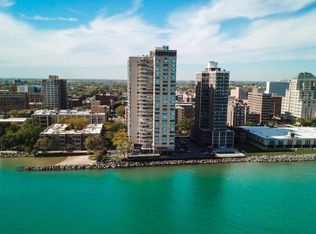 MLS ID #12727762, Tamara Vesna, RE/MAX City. MRED as distributed by MLS GRID
