An affordable two bedroom condo in River Forest! Great schools, great parks, public transportation, restaurants and shops - all nearby. Handsome brick building with a big landscaped courtyard. Maple cabinet eat-in kitchen with new stainless steel stove and refrigerator. Mostlly hardwood floors with new carpet in second bedroom, two new ceiling fans. Ceramic tile bath with a vanity and a cute, decorative mirror. On-site laundry and storage (space #16.) Move-in ready and available for a quick closing! *Seller currently has an on-site parking space #22 assigned by the HOA.
Active
$169,000
1112 N Harlem Ave APT 1, River Forest, IL 60305
2beds
900sqft
:
Get pre-qualified$1,685/mo
Condominium, Single Family Residence
Built in ----
-- sqft lot
$167,500 Zestimate®
$188/sqft
$345/mo HOA
What's special
Handsome brick buildingCute decorative mirrorMaple cabinet eat-in kitchenBig landscaped courtyardTwo new ceiling fans
- 15 days |
- 472 |
- 29 |
Zillow last checked:
Listing updated:
Listed by:
Marion Digre, ABR,SFR 708-692-8050,
RE/MAX In The Village,
Morgan Digre, SFR 708-370-1675,
RE/MAX In The Village
Source: MRED as distributed by MLS GRID,MLS#: 12702629
Facts & features
Interior
Bedrooms & bathrooms
- Bedrooms: 2
- Bathrooms: 1
- Full bathrooms: 1
Rooms
- Room types: No additional rooms
Primary bedroom
- Features: Flooring (Hardwood)
- Level: Main
- Area: 150 Square Feet
- Dimensions: 15X10
Bedroom 2
- Features: Flooring (Carpet)
- Level: Main
- Area: 121 Square Feet
- Dimensions: 11X11
Kitchen
- Features: Kitchen (Eating Area-Table Space)
- Level: Main
- Area: 88 Square Feet
- Dimensions: 11X8
Living room
- Features: Flooring (Hardwood)
- Level: Main
- Area: 208 Square Feet
- Dimensions: 16X13
Heating
- Natural Gas
Cooling
- Window Unit(s)
Appliances
- Included: Range, Microwave, Refrigerator
- Laundry: Common Area
Features
- Flooring: Hardwood
- Basement: Unfinished,Full
Interior area
- Total structure area: 0
- Total interior livable area: 900 sqft
Property
Parking
- Total spaces: 1
- Parking features: Assigned, Off Alley, Yes, Leased
Accessibility
- Accessibility features: No Disability Access
Details
- Parcel number: 15014030451022
- Special conditions: None
Construction
Type & style
- Home type: Condo
- Property subtype: Condominium, Single Family Residence
Materials
- Brick
Condition
- New construction: No
Utilities & green energy
- Electric: Fuses
- Sewer: Public Sewer
- Water: Lake Michigan
Community & HOA
Community
- Subdivision: Arlington House
HOA
- Has HOA: Yes
- Amenities included: Coin Laundry, Storage
- Services included: Heat, Water, Insurance, Exterior Maintenance, Lawn Care, Scavenger, Snow Removal
- HOA fee: $345 monthly
Location
- Region: River Forest
Financial & listing details
- Price per square foot: $188/sqft
- Tax assessed value: $111,240
- Annual tax amount: $3,167
- Date on market: 7/15/2026
- Ownership: Condo
Estimated market value
$167,500
$159,000 - $176,000
$1,910/mo
Price history
| Date | Event | Price |
|---|---|---|
| 7/15/2026 | Listed for sale | $169,000+6.3%$188/sqft |
Source:  MRED as distributed by MLS GRID #12702629 Report a problem MRED as distributed by MLS GRID #12702629 Report a problem | ||
| 1/18/2006 | Sold | $159,000+25.2%$177/sqft |
Source: Public Record Report a problem | ||
| 4/11/2002 | Sold | $127,000+176.1%$141/sqft |
Source: Public Record Report a problem | ||
| 3/5/1999 | Sold | $46,000$51/sqft |
Source: Public Record Report a problem | ||
Public tax history
| Year | Property taxes | Tax assessment |
|---|---|---|
| 2024 | $3,168 +4% | $11,124 +0% |
| 2023 | $3,045 +16.7% | $11,122 +37.7% |
| 2022 | $2,608 +3.8% | $8,076 |
| 2021 | $2,512 +2.3% | $8,076 |
| 2020 | $2,454 +27.2% | $8,076 +29.9% |
| 2019 | $1,929 +5.6% | $6,215 |
| 2018 | $1,826 +119.6% | $6,215 |
| 2017 | $832 -47.1% | $6,215 -15.8% |
| 2016 | $1,570 +4.5% | $7,379 |
| 2015 | $1,503 +7.9% | $7,379 |
| 2014 | $1,393 -42.9% | $7,379 -34.5% |
| 2013 | $2,439 -3.1% | $11,272 |
| 2012 | $2,517 -2.8% | $11,272 |
| 2011 | $2,591 -8.9% | $11,272 -17.3% |
| 2010 | $2,844 +9.3% | $13,637 |
| 2009 | $2,602 +0.7% | $13,637 -5% |
| 2008 | $2,585 +8.7% | $14,354 +25.2% |
| 2007 | $2,377 +61.2% | $11,465 |
| 2006 | $1,474 +13.2% | $11,465 |
| 2005 | $1,303 -2.7% | $11,465 +47% |
| 2004 | $1,339 +2.8% | $7,799 |
| 2003 | $1,303 +10.1% | $7,799 +13% |
| 2001 | $1,184 +0.6% | $6,899 |
| 2000 | $1,177 | $6,899 |
| 1999 | -- | $6,899 |
Find assessor info on the county website
Monthly payment
Est. payment
Payment breakdown
Explore the cost of this home by adjusting the details. Changes won't be saved.Climate risks
Neighborhood: 60305
Nearby schools
GreatSchools rating
- 10/10Willard Elementary SchoolGrades: PK-4Distance: 0.6 mi
- 9/10Roosevelt SchoolGrades: 5-8Distance: 0.7 mi
- 10/10Oak Park & River Forest High SchoolGrades: 9-12Distance: 1.1 mi
Schools provided by the listing agent
- Elementary: Willard Elementary School
- Middle: Roosevelt School
- High: Oak Park & River Forest High Sch
- District: 90
Source: MRED as distributed by MLS GRID. This data may not be complete. We recommend contacting the local school district to confirm school assignments for this home.
- $183,7002 bd1 ba34k sqft1102 N Harlem Ave APT G, River Forest, IL 60305Off Market
- $171,2002 bd1 ba34k sqft1102 N Harlem Ave #1, River Forest, IL 60305Off Market
- $410,4002 bd1 ba34k sqft1102 N Harlem Ave APT 2, River Forest, IL 60305Off Market
- $167,8002 bd1 ba34k sqft1102 N Harlem Ave APT 3, River Forest, IL 60305Off Market
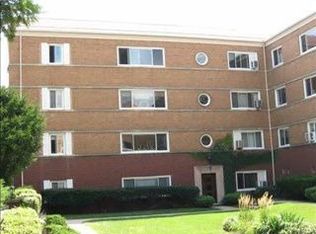
- $165,8002 bd1 ba750 sqft1104 N Harlem Ave APT 1, River Forest, IL 60305Off Market
- $168,3002 bd1 ba34k sqft1114 N Harlem Ave APT 2, River Forest, IL 60305Off Market
- $182,3002 bd1 ba34k sqft1104 N Harlem Ave APT 3, River Forest, IL 60305Off Market
- $169,8002 bd1 ba34k sqft1106 N Harlem Ave APT 1, River Forest, IL 60305Off Market
- $167,0002 bd1 ba1k sqft1106 N Harlem Ave APT 2, River Forest, IL 60305Sold
A local agent can set up tours, give advice and negotiate with sellers.
Similar homes
- $168,0002 bd1 ba1k sqft415 S Maple Ave APT 503, Oak Park, IL 60302Active
 MLS ID #12698675, Kara Moll, Keller Williams ONEChicago. MRED as distributed by MLS GRID
 - $169,9902 bd2 ba1k sqft148 Circle Ave APT 201, Forest Park, IL 60130Active
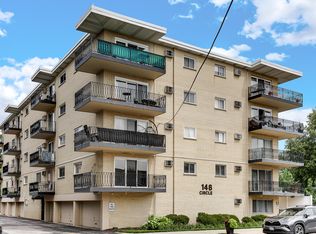 MLS ID #12702800, Deborah Robinson, Keller Williams Infinity. MRED as distributed by MLS GRID
 - $164,9002 bd2 ba730 sqft7449 Washington St APT 602, Forest Park, IL 60130Active
 MLS ID #12712703, Eduardo Mendiola, Realty of America, LLC. MRED as distributed by MLS GRID
 - $159,9002 bd1 ba1k sqft600 Elgin Ave #3B, Forest Park, IL 60130Active
 MLS ID #12699690, Josue Duarte, Duarte Realty Company. MRED as distributed by MLS GRID
 - $173,0001 bd1 ba858 sqft(Undisclosed Address), Oak Park, IL 60302Price ChangeMLS ID #12688032, Karen Byrne, @properties Christie's International Real Estate. MRED as distributed by MLS GRID
- $160,0001 bd1 ba800 sqft2320 N Nordica Ave APT 410D, Chicago, IL 60707ActiveMLS ID #12713623, Adele Lang, Compass. MRED as distributed by MLS GRID
- $165,0001 bd1 ba650 sqft2333 N Neva Ave APT 405C, Chicago, IL 60707ActiveMLS ID #12708071, Monique Rolling, Baird & Warner. MRED as distributed by MLS GRID
- $169,0001 bd1 ba604 sqft7223 Adams St APT 3, Forest Park, IL 60130ActiveMLS ID #12703951, Steven Green, Baird & Warner. MRED as distributed by MLS GRID
- $190,0002 bd2 ba880 sqft435 22nd Ave, Bellwood, IL 60104NewMLS ID #12719262, Taurino Morales, eXp Realty. MRED as distributed by MLS GRID
- $130,0001 bd1 ba850 sqft7206 Oak Ave APT 2SE, River Forest, IL 60305ActiveMLS ID #12629294, Aminah Yassin, Luxe Group Real Estate. MRED as distributed by MLS GRID
- $179,9991 bd1 ba715 sqft52 Forest Ave APT 2N, Riverside, IL 60546NewMLS ID #12710284, Luis Ortiz, RE/MAX Partners. MRED as distributed by MLS GRID
- $179,9002 bd1 ba880 sqft3447 S Ridgeland Ave #103, Berwyn, IL 60402ActiveMLS ID #12574361, Michael Allen, ANTON AGENCY OF ILLINOIS LLC. MRED as distributed by MLS GRID
- $207,5002 bd2 ba900 sqft257 Washington Blvd APT 7, Oak Park, IL 60302Price ChangeMLS ID #12683308, Sheila Gentile, CSC, Coldwell Banker Realty. MRED as distributed by MLS GRID
- $--2 bd1 ba1k sqft1011 S Monitor Ave, Chicago, IL 60644AuctionAuction.com 2
- $185,0001 bd1 ba900 sqft245 Washington Blvd APT 2B, Oak Park, IL 60302ActiveMLS ID #12688767, Paul Swanson, E-PRO,PSA,RENE,SRES,SRS, Baird & Warner. MRED as distributed by MLS GRID
- $194,5002 bd1 ba796 sqft6357 W Addison St #2F, Chicago, IL 60634ActiveMLS ID #12706560, Warren Wu, Fulton Grace Realty. MRED as distributed by MLS GRID
- $144,9002 bd1 ba700 sqft1227 S Harlem Ave APT 310, Berwyn, IL 60402ActiveMLS ID #12700135, Jesus Vazquez, RE/MAX City. MRED as distributed by MLS GRID
- $150,0002 bd2 ba800 sqft6337 Roosevelt Rd APT 309, Berwyn, IL 60402ActiveMLS ID #12692743, Javier Alday, Realty of America, LLC. MRED as distributed by MLS GRID
- $183,0001 bd1 ba720 sqft420 Home Ave APT 309N, Oak Park, IL 60302ActiveMLS ID #12679037, Tiffany Dillard, Exit Strategy Realty. MRED as distributed by MLS GRID
- $199,0002 bd1 ba900 sqft2111 N 75th Ave APT 1E, Elmwood Park, IL 60707ActiveMLS ID #12670889, Howard Thomas, RE/MAX Premier. MRED as distributed by MLS GRID
