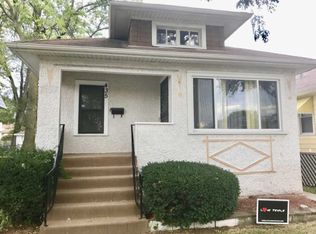
Check out this single-family home in Bellwood, IL. Features a spacious living and dining room combination, 2 bedrooms, a full bathroom, and a kitchen with white cabinetry. Hardwood floors run throughout the main level. The full finished basement provides 2 additional rooms, a full bathroom, and plenty of extra living or storage space. Additional features include forced-air heat, vinyl windows, storm doors, a newer roof, and a detached 2-car garage. Sold as-is. Easy to show!
New
$210,000
435 22nd Ave, Bellwood, IL 60104
2beds
880sqft
Single Family Residence
Built in 1926
3,125 Square Feet Lot
$206,300 Zestimate®
$239/sqft
$-- HOA
What's special
Full finished basementKitchen with white cabinetryVinyl windowsNewer roofStorm doorsForced-air heat
- 5 days
- 464
- 65
Likely to sell faster than
Zillow last checked:
Listing updated:
Listed by:
Taurino Morales (773)931-8198,
eXp Realty
Source: MRED as distributed by MLS GRID,MLS#: 12782763
Facts & features
Interior
Bedrooms & bathrooms
- Bedrooms: 2
- Bathrooms: 2
- Full bathrooms: 2
Rooms
- Room types: Office, Storage
Primary bedroom
- Features: Flooring (Hardwood)
- Level: Main
- Area: 120 Square Feet
- Dimensions: 12X10
Bedroom 2
- Features: Flooring (Hardwood)
- Level: Main
- Area: 99 Square Feet
- Dimensions: 9X11
Dining room
- Features: Flooring (Hardwood)
- Level: Main
- Area: 130 Square Feet
- Dimensions: 13X10
Kitchen
- Features: Kitchen (Pantry), Flooring (Ceramic Tile)
- Level: Main
- Area: 110 Square Feet
- Dimensions: 11X10
Living room
- Features: Flooring (Hardwood)
- Level: Main
- Area: 143 Square Feet
- Dimensions: 11X13
Office
- Features: Flooring (Vinyl)
- Level: Basement
- Area: 108 Square Feet
- Dimensions: 12X9
Storage
- Features: Flooring (Vinyl)
- Level: Basement
- Area: 117 Square Feet
- Dimensions: 13X9
Heating
- Natural Gas
Cooling
- None
Appliances
- Included: Range, Refrigerator
Features
- In-Law Floorplan, Dining Combo
- Flooring: Hardwood
- Basement: Finished,Full
Interior area
- Total structure area: 0
- Total interior livable area: 880 sqft
Property
Parking
- Total spaces: 2
- Parking features: Yes, Garage Owned, Detached, Garage
- Garage spaces: 2
Accessibility
- Accessibility features: No Disability Access
Features
- Stories: 1
Lot
- Size: 3,125 Square Feet
- Dimensions: 25x125
Details
- Parcel number: 15103030100000
- Special conditions: None
Construction
Type & style
- Home type: SingleFamily
- Property subtype: Single Family Residence
Materials
- Stucco
- Roof: Asphalt
Condition
- New construction: No
- Year built: 1926
Utilities & green energy
- Sewer: Public Sewer
- Water: Public
Community & HOA
HOA
- Services included: None
Location
- Region: Bellwood
Financial & listing details
- Price per square foot: $239/sqft
- Annual tax amount: $6,015
- Date on market: 10/13/2026
- Ownership: Fee Simple
Estimated market value
$206,300
$196,000 - $217,000
$2,052/mo
Price history
| Date | Event | Price |
|---|---|---|
| 10/13/2026 | Listed for sale | $210,000+20%$239/sqft |
Source:  MRED as distributed by MLS GRID #12782763 Report a problem MRED as distributed by MLS GRID #12782763 Report a problem | ||
| 9/18/2026 | Sold | $175,000-7.9%$199/sqft |
Source: MRED as distributed by MLS GRID #12719262 Report a problem | ||
| 8/1/2026 | Contingent | $190,000$216/sqft |
Source: MRED as distributed by MLS GRID #12719262 Report a problem | ||
| 8/1/2026 | Listed for sale | $190,000$216/sqft |
Source: eXp Realty #12719262 Report a problem | ||
| 8/1/2026 | Contingent | $190,000$216/sqft |
Source: MRED as distributed by MLS GRID #12719262 Report a problem | ||
| 7/30/2026 | Listed for sale | $190,000$216/sqft |
Source: MRED as distributed by MLS GRID #12719262 Report a problem | ||
| 7/29/2026 | Listing removed | $190,000$216/sqft |
Source: MRED as distributed by MLS GRID #12682741 Report a problem | ||
| 6/21/2026 | Listed for sale | $190,000$216/sqft |
Source: MRED as distributed by MLS GRID #12682741 Report a problem | ||
Public tax history
Tax history is unavailable.
Monthly payment
Est. payment
Payment breakdown
Explore the cost of this home by adjusting the details. Changes won't be saved.Climate risks
Neighborhood: 60104
Nearby schools
Schools provided by the listing agent
- District: 88
Source: MRED as distributed by MLS GRID. This data may not be complete. We recommend contacting the local school district to confirm school assignments for this home.