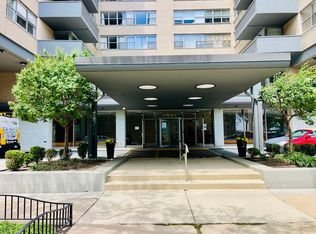
Stylish, move-in ready 1-bedroom, 1-bath condo in the heart of Chicago's vibrant lakefront community! This beautifully updated unit combines modern technology with timeless finishes. The sleek kitchen features stainless steel appliances, granite countertops, a marble stone peninsula, ample cabinetry, and a faucet with a built-in water filtration system. Freshly painted throughout with new interior doors, the home is truly turnkey. Enjoy smart home upgrades including USB 3.0 and USB-C charging outlets in the living room, bedroom, bathroom, and kitchen; smart light switches in the living room and hallway; and hidden LED crown molding ambient lighting with customizable colors and brightness controlled by an app. The kitchen features a ceiling fan with integrated lighting, remote control, adjustable fan speeds, and customizable light brightness and color temperature. The bright, open-concept living and dining area offers abundant natural light and stylish flooring throughout. The spacious bedroom includes generous closet space, plus walk-in, linen, guest and utility closets with extra building's storage cage while the updated bathroom features contemporary finishes. Furniture and tv can be included, making this an ideal turnkey opportunity for an owner-occupant, investor, or Loyola University student. Full-service, pet-friendly building, amenities include: 24-hour door staff, on-site engineer, valet 1 car (or more) garage parking (for lease, $165/month per car) and complimentary 15-minute guest parking, a two-level fitness center, rooftop sundeck with breathtaking lake views, party room with library, package receiving room, bike storage, additional storage, service and passenger elevators, park/playground access, and 24/7 laundry facilities. Unbeatable location just steps from Loyola University, Lake Michigan, beaches, Berger Park, and the lakefront trail. CTA Red Line and the 151 and 147 express bus stops are just outside the buildin. Target, Whole Foods, Mariano's, Aldi, CVS, Walgreens, restaurants, shopping, and entertainment all nearby. A perfect blend of modern comfort, convenience, and lakefront city living!
Active
$169,900
6301 N Sheridan Rd APT 10C, Chicago, IL 60660
1beds
750sqft
Condominium, Single Family Residence
Built in 1970
-- sqft lot
$-- Zestimate®
$227/sqft
$861/mo HOA
What's special
Stylish flooring throughoutSpacious bedroomAbundant natural lightBeautifully updated unitFreshly painted throughoutSmart home upgradesSmart light switches
- --
- 360
- views
- 15
- saves
Likely to sell faster than
Zillow last checked:
Listing updated:
Listed by:
Tamara Vesna 773-744-4321,
RE/MAX City
Source: MRED as distributed by MLS GRID,MLS#: 12764123
Facts & features
Interior
Bedrooms & bathrooms
- Bedrooms: 1
- Bathrooms: 1
- Full bathrooms: 1
Rooms
- Room types: Walk In Closet
Primary bedroom
- Features: Flooring (Wood Laminate), Bathroom (Full)
- Level: Main
- Area: 180 Square Feet
- Dimensions: 15X12
Dining room
- Features: Flooring (Wood Laminate)
- Level: Main
- Dimensions: COMBO
Kitchen
- Features: Kitchen (Island, Custom Cabinetry, Granite Counters, Updated Kitchen), Flooring (Marble)
- Level: Main
- Area: 165 Square Feet
- Dimensions: 15X11
Living room
- Features: Flooring (Wood Laminate)
- Level: Main
- Area: 360 Square Feet
- Dimensions: 20X18
Walk in closet
- Features: Flooring (Wood Laminate)
- Level: Main
- Area: 30 Square Feet
- Dimensions: 5X6
Heating
- Natural Gas, Forced Air
Cooling
- Central Air
Appliances
- Included: Microwave, Dishwasher, Refrigerator, Stainless Steel Appliance(s), Water Purifier, Electric Cooktop, Electric Oven
- Laundry: Common Area, Sink
Features
- Storage, Built-in Features, Walk-In Closet(s), Open Floorplan, Special Millwork, Dining Combo, Doorman, Granite Counters, Lobby, Paneling
- Flooring: Laminate
- Windows: Screens
- Basement: None
Interior area
- Total structure area: 0
- Total interior livable area: 750 sqft
Video & virtual tour
Property
Parking
- Total spaces: 1
- Parking features: Asphalt, Yes, Leased, Attached, Garage
- Attached garage spaces: 1
Accessibility
- Accessibility features: Hall Width 36 Inches or More, Swing In Door(s), No Interior Steps, Ramp - Main Level, Accessible Common Area, Accessible Doors, Accessible Washer/Dryer, Common Area, Visitor Bathroom, Disability Access
Features
- Patio & porch: Roof Deck, Deck
- Exterior features: Lighting
- Has view: Yes
- View description: Water, Side(s) of Property
- Has water view: Yes
- Water view: Water,Side(s) of Property
- Waterfront features: Beach Access, Lake Front
- Body of water: MICHIGAN LAKE
Lot
- Features: Corner Lot, Cul-De-Sac, Landscaped
Details
- Parcel number: 14052030111125
- Special conditions: List Broker Must Accompany
- Other equipment: Ceiling Fan(s)
Construction
Type & style
- Home type: Condo
- Property subtype: Condominium, Single Family Residence
Materials
- Brick
Condition
- New construction: No
- Year built: 1970
Utilities & green energy
- Sewer: Public Sewer
- Water: Lake Michigan, Public
- Utilities for property: Cable Available
Community & HOA
Community
- Features: Sidewalks, Street Lights
- Security: Carbon Monoxide Detector(s)
HOA
- Has HOA: Yes
- Amenities included: Bike Room/Bike Trails, Door Person, Coin Laundry, Elevator in Residence, Exercise Room, Storage, On Site Manager/Engineer, Party Room, Sundeck, Receiving Room, Security Door Lock(s), Business Center, Ceiling Fan, Laundry, Elevator(s), High Speed Conn., Public Bus, School Bus, Security Lighting
- Services included: Heat, Air Conditioning, Water, Gas, Insurance, Security, Doorman, Exercise Facilities, Exterior Maintenance, Lawn Care, Scavenger, Snow Removal
- HOA fee: $861 monthly
Location
- Region: Chicago
Financial & listing details
- Price per square foot: $227/sqft
- Tax assessed value: $117,930
- Annual tax amount: $1,215
- Date on market: 9/19/2026
- Ownership: Condo
Estimated market value
Not available
Estimated sales range
Not available
Not available
Price history
| Date | Event | Price |
|---|---|---|
| 8/24/2026 | Listing removed | $174,900$233/sqft |
Source: MRED as distributed by MLS GRID #12702781 Report a problem | ||
| 8/15/2026 | Price change | $174,900-2.8%$233/sqft |
Source:  MRED as distributed by MLS GRID #12702781 Report a problem MRED as distributed by MLS GRID #12702781 Report a problem | ||
| 7/22/2026 | Price change | $179,900-4.8%$240/sqft |
Source: MRED as distributed by MLS GRID #12702781 Report a problem | ||
| 7/15/2026 | Listed for sale | $188,888+54.8%$252/sqft |
Source: MRED as distributed by MLS GRID #12702781 Report a problem | ||
| 1/6/2004 | Sold | $122,000$163/sqft |
Source: Public Record Report a problem | ||
Public tax history
| Year | Property taxes | Tax assessment |
|---|---|---|
| 2024 | $1,707 +5.3% | $11,793 +7.2% |
| 2023 | $1,621 +4% | $10,999 |
| 2022 | $1,559 +1.1% | $10,999 |
| 2021 | $1,542 +21.5% | $10,999 +25% |
| 2020 | $1,270 +0.1% | $8,802 -9.6% |
| 2019 | $1,268 +1.8% | $9,740 |
| 2018 | $1,245 +28.2% | $9,740 +23.5% |
| 2017 | $971 -10% | $7,887 |
| 2016 | $1,080 +11.9% | $7,887 |
| 2015 | $965 +44.2% | $7,887 +27.7% |
| 2014 | $669 +3.8% | $6,174 |
| 2013 | $645 -31.2% | $6,174 -20% |
| 2012 | $937 -14.6% | $7,718 -12.7% |
| 2011 | $1,098 +18.4% | $8,845 -13.6% |
| 2010 | $927 -0.3% | $10,234 -14% |
| 2009 | $930 +17.5% | $11,897 +0.4% |
| 2008 | $791 +3.2% | $11,845 |
| 2007 | $767 +0.8% | $11,845 |
| 2006 | $761 -5.1% | $11,845 +14.9% |
| 2005 | $802 +1.9% | $10,310 |
| 2004 | $787 -51.8% | $10,310 |
| 2003 | $1,631 +45.2% | $10,310 +64.8% |
| 2002 | $1,124 +53.4% | $6,256 |
| 2001 | $733 +0.7% | $6,256 |
| 2000 | $728 | $6,256 +65.1% |
| 1999 | $728 | $3,789 |
Find assessor info on the county website
Monthly payment
Est. payment
Payment breakdown
Explore the cost of this home by adjusting the details. Changes won't be saved.Climate risks
Neighborhood: Edgewater
Nearby schools
- $140,5001 bd1 ba-- sqft6301 N Sheridan Rd APT 2U, Chicago, IL 60660Off Market
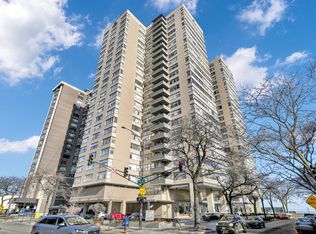
- $149,9001 bd1 ba960 sqft6301 N Sheridan Rd APT 2W, Chicago, IL 60660Off Market
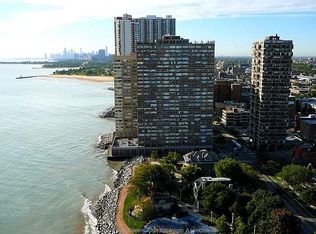
- $126,2001 bd1 ba850 sqft6301 N Sheridan Rd APT 3A, Chicago, IL 60660Off Market
- $189,7002 bd-- ba-- sqft6301 N Sheridan Rd APT 3B, Chicago, IL 60660Off Market
Similar homes
- $165,0001 bd1 ba800 sqft6301 N Sheridan Rd APT 19F, Chicago, IL 60660Active
 MLS ID #12758093, Christina Ghanayem, Realty of America, LLC. MRED as distributed by MLS GRID
 - $163,5001 bd1 ba680 sqft6301 N Sheridan Rd APT 19N, Chicago, IL 60660Active
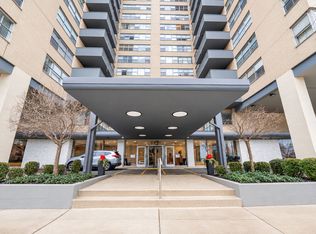 MLS ID #12753152, Jennifer Wright, Engel & Voelkers Chicago. MRED as distributed by MLS GRID
 - $176,9991 bd1 ba810 sqft6301 N Sheridan Rd APT 9V, Chicago, IL 60660Active
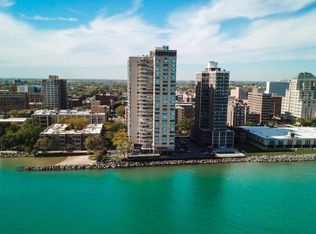 MLS ID #12727762, Tamara Vesna, RE/MAX City. MRED as distributed by MLS GRID
 - $175,9001 bd1 ba750 sqft6301 N Sheridan Rd APT 15C, Chicago, IL 60660Active
 MLS ID #12673613, Damian Rivero, RE/MAX Premier. MRED as distributed by MLS GRID
