Superb area in the heart of Chicago and 1 block off the lakefront! Full amenity building with 24 hour doorperson, this updated end-unit offers fantastic living in one of the city's most prominent addresses. Priced to sell. Step into the welcoming foyer that has 2 closets (1 walk-in). Gorgeous hardwood floors throughout whole condo. Hunter Douglas window treatments. New vanity in bathroom. Great layout has a large, open living room with a dining area. Ample storage (condo has 6 closets with organizers plus storage cage). Lots of windows for plenty of sunlight & a sliver view of Lake Michigan! Large bedroom with walk-in closet plus 2 more closets. Amazing 360 degree views of city & Lake from rooftop deck. 2 ceiling fans. The renovated building hallways have a very stylish look of an upscale hotel. Newly refinished garage. Unbeatable Streeterville neighborhood where you are steps from Lake Michigan, beaches, the John Hancock & the Magnificent Mile. Close to parks, Northwestern Hospital & school. Best of all, world premiere shopping, restaurants & night life. Very convenient to everything that makes this a world class city. Heated indoor parking $300/month for 1st floor or $250/month for other floors. (Currently a waitlist)
Active
$175,000
253 E Delaware Pl APT 8A, Chicago, IL 60611
1beds
850sqft
Condominium, Single Family Residence
Built in 1959
-- sqft lot
$-- Zestimate®
$206/sqft
$843/mo HOA
What's special
Welcoming foyerUpdated end-unitHunter douglas window treatmentsNew vanity in bathroom
- --
- 1,382
- views
- 86
- saves
Zillow last checked:
Listing updated:
Listed by:
Lynn Kummerer 312-550-3150,
Luxury Living Real Estate
Source: MRED as distributed by MLS GRID,MLS#: 12785416
Facts & features
Interior
Bedrooms & bathrooms
- Bedrooms: 1
- Bathrooms: 1
- Full bathrooms: 1
Rooms
- Room types: Foyer, Walk In Closet
Primary bedroom
- Features: Flooring (Hardwood), Window Treatments (Curtains/Drapes)
- Level: Main
- Area: 192 Square Feet
- Dimensions: 16X12
Foyer
- Features: Flooring (Hardwood)
- Level: Main
- Area: 48 Square Feet
- Dimensions: 8X6
Kitchen
- Features: Flooring (Hardwood)
- Level: Main
- Area: 80 Square Feet
- Dimensions: 10X8
Living room
- Features: Flooring (Hardwood), Window Treatments (All)
- Level: Main
- Area: 294 Square Feet
- Dimensions: 21X14
Walk in closet
- Features: Flooring (Hardwood)
- Level: Main
- Area: 20 Square Feet
- Dimensions: 5X4
Walk in closet
- Features: Flooring (Hardwood)
- Level: Main
- Area: 20 Square Feet
- Dimensions: 5X4
Heating
- Steam
Cooling
- Wall Unit(s)
Appliances
- Laundry: Common Area
Features
- Walk-In Closet(s)
- Flooring: Hardwood
- Basement: None
- Common walls with other units/homes: End Unit
Interior area
- Total structure area: 0
- Total interior livable area: 850 sqft
Property
Parking
- Total spaces: 1
- Parking features: Concrete, Heated Garage, Yes, Leased, Attached, Garage
- Attached garage spaces: 1
Accessibility
- Accessibility features: No Disability Access
Features
- Patio & porch: Roof Deck, Deck
- Has view: Yes
- View description: Side(s) of Property
- Has water view: Yes
- Water view: Side(s) of Property
Details
- Parcel number: 17032220251006
- Special conditions: None
- Other equipment: TV-Cable, Ceiling Fan(s)
Construction
Type & style
- Home type: Condo
- Property subtype: Condominium, Single Family Residence
Materials
- Brick
Condition
- New construction: No
- Year built: 1959
Utilities & green energy
- Sewer: Public Sewer
- Water: Lake Michigan
- Utilities for property: Cable Available
Community & HOA
Community
- Security: Carbon Monoxide Detector(s)
HOA
- Has HOA: Yes
- Amenities included: Bike Room/Bike Trails, Door Person, Coin Laundry, Elevator in Residence, Exercise Room, Storage, On Site Manager/Engineer, Party Room, Sundeck
- Services included: Heat, Water, Gas, Insurance, Doorman, Exercise Facilities, Exterior Maintenance, Lawn Care, Scavenger, Snow Removal, Internet
- HOA fee: $843 monthly
Location
- Region: Chicago
Financial & listing details
- Price per square foot: $206/sqft
- Tax assessed value: $191,120
- Annual tax amount: $3,847
- Date on market: 10/14/2026
- Ownership: Condo
Estimated market value
Not available
Estimated sales range
Not available
Not available
Price history
| Date | Event | Price |
|---|---|---|
| 7/19/2019 | Sold | $172,000-1.7%$202/sqft |
Source:  MRED as distributed by MLS GRID #10423971 Report a problem | ||
| 6/29/2019 | Pending sale | $174,900$206/sqft |
Source: @properties #10423971 Report a problem | ||
| 6/20/2019 | Listed for sale | $174,900+30.5%$206/sqft |
Source: @properties #10423971 Report a problem | ||
| 5/26/2010 | Sold | $134,000-21.6%$158/sqft |
Source: MRED as distributed by MLS GRID #07251881 Report a problem | ||
| 8/24/2009 | Listing removed | $171,000$201/sqft |
Source: @properties #07251881 Report a problem | ||
| 8/7/2009 | Listed for sale | $171,000$201/sqft |
Source: @properties #07251881 Report a problem | ||
Public tax history
| Year | Property taxes | Tax assessment |
|---|---|---|
| 2024 | $3,723 -3.8% | $19,112 +4.2% |
| 2023 | $3,871 +2.6% | $18,349 |
| 2022 | $3,774 +2.3% | $18,349 |
| 2021 | $3,690 +9.7% | $18,349 +21.6% |
| 2020 | $3,362 +2.2% | $15,093 -7.9% |
| 2019 | $3,291 -7.2% | $16,380 -8.8% |
| 2018 | $3,548 +15% | $17,962 +25.3% |
| 2017 | $3,085 +7.5% | $14,332 |
| 2016 | $2,871 +9.3% | $14,332 |
| 2015 | $2,626 +1.1% | $14,332 +2.4% |
| 2014 | $2,597 +2% | $13,998 |
| 2013 | $2,546 +1.4% | $13,998 |
| 2012 | $2,512 -6.9% | $13,998 -15.9% |
| 2011 | $2,697 -12.4% | $16,646 -12% |
| 2010 | $3,078 +4.4% | $18,917 |
| 2009 | $2,950 +17.9% | $18,917 +8.5% |
| 2008 | $2,502 +1% | $17,440 |
| 2007 | $2,477 -1.1% | $17,440 |
| 2006 | $2,504 +2.2% | $17,440 +16.4% |
| 2005 | $2,449 +1% | $14,988 |
| 2004 | $2,424 +2.2% | $14,988 |
| 2003 | $2,372 +76.6% | $14,988 +100.5% |
| 2002 | $1,343 +3.8% | $7,474 |
| 2001 | $1,294 +8.7% | $7,474 |
| 2000 | $1,191 -0.7% | $7,474 +20.6% |
| 1999 | $1,199 | $6,198 |
Find assessor info on the county website
Monthly payment
Est. payment
Payment breakdown
Explore the cost of this home by adjusting the details. Changes won't be saved.Climate risks
Neighborhood: Streeterville
Nearby schools
- $272,700-- bd-- ba-- sqft253 E Delaware Pl APT 3A, Chicago, IL 60611Off Market
- $217,4001 bd1 ba-- sqft253 E Delaware Pl APT 4A, Chicago, IL 60611Off Market
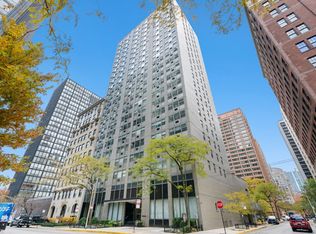
- $202,0001 bd1 ba800 sqft253 E Delaware Pl APT 5A, Chicago, IL 60611Off Market

- $193,0001 bd1 ba750 sqft253 E Delaware Pl APT 6A, Chicago, IL 60611Off Market
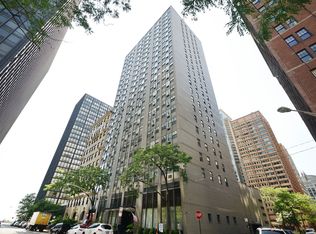
Similar homes
- $203,000-- bd1 ba642 sqft474 N Lake Shore Dr APT 2407, Chicago, IL 60611New
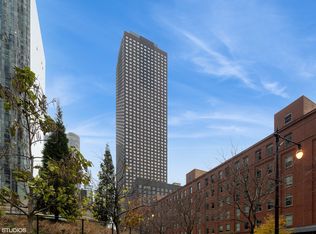 MLS ID #12805284, Caroline Seufert, Kale Realty. MRED as distributed by MLS GRID
- $174,000-- bd1 ba620 sqft1150 N Lake Shore Dr APT 18L, Chicago, IL 60611Active
 MLS ID #12791153, Merav Argov, Baird & Warner. MRED as distributed by MLS GRID
- $194,900-- bd1 ba600 sqft777 N Michigan Ave APT 3102, Chicago, IL 60611Active
 MLS ID #12778760, Chester Jakala, Telequest Corp.. MRED as distributed by MLS GRID
- $210,000-- bd1 ba600 sqft211 E Ohio St APT 2706, Chicago, IL 60611Active
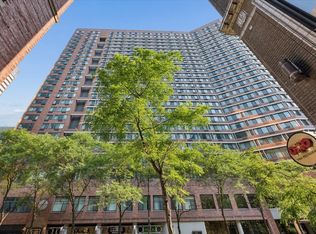 MLS ID #12779496, Iryna Vitkovych, KOMAR. MRED as distributed by MLS GRID
