Wake up on the 31st floor in the heart of Chicago's Magnificent Mile, where big windows pour natural light across warm hardwood floors. This studio was fully updated in 2021 and balances polish with flexibility: the open living space is easy to arrange as a sleeping nook, home office, or lounge, and the generous closet space keeps everything tucked away. The remodeled kitchen is built for real use, with a breakfast bar, quartz countertops, stainless steel appliances, white cabinetry, and a modern backsplash. The bath feels like a spa, with floor-to-ceiling tile, a walk-in shower, and a sleek vanity. Step upstairs to a rooftop retreat with panoramic city and lake views, a heated outdoor pool, cabanas, a sundeck, and grilling stations. Day to day, you'll appreciate the 24/7 door staff, fitness center with yoga classes, party room, valet parking, dry cleaner, laundry room, and private direct access to Walgreens. Storage lockers and parking available. Outside your door, Oak Street Beach, Navy Pier, the Bean, and the city's best dining, shopping, and nightlife are close by, with bus and train lines making it easy to get anywhere else.
Active
$199,900
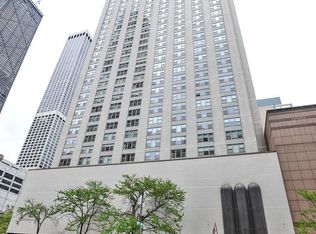
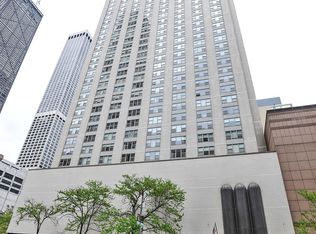
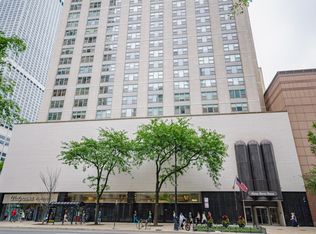
777 N Michigan Ave APT 3102, Chicago, IL 60611
0beds
600sqft
Condominium, Apartment, Single Family Residence
Built in 1965
-- sqft lot
$196,100 Zestimate®
$333/sqft
$600/mo HOA
What's special
Heated outdoor poolGrilling stationsRemodeled kitchenQuartz countertopsBreakfast barModern backsplashWhite cabinetry
- 8 days
- 492
- 19
Likely to sell faster than
Zillow last checked:
Listing updated:
Listed by:
Chester Jakala 312-730-4392,
Telequest Corp.
Source: MRED as distributed by MLS GRID,MLS#: 12778760
Facts & features
Interior
Bedrooms & bathrooms
- Bedrooms: 0
- Bathrooms: 1
- Full bathrooms: 1
Rooms
- Room types: No additional rooms
Kitchen
- Features: Kitchen (Eating Area-Breakfast Bar, Granite Counters, Updated Kitchen), Flooring (Ceramic Tile)
- Level: Main
- Area: 84 Square Feet
- Dimensions: 7X12
Living room
- Features: Flooring (Hardwood), Window Treatments (Blinds)
- Level: Main
- Area: 306 Square Feet
- Dimensions: 17X18
Heating
- Natural Gas, Forced Air
Cooling
- Central Air
Appliances
- Included: Range, Microwave, Dishwasher, Refrigerator, Stainless Steel Appliance(s)
- Laundry: Common Area
Features
- Doorman
- Flooring: Hardwood
- Basement: None
Interior area
- Total structure area: 0
- Total interior livable area: 600 sqft
Property
Parking
- Parking features: Heated Garage, Yes, Leased, Attached, Garage
- Has attached garage: Yes
Accessibility
- Accessibility features: No Disability Access
Features
- Patio & porch: Roof Deck, Deck
- Exterior features: Outdoor Grill
- Pool features: In Ground
- Has view: Yes
Lot
- Features: Views
Details
- Parcel number: 17102000651252
- Special conditions: None
Construction
Type & style
- Home type: Condo
- Property subtype: Condominium, Apartment, Single Family Residence
Materials
- Glass, Concrete
- Foundation: Reinforced Caisson
Condition
- New construction: No
- Year built: 1965
Utilities & green energy
- Sewer: Public Sewer
- Water: Lake Michigan
Community & HOA
Community
- Features: Sidewalks, Street Lights
- Subdivision: Streeterville
HOA
- Has HOA: Yes
- Amenities included: Bike Room/Bike Trails, Door Person, Coin Laundry, Elevator in Residence, Exercise Room, Storage, On Site Manager/Engineer, Party Room, Sundeck, Pool, Receiving Room, Service Elevator(s), Laundry, Elevator(s), High Speed Conn., Public Bus, Security
- Services included: Heat, Air Conditioning, Water, Insurance, Security, Doorman, Cable TV, Exercise Facilities, Pool, Exterior Maintenance, Scavenger, Snow Removal, Other, Internet
- HOA fee: $600 monthly
Location
- Region: Chicago
Financial & listing details
- Price per square foot: $333/sqft
- Tax assessed value: $167,260
- Annual tax amount: $3,473
- Date on market: 10/6/2026
- Ownership: Condo
Estimated market value
$196,100
$186,000 - $206,000
$2,056/mo
Price history
| Date | Event | Price |
|---|---|---|
| 10/6/2026 | Listed for sale | $199,900+21.2%$333/sqft |
Source:  MRED as distributed by MLS GRID #12778760 Report a problem MRED as distributed by MLS GRID #12778760 Report a problem | ||
| 3/28/2023 | Sold | $165,000$275/sqft |
Source: Public Record Report a problem | ||
| 1/12/2023 | Sold | $165,000$275/sqft |
Source: MRED as distributed by MLS GRID #11680194 Report a problem | ||
| 12/13/2022 | Contingent | $165,000$275/sqft |
Source: MRED as distributed by MLS GRID #11680194 Report a problem | ||
| 11/29/2022 | Listed for sale | $165,000+10%$275/sqft |
Source: MRED as distributed by MLS GRID #11680194 Report a problem | ||
| 4/23/2021 | Sold | $150,000-5.7%$250/sqft |
Source: MRED as distributed by MLS GRID #11000645 Report a problem | ||
| 3/15/2021 | Pending sale | $159,000$265/sqft |
Source: BHHS Chicago #11000645 Report a problem | ||
| 2/22/2021 | Price change | $159,000-5.9%$265/sqft |
Source: Berkshire Hathaway HomeServices Chicago #11000645 Report a problem | ||
| 10/22/2020 | Price change | $169,000-5.6%$282/sqft |
Source: Berkshire Hathaway HomeServices Chicago #10914411 Report a problem | ||
| 7/29/2020 | Listed for sale | $179,000$298/sqft |
Source: Berkshire Hathaway HomeServices Chicago #10799133 Report a problem | ||
| 11/10/2013 | Listing removed | $2,750$5/sqft |
Source: EXIT Realty - Jerome Bressert Report a problem | ||
| 10/31/2013 | Listed for rent | $2,750$5/sqft |
Source: EXIT Realty -Jerome Bressert Report a problem | ||
Public tax history
| Year | Property taxes | Tax assessment |
|---|---|---|
| 2024 | $3,360 -6% | $16,726 -1.3% |
| 2023 | $3,575 +2.6% | $16,946 |
| 2022 | $3,485 -3.3% | $16,946 -5.5% |
| 2021 | $3,606 +0.7% | $17,933 +11.5% |
| 2020 | $3,583 +2.1% | $16,083 -7.9% |
| 2019 | $3,508 +1.7% | $17,462 |
| 2018 | $3,449 +21.2% | $17,462 +32.1% |
| 2017 | $2,846 +7.5% | $13,221 |
| 2016 | $2,648 +9.3% | $13,221 |
| 2015 | $2,423 -3.8% | $13,221 -2.6% |
| 2014 | $2,518 +2% | $13,574 |
| 2013 | $2,469 -9.5% | $13,574 -10.7% |
| 2012 | $2,727 +6.5% | $15,196 -3.8% |
| 2011 | $2,560 -0.4% | $15,799 |
| 2010 | $2,571 +4.4% | $15,799 |
| 2009 | $2,464 +18% | $15,799 +8.6% |
| 2008 | $2,087 +1% | $14,548 |
| 2007 | $2,066 -1.1% | $14,548 |
| 2006 | $2,088 +67% | $14,548 +90% |
| 2005 | $1,251 +1% | $7,655 |
| 2004 | $1,238 +2.2% | $7,655 |
| 2003 | $1,211 +11.6% | $7,655 +26.7% |
| 2002 | $1,086 +3.7% | $6,044 |
| 2001 | $1,047 +0.9% | $6,044 |
| 2000 | $1,037 -0.7% | $6,044 +11.9% |
| 1999 | $1,044 | $5,400 |
Find assessor info on the county website
Monthly payment
Est. payment
Payment breakdown
Explore the cost of this home by adjusting the details. Changes won't be saved.Climate risks
Neighborhood: Streeterville
Nearby schools
Schools provided by the listing agent
- Elementary: Ogden Elementary
- Middle: Ogden Elementary
- High: Wells Community Academy Senior H
- District: 299
Source: MRED as distributed by MLS GRID. This data may not be complete. We recommend contacting the local school district to confirm school assignments for this home.
- $513,2002 bd3 ba1.6k sqft777 N Michigan Ave APT 600, Chicago, IL 60611Off Market

- $571,800-- bd1 ba600 sqft777 N Michigan Ave APT 601, Chicago, IL 60611Off Market
- $188,400-- bd1 ba600 sqft777 N Michigan Ave APT 602, Chicago, IL 60611Off Market
- $177,500-- bd1 ba600 sqft777 N Michigan Ave APT 603, Chicago, IL 60611Off Market
Similar homes
- $210,000-- bd1 ba600 sqft211 E Ohio St APT 2706, Chicago, IL 60611Active
 MLS ID #12779496, Iryna Vitkovych, KOMAR. MRED as distributed by MLS GRID
 - $199,900-- bd1 ba575 sqft777 N Michigan Ave APT 803, Chicago, IL 60611Active
 MLS ID #12687449, Jonathan Minerick, Homecoin.com. MRED as distributed by MLS GRID
 - $215,000-- bd1 ba600 sqft777 N Michigan Ave APT 3407, Chicago, IL 60611Active
 MLS ID #12715215, Michael J Frank, GRI, Keller Williams Preferred Realty. MRED as distributed by MLS GRID
 - $185,000-- bd1 ba600 sqft777 N Michigan Ave APT 3406, Chicago, IL 60611Active
 MLS ID #12723954, Amy Duong, Compass. MRED as distributed by MLS GRID
